Welcome to 2302 E. Briargate Drive, a timelessly elegant residence that exudes southern sophistication and charm! This almost 5,000 sq. ft. property welcomes you with its sweeping front porch shaded by mature oak trees. Enter the foyer, flanked by the formal living and dining, and you immediately notice the exceptional level of millwork and detail from the fireplace to the federal style bookcases. A massive family room with oversized full masonry fireplace is perfect for entertaining, holidays plus everything in between. The kitchen has site built cabinetry abounding, central work island, and brick range surround creating a blend of function and beauty. Do not miss the cozy breakfast nook with banquet seat overlooking the terraced rear deck area. Primary suite boasts a striking antique fireplace surround, en-suite bath, and walk-in closet. Three spacious guest suites, two additional baths and a powder bath are also located downstairs. The second floor hosts a huge bonus room, study, storage/flex room and the 5th bedroom/4th bath. Storage galore throughout this entire residence. Do not miss the remarkable outdoor living, including the rear courtyard, primary suite deck, and multiple additional terraced decks that create outdoor function at every turn. A two car tandem porte cochere, plus two car garage with storage room, are perfect for the car or hobby enthusiast. This large and impeccably built property has been well maintained by one owner for 40+ years! A rare Bryan gem!
Active
Price cut: $50K (7/18)
$599,900
2302 E Briargate Dr, Bryan, TX 77802
5beds
4,884sqft
:
Get pre-qualified$4,199/mo
Single Family Residence
Built in 1985
0.33 Acres Lot
$581,800 Zestimate®
$123/sqft
$-- HOA
What's special
Multiple additional terraced decksThree spacious guest suitesBrick range surroundWalk-in closetPowder bathFederal style bookcasesHuge bonus room
- 72 days |
- 438 |
- 37 |
Zillow last checked:
Listing updated:
Listed by:
Chad Hovde TREC #0601817 979-450-4347,
RE/MAX 2020
Source: BCSMLS,MLS#: 26005897 Originating MLS: Bryan College Station Regional AOR
Originating MLS: Bryan College Station Regional AORFacts & features
Interior
Bedrooms & bathrooms
- Bedrooms: 5
- Bathrooms: 5
- Full bathrooms: 4
- 1/2 bathrooms: 1
Rooms
- Room types: Breakfast Room/Nook, Bonus Room, Dining Room, Family Room, Living Room, Study
Heating
- Central, Gas
Cooling
- Central Air, Electric
Appliances
- Included: Built-In Gas Oven, Cooktop, Double Oven, Dishwasher, Disposal, Gas Water Heater, Multiple Water Heaters, Trash Compactor
- Laundry: Washer Hookup
Features
- High Ceilings, Laminate Counters, Shutters, Skylights, Ceiling Fan(s), Kitchen Exhaust Fan, Kitchen Island, Programmable Thermostat
- Flooring: Carpet, Tile, Wood
- Windows: Plantation Shutters, Skylight(s)
- Has fireplace: Yes
- Fireplace features: Gas Log
Interior area
- Total structure area: 4,884
- Total interior livable area: 4,884 sqft
Property
Parking
- Total spaces: 3
- Parking features: Attached Carport, Detached, Garage, Garage Door Opener
- Garage spaces: 3
- Has carport: Yes
Accessibility
- Accessibility features: None
Features
- Levels: Two
- Stories: 2
- Exterior features: Sprinkler/Irrigation
- Fencing: Privacy
Lot
- Size: 0.33 Acres
- Features: Trees Large Size, Trees
Details
- Parcel number: 19694
Construction
Type & style
- Home type: SingleFamily
- Architectural style: Traditional
- Property subtype: Single Family Residence
Materials
- Brick Veneer
- Foundation: Slab
- Roof: Composition,Shingle
Condition
- Year built: 1985
Details
- Builder name: Gary Guest Homes
Utilities & green energy
- Sewer: Public Sewer
- Water: Public
- Utilities for property: Electricity Available, Natural Gas Available, High Speed Internet Available, Phone Available, Sewer Available, Water Available
Green energy
- Energy efficient items: Thermostat
- Indoor air quality: Ventilation
Community & HOA
Community
- Features: Deck/Porch, Patio
- Security: Smoke Detector(s)
- Subdivision: Briarcrest Valley
HOA
- Has HOA: No
Location
- Region: Bryan
Financial & listing details
- Price per square foot: $123/sqft
- Tax assessed value: $852,286
- Annual tax amount: $6,413
- Date on market: 5/14/2026
- Cumulative days on market: 73 days
- Listing terms: Cash,Conventional,VA Loan
- Electric utility on property: Yes
Estimated market value
$581,800
$553,000 - $611,000
$3,868/mo
Price history
| Date | Event | Price |
|---|---|---|
| 7/18/2026 | Price change | $599,900-7.7%$123/sqft |
Source:  BCSMLS #26005897 Report a problem BCSMLS #26005897 Report a problem | ||
| 6/6/2026 | Price change | $649,900-7.1%$133/sqft |
Source: BCSMLS #26005897 Report a problem | ||
| 5/14/2026 | Listed for sale | $699,900+180.1%$143/sqft |
Source: BCSMLS #26005897 Report a problem | ||
| 4/7/2019 | Listing removed | $249,900$51/sqft |
Source: RE/MAX Bryan-College Station #19003956 Report a problem | ||
| 3/9/2019 | Listing removed | $2,300 |
Source: RE/MAX Bryan-College Station #18007524 Report a problem | ||
| 3/9/2019 | Listed for sale | $249,900$51/sqft |
Source: RE/MAX Bryan-College Station #19003956 Report a problem | ||
| 2/21/2019 | Price change | $2,300+53.3% |
Source: RE/MAX Bryan-College Station #18007524 Report a problem | ||
| 12/4/2018 | Price change | $1,500-9.1% |
Source: RE/MAX Cortiers #18007524 Report a problem | ||
| 9/19/2018 | Price change | $1,650-8.3% |
Source: RE/MAX Cortiers #18007524 Report a problem | ||
| 9/7/2018 | Price change | $1,800-10% |
Source: RE/MAX Cortiers #18007524 Report a problem | ||
| 6/15/2018 | Price change | $2,000-13% |
Source: Cortiers #18007524 Report a problem | ||
| 4/14/2018 | Listed for rent | $2,300+4.5% |
Source: Cortiers #18007524 Report a problem | ||
| 4/9/2015 | Listing removed | $2,200 |
Source: Cortiers #98009 Report a problem | ||
| 4/2/2015 | Listed for rent | $2,200 |
Source: Cortiers #98009 Report a problem | ||
Public tax history
| Year | Property taxes | Tax assessment |
|---|---|---|
| 2025 | $6,413 -11.9% | $669,386 +10% |
| 2024 | $7,275 | $608,533 +10% |
| 2023 | $7,275 -21.1% | $553,212 +10% |
| 2022 | $9,226 | $502,920 +10% |
| 2021 | $9,226 | $457,200 +6.4% |
| 2020 | -- | $429,585 -0.8% |
| 2019 | $10,061 +13.1% | $432,900 +7.1% |
| 2018 | $8,894 | $404,360 +7.6% |
| 2017 | $8,894 +17.5% | $375,910 +2% |
| 2016 | $7,566 | $368,470 +12.7% |
| 2015 | $7,566 | $326,880 +1.3% |
| 2014 | $7,566 | $322,650 +0.7% |
| 2013 | -- | $320,490 +10.3% |
| 2012 | -- | $290,680 -10.9% |
| 2011 | -- | $326,090 -1.6% |
| 2010 | -- | $331,410 +0.8% |
| 2009 | -- | $328,790 +2.7% |
| 2008 | -- | $320,120 +7.1% |
| 2007 | -- | $298,890 +9.4% |
| 2006 | $7,603 +3.6% | $273,140 |
| 2005 | $7,340 | $273,140 |
| 2004 | -- | $273,140 +3.4% |
| 2003 | -- | $264,090 +1.7% |
| 2002 | -- | $259,790 |
| 2001 | -- | $259,790 +2.5% |
| 2000 | -- | $253,520 |
Find assessor info on the county website
Monthly payment
Est. payment
Payment breakdown
Explore the cost of this home by adjusting the details. Changes won't be saved.Climate risks
Neighborhood: 77802
Nearby schools
GreatSchools rating
- 4/10Sam Rayburn Intermediate SchoolGrades: 5-6Distance: 0.8 mi
- 4/10Stephen F Austin Middle SchoolGrades: 7-8Distance: 1.7 mi
- 4/10Travis B Bryan High SchoolGrades: 9-12Distance: 1 mi
Schools provided by the listing agent
- Middle: ,
- District: Bryan
Source: BCSMLS. This data may not be complete. We recommend contacting the local school district to confirm school assignments for this home.
- $449,4004 bd3 ba3.1k sqft2304 E Briargate Dr, Bryan, TX 77802Off Market

- $388,4003 bd2 ba2.7k sqft2300 E Briargate Dr, Bryan, TX 77802Off Market
- $344,9004 bd2 ba2.4k sqft2331 W Briargate Dr, Bryan, TX 77802Off Market
- $478,2003 bd4 ba2.6k sqft2325 W Briargate Dr, Bryan, TX 77802Off Market
- $358,300-- bd-- ba2.4k sqft2220 E Briargate Dr, Bryan, TX 77802Off Market
- $361,4004 bd3 ba2.4k sqft2337 W Briargate Dr, Bryan, TX 77802Off Market
- $894,5006 bd6 ba8.2k sqft2306 E Briargate Dr, Bryan, TX 77802Off Market
- $--4 bd3 ba3.5k sqft2303 E Briargate Dr, Bryan, TX 77802Sold
A local agent can set up tours, give advice and negotiate with sellers.
A local lender can help you make sure your offer is ready when you are.
Similar homes
- $619,9006 bd5 ba3.3k sqft2801 Briar Grove Cir, Bryan, TX 77802For Sale
 MLS ID #36155569, Jennifer Bacak, Coldwell Banker Apex, REALTORS LLC. HAR
 - $549,9004 bd3 ba2.5k sqft1307 E 31st St, Bryan, TX 77802For Sale
 MLS ID #26006755, Sarah Miller, Engel & Voelkers B/CS. BCSMLS
 - $659,0004 bd4 ba2.6k sqft3711 Sunnybrook Ln, Bryan, TX 77802For Sale
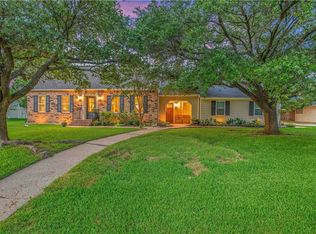 MLS ID #26006788, Jamie Prejean, CENTURY 21 Integra. BCSMLS
 - $392,0004 bd3 ba2.5k sqft2354 W Briargate Dr, Bryan, TX 77802For Sale
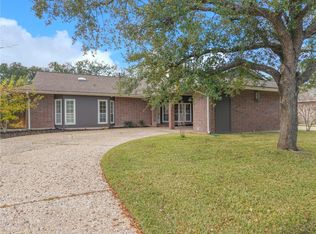 MLS ID #26000059, Lisa Jones, RE/MAX 2020. BCSMLS
 - $469,0004 bd3 ba2.6k sqft4221 Bedford Ct, Bryan, TX 77802For SaleMLS ID #26009055, Latonya Button, CSEH Real Estate Solutions. BCSMLS
- $389,9004 bd3 ba2.8k sqft2341 W Briargate Dr, Bryan, TX 77802For SaleMLS ID #2683787, Cherry Ruffino, Coldwell Banker Apex, REALTORS LLC. HAR
- $599,9004 bd3 ba2.5k sqft3320 Stoneleigh Rd, Bryan, TX 77808For SaleMLS ID #26006064, Ashton Rea, Engel & Voelkers B/CS. BCSMLS
- $610,0003 bd4 ba3.3k sqft5011 Fairfield Ct, Bryan, TX 77802For SaleMLS ID #7819614, Kayla Cook, Aggieland Properties. HAR
- $575,0004 bd3 ba2.5k sqft3329 Fiddlers Grn, Bryan, TX 77808For SaleMLS ID #26007395, Lacey Hogan, Inhabit Real Estate Group. BCSMLS
- $474,9004 bd3 ba2.4k sqft2308 Morningside Dr, Bryan, TX 77802For SaleMLS ID #26006541, Ardi Kiani, Maroon & White Property Mgmt. BCSMLS
- $599,9005 bd5 ba3k sqft3553 N Country Dr, Bryan, TX 77808For SaleMLS ID #26007417, Viet Ha, eXp Realty, LLC. BCSMLS
- $476,0004 bd4 ba3k sqft5601 Hampton Ct, Bryan, TX 77802AuctionMLS ID #26007476, Hayden Riley, Inhabit Real Estate Group. BCSMLS
- $649,9005 bd5 ba2.8k sqft4355 Fox River Ln, Bryan, TX 77802For SaleMLS ID #26000260, Saralynn Bailey, Affinity Real Estate. BCSMLS
- $375,0003 bd2 ba2.5k sqft2903 Par Dr, Bryan, TX 77802For SaleMLS ID #25010751, Jennifer Arnold, Real Broker, LLC. BCSMLS
- $599,0005 bd4 ba3.7k sqft717 Willow Loop, College Station, TX 77845For SaleMLS ID #15182055, Myrna Lopez, Beyond Real Estate. HAR
- $665,0005 bd4 ba4.2k sqft1022 Rose Cir, College Station, TX 77840For SaleMLS ID #33818594, Cherry Ruffino, Coldwell Banker Apex, REALTORS LLC. HAR
- $565,0004 bd3 ba2.5k sqft4309 Batona Ct, Bryan, TX 77802For SaleMLS ID #26005487, Laura Patterson, Real Broker, LLC. BCSMLS
- $469,0004 bd4 ba2.8k sqft1015 E 24th St, Bryan, TX 77803For SaleMLS ID #26000620, Holly Bockelmann, RE/MAX 2020. BCSMLS
- $860,0004 bd4 ba2.6k sqft4231 Villaggio Ct, Bryan, TX 77802For SaleMLS ID #26009469, Kendra Hudson, Hudson Team, The. BCSMLS
- $649,9993 bd2 ba2.6k sqft4863 Blazing Trl, Bryan, TX 77808For SaleMLS ID #26006900, Katherine Allen, Affinity Real Estate. BCSMLS
