Welcome to 2302 Towerview Cres, a versatile property on over half an acre in desirable South Jingle Pot. The updated main home offers 4 beds and 2 baths, including a 1-bed in-law suite with separate access, laundry, deck, and yard space. Upstairs features 3 beds, 1 bath, laundry, and a bright open-concept floor plan. Heating options include an electric heat pump with mini-split, wood-burning insert, and baseboard heat. Adding even more flexibility is a detached carriage home, built in 2022, offering nearly 700 sqft with 2 beds, 1 bath, a metal roof, private yard, and 40-amp EV charger. Enjoy excellent sun exposure, multiple decks, RV parking, and an impressive garage with plenty of space for hobbies and storage. Conveniently located near Westwood Lake, schools, recreation, amenities, and highway access. Measurements are approximate and should be verified if important.
For sale
C$1,150,000
2302 Towerview Cres, Nanaimo, BC V9R
6beds
3baths
2,397sqft
Single Family Residence
Built in 1981
0.58 Acres Lot
$-- Zestimate®
C$480/sqft
C$-- HOA
What's special
Updated main homeYard spaceBright open-concept floor planWood-burning insertBaseboard heatMetal roofExcellent sun exposure
- 7 days
- 68
- 12
Zillow last checked:
Listing updated:
Listed by:
Steven Seriani Personal Real Estate Corporation,
460 Realty Inc. (NA),
Armando Conejos Personal Real Estate Corporation,
460 Realty Inc. (NA)
Source: VIVA,MLS®#: 1050349
Facts & features
Interior
Bedrooms & bathrooms
- Bedrooms: 6
- Bathrooms: 3
- Main level bathrooms: 1
- Main level bedrooms: 3
Kitchen
- Level: Main,Lower,Other
Heating
- Baseboard, Electric, Heat Pump, Wood
Cooling
- Air Conditioning
Appliances
- Laundry: Inside
Features
- Flooring: Carpet, Laminate, Vinyl
- Windows: Vinyl Frames
- Basement: Finished
- Number of fireplaces: 1
- Fireplace features: Insert, Wood Burning
Interior area
- Total structure area: 2,397
- Total interior livable area: 2,397 sqft
Video & virtual tour
Property
Parking
- Total spaces: 6
- Parking features: Attached, Driveway, Garage, RV Access/Parking
- Attached garage spaces: 1
- Has uncovered spaces: Yes
Accessibility
- Accessibility features: Customized Wheelchair Accessible
Features
- Entry location: Main Level
- Exterior features: Garden
Lot
- Size: 0.58 Acres
- Features: Central Location, Cul-De-Sac, No Through Road, Private, Quiet Area, Recreation Nearby, Shopping Nearby
Details
- Additional structures: Guest House, Shed(s)
- Parcel number: 000139742
- Zoning: R5
- Zoning description: Residential
Construction
Type & style
- Home type: SingleFamily
- Property subtype: Single Family Residence
Materials
- Insulation: Ceiling, Insulation: Walls, Wood Siding
- Foundation: Concrete Perimeter
- Roof: Asphalt Shingle
Condition
- Resale
- New construction: No
- Year built: 1981
Utilities & green energy
- Water: Municipal
- Utilities for property: Cable Connected, Compost, Electricity Connected, Garbage, Natural Gas Available, Recycling
Community & HOA
Location
- Region: Nanaimo
Financial & listing details
- Price per square foot: C$480/sqft
- Tax assessed value: C$972,000
- Annual tax amount: C$7,107
- Date on market: 9/21/2026
- Ownership: Freehold
- Electric utility on property: Yes
Price history
| Date | Event | Price |
|---|---|---|
| 9/21/2026 | Listed for sale | C$1,150,000C$480/sqft |
Source: VIVA #1050349 Report a problem | ||
Public tax history
Tax history is unavailable.
Climate risks
Neighborhood: Westwood
Nearby schools
GreatSchools rating
No schools nearby
We couldn't find any schools near this home.
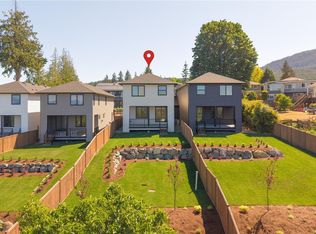
- C$975,0003 bd3 ba2.1k sqft2302 Arbot Rd #102, Nanaimo, BC V9R6V4New Construction
- C$975,0003 bd3 ba2.1k sqft2302 Arbot Rd #101, Nanaimo, BC V9R6V4New Construction

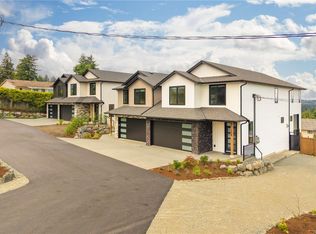
- C$975,0003 bd3 ba2.1k sqft2302 Arbot Rd #104, Nanaimo, BC V9R6S8New Construction
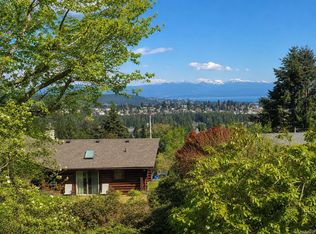
- C$769,0003 bd2 ba2k sqft2331 Panorama View Dr, Nanaimo, BC V9R6T1For Sale
Similar homes
- C$1,200,0004 bd2 ba1.8k sqft2371 Jingle Pot Rd, Nanaimo, BC V9R 6W2For Sale
 MLS ID #1047798, Nita Sihota Personal Real Estate Corporation, Sutton Group-West Coast Realty (Nan). VIVA
 - C$1,189,0004 bd3 ba2.4k sqft256 King Rd, Nanaimo, BC V9R 6H9For Sale
 MLS ID #1049384, Nita Sihota Personal Real Estate Corporation, Sutton Group-West Coast Realty (Nan). VIVA
 - C$975,0003 bd3 ba2.1k sqft2302 Arbot Rd #104, Nanaimo, BC V9R 6S8New ConstructionMLS ID #1050967, Mandy Colford Personal Real Estate Corporation, REMAX Professionals (NA). VIVA
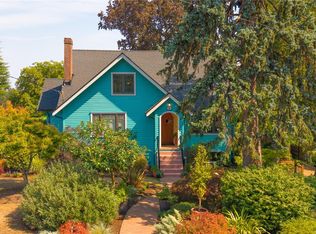
- C$1,150,0005 bd4 ba3.5k sqft290 Vancouver Ave, Nanaimo, BC V9S 4G1For Sale
 MLS ID #1048672, John Cooper Personal Real Estate Corporation, eXp Realty (NA). VIVA
