Completely remodeled from top to bottom, 2303 Gordon Street offers 2,186 square feet of updated living space on a corner lot in Vernon, along with a separate 416-square-foot bonus building. Nearly everything has been replaced or updated, including the roof, plumbing, electrical, HVAC, and interior finishes. The home features an open living and kitchen area with a beautiful stone fireplace, new cabinetry, granite countertops, a large kitchen island, and recessed lighting. Dark ceilings, wood-look flooring, and modern finishes give the home a distinctive look throughout. Outside, the white brick exterior with black accents gives the home great curb appeal, while the circular driveway provides convenient parking. The backyard features a brand-new metal privacy fence and a concrete patio, providing a great space for outdoor gatherings. The separate bonus building includes a half bathroom and closet, making it a great option for a home office, game room, hobby room, or guest space. With 2,602 square feet of combined space, this property offers the convenience of a fully remodeled home with additional room to fit your needs.
For sale
$285,000
2303 Gordon St, Vernon, TX 76384
4beds
2,186sqft
Single Family Residence
Built in 1975
5,401 Square Feet Lot
$281,000 Zestimate®
$130/sqft
$-- HOA
What's special
Modern finishesBeautiful stone fireplaceBrand-new metal privacy fenceRecessed lightingWood-look flooringGranite countertopsCorner lot
- 6 days
- 377
- 16
Likely to sell faster than
Zillow last checked:
Listing updated:
Listed by:
Chris Clerihew 0650444,
Davis Vernon Agency 940-552-0500
Source: NTREIS,MLS#: 21436012
Facts & features
Interior
Bedrooms & bathrooms
- Bedrooms: 4
- Bathrooms: 4
- Full bathrooms: 3
- 1/2 bathrooms: 1
Primary bedroom
- Features: Dual Sinks
- Level: First
- Dimensions: 15 x 15
Bedroom
- Features: Ceiling Fan(s)
- Level: First
- Dimensions: 10 x 10
Bedroom
- Features: Ceiling Fan(s)
- Level: First
- Dimensions: 10 x 10
Bedroom
- Level: First
- Dimensions: 10 x 10
Bedroom
- Level: First
- Dimensions: 10 x 10
Living room
- Features: Ceiling Fan(s), Fireplace
- Level: First
- Dimensions: 15 x 20
Appliances
- Included: Dishwasher
- Laundry: Washer Hookup, Dryer Hookup, ElectricDryer Hookup
Features
- Built-in Features, Decorative/Designer Lighting Fixtures, Double Vanity, Eat-in Kitchen, Granite Counters, High Speed Internet, Open Floorplan
- Flooring: Carpet, Luxury Vinyl Plank
- Has basement: No
- Number of fireplaces: 1
- Fireplace features: Masonry
Interior area
- Total interior livable area: 2,186 sqft
Property
Parking
- Parking features: Additional Parking, Circular Driveway
- Has uncovered spaces: Yes
Features
- Levels: One
- Stories: 1
- Exterior features: Fire Pit
- Pool features: None
- Fencing: Metal
Lot
- Size: 5,401 Square Feet
- Features: Corner Lot
Details
- Parcel number: 3406001
Construction
Type & style
- Home type: SingleFamily
- Architectural style: Ranch,Detached
- Property subtype: Single Family Residence
Materials
- Brick
- Foundation: Combination
- Roof: Asphalt
Condition
- Resale
- Year built: 1975
Utilities & green energy
- Water: Public
- Utilities for property: Water Available
Community & HOA
Community
- Subdivision: Texas Townsite
HOA
- Has HOA: No
Location
- Region: Vernon
Financial & listing details
- Price per square foot: $130/sqft
- Tax assessed value: $32,190
- Annual tax amount: $812
- Date on market: 11/13/2026
Estimated market value
$281,000
$267,000 - $295,000
$3,041/mo
Price history
| Date | Event | Price |
|---|---|---|
| 11/13/2026 | Listed for sale | $285,000+614.3%$130/sqft |
Source: NTREIS #21436012 Report a problem | ||
| 3/5/2021 | Listing removed | -- |
Source:  WFAR Report a problem | ||
| 2/21/2021 | Listed for sale | $39,900$18/sqft |
Source: WFAR #159430 Report a problem | ||
| 2/13/2021 | Listing removed | -- |
Source: WFAR Report a problem | ||
| 1/27/2021 | Price change | $39,900-11.1%$18/sqft |
Source: BOB HARMAN REAL ESTATE #159222 Report a problem | ||
| 1/4/2021 | Price change | $44,900-18.2%$21/sqft |
Source: BOB HARMAN REAL ESTATE #158186 Report a problem | ||
| 12/2/2020 | Price change | $54,900-17.4%$25/sqft |
Source: BOB HARMAN REAL ESTATE #158186 Report a problem | ||
| 10/28/2020 | Price change | $66,500-7%$30/sqft |
Source: BOB HARMAN REAL ESTATE #158186 Report a problem | ||
| 9/28/2020 | Listed for sale | $71,500$33/sqft |
Source: BOB HARMAN REAL ESTATE #158186 Report a problem | ||
| 4/9/2020 | Listing removed | -- |
Source: Auction.com Report a problem | ||
| 3/22/2020 | Listed for sale | -- |
Source: Auction.com Report a problem | ||
Public tax history
| Year | Property taxes | Tax assessment |
|---|---|---|
| 2026 | -- | $32,190 -66.3% |
| 2025 | -- | $95,430 +6.6% |
| 2024 | -- | $89,510 -2.1% |
| 2023 | -- | $91,450 +26.6% |
| 2022 | -- | $72,210 +3% |
| 2021 | -- | $70,140 -9.6% |
| 2020 | -- | $77,610 -7.9% |
| 2018 | -- | $84,250 +2.1% |
| 2017 | -- | $82,520 +6% |
| 2016 | -- | $77,830 |
| 2015 | -- | $77,830 +2.3% |
| 2014 | -- | $76,080 |
| 2013 | -- | $76,080 |
| 2012 | -- | $76,080 -5.6% |
| 2011 | -- | $80,570 |
| 2010 | -- | $80,570 |
| 2009 | -- | $80,570 +10.5% |
| 2008 | -- | $72,890 |
| 2007 | -- | -- |
Find assessor info on the county website
Monthly payment
Est. payment
Payment breakdown
Explore the cost of this home by adjusting the details. Changes won't be saved.Climate risks
Neighborhood: 76384
Nearby schools
Schools provided by the listing agent
- Elementary: Central
- Middle: Vernon
- High: Vernon
- District: Vernon ISD
Source: NTREIS. This data may not be complete. We recommend contacting the local school district to confirm school assignments for this home.
Similar homes
- $269,9003 bd2 ba1.7k sqft2802 Wood St, Vernon, TX 76384For Sale
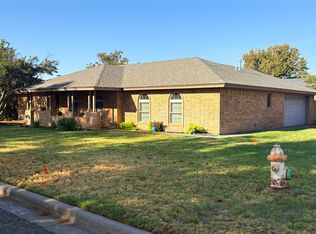 MLS ID #21388706, Benjamin Belew. NTREIS
- $295,0003 bd2 ba2.9k sqft2300 16th St, Vernon, TX 76384For Sale
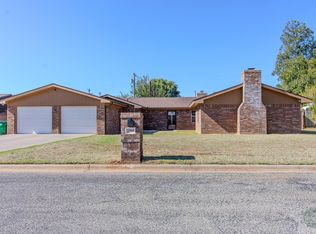
 MLS ID #185406, SALLY CURTIS, Exp Realty, LLC. WFAR
- $215,0003 bd2 ba1.9k sqft4516 Paradise St, Vernon, TX 76384For Sale
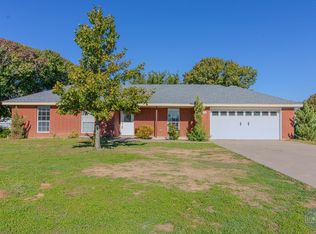 MLS ID #185705, SALLY CURTIS, Exp Realty, LLC. WFAR
- $340,0004 bd2 ba3.2k sqft3318 Bismarck St, Vernon, TX 76384For Sale
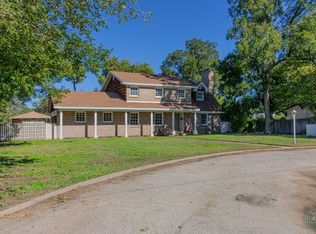 MLS ID #185261, SALLY CURTIS, Exp Realty, LLC. WFAR
- $169,9993 bd2 ba1.8k sqft3500 Indian St, Vernon, TX 76384For SaleMLS ID #184162, EARLENE FOSTER, Exp Realty, LLC. WFAR
- $155,0003 bd2 ba1.2k sqft3925 Gordon St, Vernon, TX 76384For SaleMLS ID #185421, SALLY CURTIS, Exp Realty, LLC. WFAR
- $200,0004 bd2 ba1.6k sqft16046 Crescent Dr #75, Vernon, TX 76384For SaleMLS ID #185291, KINSEY BIRD, Exp Realty, LLC. WFAR
