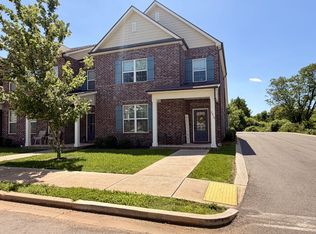
3BR 3BA 2,117 SqFt Cottage with 2-Car Attached Garage built in 2023 in the Laurelstone Community in Murfreesboro. Georgetown Floor Plan with open concept. An Entertainer’s Kitchen with Eat-in Island, Granite Counters, Stainless Steel Appliances and Pantry that has direct access to the Dining Area. Large Livin Room/Great Room plus a Sun-filled Sitting Room. Spacious Owner’s Bedroom Suite with Walk-in-Closet and Ensuite Bathroom with Double Sink. Spacious 3rd Bedroom with Walk-In-Closet and Private Bathroom – perfect as a Guest Suite. Outside enjoy the relaxing Covered Patio.
Under contract - showing
$355,000
2303 Laurelstone Dr, Murfreesboro, TN 37130
3beds
2,117sqft
:
Get pre-qualified$2,441/mo
Townhouse, Residential, Condominium
Built in 2023
4,791 Square Feet Lot
$-- Zestimate®
$168/sqft
$295/mo HOA
What's special
Eat-in islandSun-filled sitting roomStainless steel appliancesCovered patioGranite counters
- 165 days |
- 27 |
- 0 |
Zillow last checked:
Listing updated:
Listed by:
James W. McCormack, Broker 615-796-6898,
Edge Advantage Realty, LLC 615-796-6898
Source: RealTracs MLS as distributed by MLS GRID,MLS#: 3133701
Facts & features
Interior
Bedrooms & bathrooms
- Bedrooms: 3
- Bathrooms: 3
- Full bathrooms: 3
- Main level bedrooms: 2
Bedroom 1
- Features: Suite
- Level: Suite
- Area: 182 Square Feet
- Dimensions: 13x14
Bedroom 2
- Features: Walk-In Closet(s)
- Level: Walk-In Closet(s)
- Area: 143 Square Feet
- Dimensions: 11x13
Bedroom 3
- Features: Bath
- Level: Bath
- Area: 156 Square Feet
- Dimensions: 12x13
Primary bathroom
- Features: Double Vanity
- Level: Double Vanity
Den
- Area: 130 Square Feet
- Dimensions: 13x10
Dining room
- Area: 140 Square Feet
- Dimensions: 10x14
Kitchen
- Features: Eat-in Kitchen
- Level: Eat-in Kitchen
- Area: 210 Square Feet
- Dimensions: 15x14
Living room
- Features: Great Room
- Level: Great Room
- Area: 168 Square Feet
- Dimensions: 12x14
Heating
- Central, Electric, Forced Air
Cooling
- Ceiling Fan(s), Central Air, Electric
Appliances
- Included: Electric Oven, Electric Range
- Laundry: Electric Dryer Hookup, Washer Hookup
Features
- Ceiling Fan(s), High Ceilings, Open Floorplan, Pantry, Walk-In Closet(s), High Speed Internet
- Flooring: Carpet, Wood, Tile
- Basement: None
Interior area
- Total structure area: 2,117
- Total interior livable area: 2,117 sqft
- Finished area above ground: 2,117
Property
Parking
- Total spaces: 4
- Parking features: Garage Faces Front, Concrete, Driveway
- Attached garage spaces: 2
- Uncovered spaces: 2
Features
- Levels: Two
- Stories: 2
- Patio & porch: Patio, Covered
Lot
- Size: 4,791 Square Feet
Details
- Parcel number: 068N D 01200 R0130272
- Special conditions: Short Sale
Construction
Type & style
- Home type: Townhouse
- Architectural style: Cottage
- Property subtype: Townhouse, Residential, Condominium
- Attached to another structure: Yes
Materials
- Brick
- Roof: Shingle
Condition
- New construction: No
- Year built: 2023
Utilities & green energy
- Sewer: Public Sewer
- Water: Public
- Utilities for property: Electricity Available, Water Available, Cable Connected, Underground Utilities
Community & HOA
Community
- Subdivision: Laurelstone Sec 1 Ph 1a
HOA
- Has HOA: Yes
- Amenities included: Underground Utilities
- Services included: Maintenance Structure, Maintenance Grounds
- HOA fee: $295 monthly
- Second HOA fee: $400 one time
Location
- Region: Murfreesboro
Financial & listing details
- Price per square foot: $168/sqft
- Tax assessed value: $404,700
- Annual tax amount: $2,862
- Date on market: 2/21/2026
- Electric utility on property: Yes
Estimated market value
Not available
Estimated sales range
Not available
Not available
Price history
| Date | Event | Price |
|---|---|---|
| 5/14/2026 | Contingent | $355,000$168/sqft |
Source:  RealTracs MLS as distributed by MLS GRID #3133701 Report a problem RealTracs MLS as distributed by MLS GRID #3133701 Report a problem | ||
| 4/25/2026 | Price change | $355,000-2.7%$168/sqft |
Source: RealTracs MLS as distributed by MLS GRID #3133701 Report a problem | ||
| 4/9/2026 | Price change | $365,000-2.7%$172/sqft |
Source: RealTracs MLS as distributed by MLS GRID #3133701 Report a problem | ||
| 3/25/2026 | Price change | $375,000-2.6%$177/sqft |
Source: RealTracs MLS as distributed by MLS GRID #3133701 Report a problem | ||
| 2/21/2026 | Listed for sale | $385,000-0.8%$182/sqft |
Source: RealTracs MLS as distributed by MLS GRID #3133701 Report a problem | ||
| 8/4/2025 | Listing removed | $1,800$1/sqft |
Source: Zillow Rentals Report a problem | ||
| 8/1/2025 | Price change | $1,800-30.8%$1/sqft |
Source: Zillow Rentals Report a problem | ||
| 7/26/2025 | Listed for rent | $2,600$1/sqft |
Source: Zillow Rentals Report a problem | ||
| 11/1/2022 | Listing removed | -- |
Source: RealTracs MLS as distributed by MLS GRID #2445053 Report a problem | ||
| 10/1/2022 | Listed for sale | $387,990$183/sqft |
Source: RealTracs MLS as distributed by MLS GRID #2445053 Report a problem | ||
Public tax history
| Year | Property taxes | Tax assessment |
|---|---|---|
| 2025 | $2,862 | $101,175 |
| 2024 | $2,862 +405.9% | $101,175 +405.9% |
| 2023 | $566 +10.1% | $20,000 |
| 2022 | $514 | $20,000 |
Find assessor info on the county website
Monthly payment
Est. payment
Payment breakdown
Explore the cost of this home by adjusting the details. Changes won't be saved.Climate risks
Neighborhood: 37130
Nearby schools
GreatSchools rating
- 6/10John Pittard Elementary SchoolGrades: PK-6Distance: 0.6 mi
- 8/10Oakland Middle SchoolGrades: 6-8Distance: 0.4 mi
- 8/10Oakland High SchoolGrades: 9-12Distance: 0.5 mi
Schools provided by the listing agent
- Elementary: John Pittard Elementary
- Middle: Oakland Middle School
- High: Oakland High School
Source: RealTracs MLS as distributed by MLS GRID. This data may not be complete. We recommend contacting the local school district to confirm school assignments for this home.
- $419,6003 bd2 ba2.1k sqft2303 Laurelstone Dr LOT 23, Murfreesboro, TN 37130Off Market
- $411,6003 bd2 ba1.9k sqft2301 Laurelstone Dr LOT 24, Murfreesboro, TN 37130Off Market
- $399,9903 bd2 ba1.9k sqft2307 Laurelstone Dr, Murfreesboro, TN 37130Sold
- $397,9903 bd2 ba1.9k sqft2301 Laurelstone Dr, Murfreesboro, TN 37130Sold
- $412,6003 bd2 ba1.9k sqft2307 Laurelstone Dr LOT 22, Murfreesboro, TN 37130Off Market
- $388,500-- bd2 ba1.6k sqft2243 Laurelstone Dr, Murfreesboro, TN 37130Off Market
- $425,2003 bd2 ba2.1k sqft2309 Laurelstone Dr LOT 21, Murfreesboro, TN 37130Off Market
- $412,0003 bd3 ba2.1k sqft2309 Laurelstone Dr, Murfreesboro, TN 37130Off Market
A local agent can set up tours, give advice and negotiate with sellers.
A local lender can help you make sure your offer is ready when you are.
Similar homes
- $324,9003 bd3 ba1.4k sqft507 E Castle St, Murfreesboro, TN 37130For Sale

 MLS ID #3312194, Sheila Campbell. RealTracs MLS as distributed by MLS GRID
 - $374,9003 bd3 ba2k sqft2919 Suzanne Landon Dr, Murfreesboro, TN 37130For Sale
 MLS ID #3230226, David Estes. RealTracs MLS as distributed by MLS GRID
 - $344,9903 bd3 ba1.8k sqft509 Rohan Dr Lot 52, Murfreesboro, TN 37129New Construction
 RealTracs MLS as distributed by MLS GRID
 - $352,9904 bd3 ba1.9k sqft512 Rohan Dr Lot 59, Murfreesboro, TN 37129New Construction
 RealTracs MLS as distributed by MLS GRID
 - $369,9903 bd3 ba2.1k sqft529 Rohan Dr Lot 43, Murfreesboro, TN 37129New ConstructionRealTracs MLS as distributed by MLS GRID
- $338,9903 bd3 ba1.7k sqft507 Rohan Dr Lot 53, Murfreesboro, TN 37129New ConstructionRealTracs MLS as distributed by MLS GRID
- $319,9903 bd3 ba1.8k sqft530 Rohan Dr Lot 67, Murfreesboro, TN 37129New ConstructionRealTracs MLS as distributed by MLS GRID
- $359,9003 bd3 ba1.7k sqft2268 Hospitality Ln, Murfreesboro, TN 37128For SaleMLS ID #3262925, Robert Salmons. RealTracs MLS as distributed by MLS GRID
- $324,9993 bd3 ba1.6k sqft933 Wolves Den Pl, Murfreesboro, TN 37128For SaleMLS ID #3232942, Katie Brooks Boone. RealTracs MLS as distributed by MLS GRID
- $314,9903 bd3 ba1.7k sqft607 Rohan Dr Lot 39, Murfreesboro, TN 37129New ConstructionRealTracs MLS as distributed by MLS GRID
- $389,9004 bd4 ba2.3k sqft5628 Maples Retreat Dr, Murfreesboro, TN 37127For SaleMLS ID #3305985, Amy R. Mabry. RealTracs MLS as distributed by MLS GRID
- $339,9903 bd3 ba1.7k sqft513 Rohan Dr Lot 50, Murfreesboro, TN 37129New ConstructionRealTracs MLS as distributed by MLS GRID
- $349,9003 bd3 ba1.6k sqft326 Lydia Dr, Murfreesboro, TN 37128For SaleMLS ID #3233911, Reddy Matta. RealTracs MLS as distributed by MLS GRID
- $436,0003 bd3 ba2.4k sqft3506 Pershing Dr, Murfreesboro, TN 37129For SaleMLS ID #3287916, Holly Stacey. RealTracs MLS as distributed by MLS GRID
- $335,0003 bd3 ba1.6k sqft1708 Calcutta Dr, Murfreesboro, TN 37128For SaleMLS ID #3226617, Angie Strickland. RealTracs MLS as distributed by MLS GRID
- $390,0003 bd3 ba1.9k sqft2609 Leawood Ct, Murfreesboro, TN 37128For SaleMLS ID #3231537, Aruna Khadka. RealTracs MLS as distributed by MLS GRID
- $315,0003 bd3 ba1.6k sqft4327 Doral Dr, Murfreesboro, TN 37127For SaleMLS ID #3232521, Mike Dotson. RealTracs MLS as distributed by MLS GRID
- $319,9003 bd3 ba1.6k sqft4414 McDowell Run, Murfreesboro, TN 37129For SaleMLS ID #3256571, Dustin Allen. RealTracs MLS as distributed by MLS GRID
- $310,0003 bd3 ba1.5k sqft4155 Grapevine Loop, Smyrna, TN 37167For SaleMLS ID #3314459, Rhonda R. Berry. RealTracs MLS as distributed by MLS GRID
- $429,9003 bd2 ba1.9k sqft1938 Grace Johns Cir, Murfreesboro, TN 37128New ConstructionMLS ID #3320933, Lane Wommack. RealTracs MLS as distributed by MLS GRID
