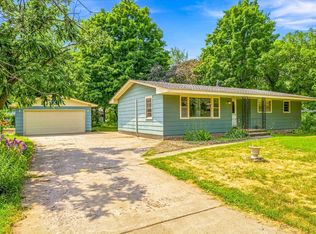
Welcome home to this beautifully updated property situated on just over an acre in East Bethel! The freshly renovated kitchen and updated flooring give the home a modern feel, while major mechanical updates including the furnace, water heater, heating and air conditioning, and a septic system installed in 2018. A brand-new roof is scheduled for 2026, adding even more value. The walk-out basement provides endless possibilities to expand your living space, while the private fenced backyard is perfect for pets, entertaining, or relaxing. With room to add a detached two-car garage, this property offers both immediate comfort and long-term potential in a peaceful setting just minutes from everyday conveniences.
Pending
$260,000
23030 Erskine St NE, East Bethel, MN 55005
3beds
921sqft
Single Family
Built in 1973
1.07 Acres Lot
$-- Zestimate®
$282/sqft
$-- HOA
What's special
- 24 days |
- 1,840 |
- 159 |
Likely to sell faster than
Zillow last checked:
Listing updated:
Listed by:
Sheryl Kammerer-Home 4 You Team 763-229-8515,
Edina Realty, Inc.,
Andrew McMahan 763-257-7211
Source: NorthstarMLS as distributed by MLS GRID,MLS#: 7113459
Facts & features
Interior
Bedrooms & bathrooms
- Bedrooms: 3
- Bathrooms: 1
- Full bathrooms: 1
Bedroom
- Level: Upper
- Area: 143 Square Feet
- Dimensions: 13x11
Bedroom 2
- Level: Upper
- Area: 99 Square Feet
- Dimensions: 9x11
Bedroom 3
- Level: Lower
- Area: 132 Square Feet
- Dimensions: 12x11
Dining room
- Level: Upper
- Area: 185 Square Feet
- Dimensions: 18.5x10
Family room
- Level: Lower
- Area: 132 Square Feet
- Dimensions: 11x12
Kitchen
- Level: Upper
- Area: 174 Square Feet
- Dimensions: 14.5x12
Laundry
- Level: Lower
- Area: 132 Square Feet
- Dimensions: 12x11
Living room
- Level: Upper
- Area: 174 Square Feet
- Dimensions: 14.5x12
Heating
- Forced Air
Cooling
- Central Air
Appliances
- Included: Dishwasher, Dryer, Gas Water Heater, Microwave, Refrigerator, Washer
Features
- Basement: Block,Full,Partially Finished,Unfinished,Walk-Out Access
- Has fireplace: No
Interior area
- Total structure area: 1,600
- Total interior livable area: 921 sqft
- Finished area above ground: 800
- Finished area below ground: 121
Property
Parking
- Parking features: Gravel
Accessibility
- Accessibility features: None
Features
- Levels: Multi/Split
- Patio & porch: Deck
- Fencing: Full
Lot
- Size: 1.07 Acres
- Dimensions: 200 x 199 x 200 x 199
Details
- Additional structures: Storage Shed
- Foundation area: 844
- Parcel number: 363423330009
- Zoning description: Residential-Single Family
Construction
Type & style
- Home type: SingleFamily
- Property subtype: Single Family
Materials
- Block
- Roof: Age 8 Years or Less
Condition
- New construction: No
- Year built: 1973
Utilities & green energy
- Electric: Circuit Breakers
- Gas: Natural Gas
- Sewer: Septic System Compliant - Yes
- Water: 4-Inch Submersible
Community & HOA
HOA
- Has HOA: No
Location
- Region: East Bethel
Financial & listing details
- Price per square foot: $282/sqft
- Tax assessed value: $272,000
- Annual tax amount: $2,348
- Date on market: 7/24/2026
- Cumulative days on market: 22 days
Estimated market value
Not available
Estimated sales range
Not available
Not available
Price history
| Date | Event | Price |
|---|---|---|
| 7/29/2026 | Pending sale | $260,000$282/sqft |
Source:  NorthstarMLS as distributed by MLS GRID #7113459 Report a problem NorthstarMLS as distributed by MLS GRID #7113459 Report a problem | ||
| 7/27/2026 | Listed for sale | $260,000+72.2%$282/sqft |
Source: NorthstarMLS as distributed by MLS GRID #7113459 Report a problem | ||
| 10/10/2018 | Sold | $151,000+7.9%$164/sqft |
Source: Public Record Report a problem | ||
| 9/4/2018 | Listed for sale | $140,000$152/sqft |
Source: Edina Realty, Inc., a Berkshire Hathaway affiliate #4999869 Report a problem | ||
Public tax history
| Year | Property taxes | Tax assessment |
|---|---|---|
| 2025 | $1,855 -7.6% | $249,930 +19.1% |
| 2024 | $2,008 +5.9% | $209,818 -10.4% |
| 2023 | $1,897 +4.7% | $234,061 +2.8% |
| 2022 | $1,811 +3.9% | $227,739 +21.4% |
| 2021 | $1,744 +0.1% | $187,627 +6.8% |
| 2019 | $1,742 -3.6% | $175,600 +2.7% |
| 2018 | $1,808 +4.3% | $171,000 +6% |
| 2017 | $1,734 +13.6% | $161,300 +30.9% |
| 2016 | $1,527 +11.3% | $123,200 |
| 2015 | $1,371 +6.1% | $123,200 +12.3% |
| 2014 | $1,293 +4% | $109,700 |
| 2013 | $1,243 -6.9% | -- |
| 2012 | $1,334 -10.1% | -- |
| 2011 | $1,484 -2.4% | -- |
| 2010 | $1,520 -3.5% | -- |
| 2008 | $1,575 +21% | -- |
| 2007 | $1,302 +5.8% | -- |
| 2006 | $1,231 +30.9% | -- |
| 2005 | $940 +13.7% | -- |
| 2004 | $827 +8.9% | -- |
| 2003 | $760 +13.6% | -- |
| 2002 | $669 -12.9% | -- |
| 2001 | $768 | -- |
Find assessor info on the county website
Monthly payment
Est. payment
Payment breakdown
Explore the cost of this home by adjusting the details. Changes won't be saved.Climate risks
Neighborhood: 55005
Nearby schools
GreatSchools rating
- 8/10Cedar Creek Community SchoolGrades: K-5Distance: 4.9 mi
- 5/10St. Francis Middle SchoolGrades: 6-8Distance: 9.8 mi
- 8/10St. Francis High SchoolGrades: 9-12Distance: 9 mi
- $---- bd-- ba-- sqft23030 Erskin St NE, Bethel, MN 55005Off Market
- $---- bd-- ba-- sqft23006 Erskin St NE, Bethel, MN 55005Off Market
- $---- bd-- ba-- sqft23054 Erskin St NE, Bethel, MN 55005Off Market
- $337,8003 bd1 ba1.7k sqft23054 Erskine St NE, East Bethel, MN 55005Off Market
- $395,1004 bd3 ba20k sqft23006 Erskine St NE, East Bethel, MN 55005Off Market
- $285,5003 bd1 ba843 sqft23015 Durant St NE, East Bethel, MN 55005Off Market
- $444,3004 bd3 ba1.8k sqft23045 Erskine St NE, East Bethel, MN 55005Off Market
- $345,1004 bd2 ba2.1k sqft23003 Durant St NE, East Bethel, MN 55005Off Market
A local agent can set up tours, give advice and negotiate with sellers.
Similar homes
- $225,0002 bd1 ba1.1k sqft8996 Saint Croix Trl, North Branch, MN 55056For Sale

 MLS ID #7126374, Elisia Drewelow, National Realty Guild. NorthstarMLS as distributed by MLS GRID
 - $275,0002 bd1 ba930 sqft5902 Saint Albans St N, Shoreview, MN 55126For Sale
 MLS ID #7122957, Pamela J. Wilson, eXp Realty. NorthstarMLS as distributed by MLS GRID
 - $234,9002 bd1 ba896 sqft121 6th Ave NE, Cambridge, MN 55008For Sale
 MLS ID #7123072, Cindy Groeneweg, RE/MAX Results. NorthstarMLS as distributed by MLS GRID
 - $299,9003 bd1 ba1.2k sqft332 Wilson St, Anoka, MN 55303For Sale
 MLS ID #7107908, Kris Lindahl, Kris Lindahl Real Estate. NorthstarMLS as distributed by MLS GRID
 - $260,0002 bd1 ba944 sqft10563 Martin St NW, Coon Rapids, MN 55433For SaleMLS ID #7116069, Kevin R. Folkerts, Rocket Realty. NorthstarMLS as distributed by MLS GRID
- $279,9002 bd1 ba1.1k sqft28329 99th St NW, Zimmerman, MN 55398For SaleMLS ID #7082106, Adam Hippe, Real Broker, LLC. NorthstarMLS as distributed by MLS GRID
- $270,0003 bd2 ba1.3k sqft632 113th Ave NW, Coon Rapids, MN 55448For SaleMLS ID #7119433, Nathan Pentz, Keller Williams Classic Rlty NW. NorthstarMLS as distributed by MLS GRID
- $--2 bd2 ba1.1k sqft14137 314th Ave NW, Zimmerman, MN 55398AuctionAuction.com 1
- $300,0002 bd1 ba846 sqft29729 Dahlia St NW, Isanti, MN 55040For SaleMLS ID #7121009, The Herrmann Team, Home Avenue Flat Fee Realty. NorthstarMLS as distributed by MLS GRID
- $299,0003 bd2 ba1.1k sqft156 6th St NW, Forest Lake, MN 55025For SaleMLS ID #7119777, Leslie Gorman, National Realty Guild. NorthstarMLS as distributed by MLS GRID
- $246,9002 bd1 ba1k sqft47412 Anchor Ave, Stanchfield, MN 55080For SaleMLS ID #7107358, Rob Reinke, Fish MLS Realty. NorthstarMLS as distributed by MLS GRID
- $350,0003 bd2 ba1.2k sqft819 17th St SE, Forest Lake, MN 55025For SaleMLS ID #7125963, Mike Hilber, RE/MAX Advantage Plus. NorthstarMLS as distributed by MLS GRID
- $289,9002 bd1 ba912 sqft865 104th Ave NW, Coon Rapids, MN 55433For SaleMLS ID #7125318, Jon Hedberg, Edina Realty, Inc.. NorthstarMLS as distributed by MLS GRID
- $249,9003 bd1 ba992 sqft1003 9th Ave, Anoka, MN 55303For SaleMLS ID #7104357, Robert Stai, Bridge Realty, LLC. NorthstarMLS as distributed by MLS GRID
- $284,9002 bd1 ba832 sqft11013 6th St NE, Blaine, MN 55434For SaleMLS ID #7096786, Brian D. Witte, Accent RE & Inv Group. NorthstarMLS as distributed by MLS GRID
- $185,0002 bd1 ba1.1k sqft17225 Round Lake Blvd NW, Andover, MN 55304For SaleMLS ID #7123820, Lori Millam, Keller Williams Integrity NW. NorthstarMLS as distributed by MLS GRID
- $199,0002 bd1 ba939 sqft6349 Oak St, North Branch, MN 55056For SaleMLS ID #7100010, Tamara K. Soderlund, Edina Realty, Inc.. NorthstarMLS as distributed by MLS GRID
- $349,9003 bd2 ba1.2k sqft7172 Snow Owl Ln, Lino Lakes, MN 55014For SaleMLS ID #7125811, Karson Frokjer, Move it Real Estate Group/Lakehomes. NorthstarMLS as distributed by MLS GRID
- $270,0002 bd2 ba1.2k sqft502 Park St, Anoka, MN 55303For SaleMLS ID #7122387, Michael J. Cummins, Edina Realty, Inc.. NorthstarMLS as distributed by MLS GRID
- $269,9003 bd2 ba1.3k sqft12343 Zealand Ave N, Champlin, MN 55316For SaleMLS ID #7113294, Nam Hoang Nguyen, Pemberton RE. NorthstarMLS as distributed by MLS GRID
