One block from the Rum River, this 3-bedroom rambler puts you close to the best of Anoka while giving you a comfortable home base with room to make it your own. Natural light fills the main level, where hardwood floors add warmth to the living room, dining room, and primary bedroom. All three bedrooms are conveniently located on the main floor, along with a charming kitchen that retains its vintage character and styling. The full, unfinished basement provides valuable additional space for storage, a workshop, recreation area, or future finishing. Outside, you’ll find a spacious yard with a storage shed plus a detached 2-car garage for vehicles, tools, and gear. Set in a quiet neighborhood, the home is also conveniently located near shopping, dining, parks, and Green Haven Golf Course. If you’ve been looking for a classic 3-bedroom rambler in a well-connected Anoka location, this one offers a practical layout, original character, and plenty of potential.
Active with contingency
$299,900
332 Wilson St, Anoka, MN 55303
3beds
1,234sqft
Single Family
Built in 1964
0.35 Acres Lot
$299,400 Zestimate®
$243/sqft
$-- HOA
What's special
- 60 days
- 891
- 83
Likely to sell faster than
Zillow last checked:
Listing updated:
Listed by:
Kris Lindahl 763-292-4455,
Kris Lindahl Real Estate,
Jason Salveson 612-772-3039
Source: NorthstarMLS as distributed by MLS GRID,MLS#: 7107908
Facts & features
Interior
Bedrooms & bathrooms
- Bedrooms: 3
- Bathrooms: 1
- Full bathrooms: 1
Bedroom
- Level: Main
- Area: 132 Square Feet
- Dimensions: 12x11
Bedroom 2
- Level: Main
- Area: 121 Square Feet
- Dimensions: 11x11
Bedroom 3
- Level: Main
- Area: 100 Square Feet
- Dimensions: 10x10
Dining room
- Level: Main
- Area: 120 Square Feet
- Dimensions: 12x10
Foyer
- Level: Main
- Area: 55 Square Feet
- Dimensions: 11x5
Kitchen
- Level: Main
- Area: 154 Square Feet
- Dimensions: 14x11
Living room
- Level: Main
- Area: 234 Square Feet
- Dimensions: 18x13
Storage
- Level: Lower
- Area: 165 Square Feet
- Dimensions: 15x11
Utility room
- Level: Lower
- Area: 198 Square Feet
- Dimensions: 18x11
Heating
- Boiler, Ductless Mini-Split
Cooling
- Ductless Mini-Split
Appliances
- Included: Cooktop, Dryer, ENERGY STAR Qualified Appliances, Exhaust Fan, Freezer, Gas Water Heater, Refrigerator, Wall Oven, Washer, Water Softener Owned
- Laundry: In Basement, Electric Dryer Hookup, Sink, Washer Hookup
Features
- Basement: Block,Sump Pump,Unfinished
- Has fireplace: No
Interior area
- Total structure area: 2,468
- Total interior livable area: 1,234 sqft
- Finished area above ground: 1,234
- Finished area below ground: 0
Property
Parking
- Total spaces: 2
- Parking features: Detached Garage, Concrete, Garage Door Opener
- Garage spaces: 2
- Has uncovered spaces: Yes
- Details: Garage Dimensions (22x20)
Accessibility
- Accessibility features: None
Features
- Levels: One
- Stories: 1
- Pool features: None
- Fencing: None
Lot
- Size: 0.35 Acres
- Dimensions: 106 x 142 x 106 x 143
- Features: Tree Coverage - Medium
- Topography: Level
Details
- Additional structures: Storage Shed
- Foundation area: 1234
- Parcel number: 363225140003
- Zoning description: Residential-Single Family
Construction
Type & style
- Home type: SingleFamily
- Property subtype: Single Family
Materials
- Block, Frame
- Roof: Age Over 8 Years
Condition
- New construction: No
- Year built: 1964
Utilities & green energy
- Electric: Circuit Breakers, 200+ Amp Service
- Gas: Electric, Natural Gas
- Sewer: City Sewer/Connected
- Water: City Water/Connected, Well
Community & HOA
Community
- Subdivision: Brom Add
HOA
- Has HOA: No
Location
- Region: Anoka
Financial & listing details
- Price per square foot: $243/sqft
- Tax assessed value: $274,300
- Annual tax amount: $2,867
- Date on market: 8/12/2026
- Cumulative days on market: 45 days
- Road surface type: Paved
Estimated market value
$299,400
$284,000 - $314,000
$2,213/mo
Price history
| Date | Event | Price |
|---|---|---|
| 8/12/2026 | Listed for sale | $299,900+22.4%$243/sqft |
Source:  NorthstarMLS as distributed by MLS GRID #7107908 Report a problem NorthstarMLS as distributed by MLS GRID #7107908 Report a problem | ||
| 6/17/2024 | Sold | $245,000$199/sqft |
Source: Public Record Report a problem | ||
Public tax history
| Year | Property taxes | Tax assessment |
|---|---|---|
| 2025 | $2,788 +5% | $252,437 +1.2% |
| 2024 | $2,655 +4% | $249,494 -4.3% |
| 2023 | $2,553 -40.2% | $260,657 -2.5% |
| 2022 | $4,267 | $267,415 +26.7% |
| 2021 | -- | $211,062 +4.5% |
| 2019 | $2,168 +8.6% | $202,000 +10.2% |
| 2018 | $1,996 +5.1% | $183,300 +7.8% |
| 2017 | $1,899 +13.9% | $170,100 +24.9% |
| 2016 | $1,667 +10% | $136,200 |
| 2015 | $1,515 -0.4% | $136,200 +24.3% |
| 2014 | $1,522 -0.2% | $109,600 |
| 2013 | $1,525 -13.3% | -- |
| 2012 | $1,758 -3.9% | -- |
| 2011 | $1,830 -6.6% | -- |
| 2010 | $1,959 -3.3% | -- |
| 2008 | $2,025 +11.4% | -- |
| 2007 | $1,818 +6.5% | -- |
| 2006 | $1,707 +7.3% | -- |
| 2005 | $1,591 +3.8% | -- |
| 2004 | $1,532 -2.2% | -- |
| 2003 | $1,566 +35.3% | -- |
| 2002 | $1,157 -11% | -- |
| 2001 | $1,300 | -- |
Find assessor info on the county website
Monthly payment
Est. payment
Payment breakdown
Explore the cost of this home by adjusting the details. Changes won't be saved.Climate risks
Neighborhood: 55303
Similar homes
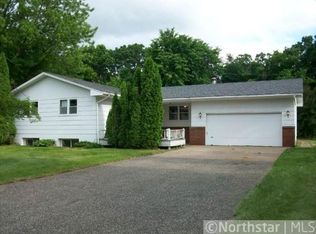
- $324,9003 bd2 ba1.7k sqft154 Yoho Dr, Anoka, MN 55303For Sale

 MLS ID #7124052, Terra L. Klooz, Keller Williams Premier Realty. NorthstarMLS as distributed by MLS GRID
 - $335,0003 bd2 ba1.6k sqft2226 Branch Ave, Anoka, MN 55303For Sale
 MLS ID #7121908, Stacy Kelly, LPT Realty, LLC. NorthstarMLS as distributed by MLS GRID
 - $330,0003 bd1 ba1.4k sqft3308 173rd Ln NW, Andover, MN 55304For Sale
 MLS ID #7156753, Meghan Buckley, Keller Williams Classic Rlty NW. NorthstarMLS as distributed by MLS GRID
 - $255,0003 bd1 ba1.4k sqft1813 1st Ave, Anoka, MN 55303For Sale
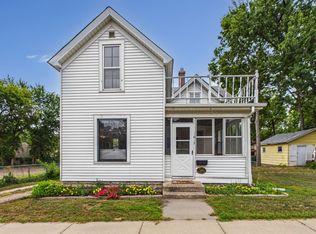 MLS ID #6793063, Lynn Leuer, Keller Williams Classic Rlty NW. NorthstarMLS as distributed by MLS GRID
 - $344,9004 bd2 ba1.6k sqft14175 Barium St NW, Ramsey, MN 55303For SaleMLS ID #7151382, Gretchen F MacVeigh, RE/MAX Results. NorthstarMLS as distributed by MLS GRID
- $339,9003 bd2 ba1.6k sqft10448 106th Pl N, Maple Grove, MN 55369For SaleMLS ID #7141030, Peter Collins, Keller Williams Premier Realty Lake Minnetonka. NorthstarMLS as distributed by MLS GRID
- $300,0004 bd2 ba1.6k sqft836 112th Ave NW, Coon Rapids, MN 55448For SaleMLS ID #7029510, Danny E Wallace, Edina Realty, Inc.. NorthstarMLS as distributed by MLS GRID
- $299,5003 bd2 ba1.6k sqft21 70th Way NE, Fridley, MN 55432For SaleMLS ID #7154347, Scott Parkin, Verve Realty. NorthstarMLS as distributed by MLS GRID
- $304,9003 bd2 ba1k sqft6717 Dutton Ave N, Brooklyn Park, MN 55428For SaleMLS ID #7127662, Christopher D Long, RE/MAX Results. NorthstarMLS as distributed by MLS GRID
- $302,9004 bd2 ba1.1k sqft160 109th Ave NE, Blaine, MN 55434For SaleMLS ID #7107071, Richard Ruprecht, RE/MAX Results. NorthstarMLS as distributed by MLS GRID
- $300,0004 bd2 ba1.5k sqft10417 7th St NE, Blaine, MN 55434For SaleMLS ID #7118772, Mac Schultz, RE/MAX Synergy. NorthstarMLS as distributed by MLS GRID
- $299,9003 bd2 ba1.4k sqft5301 Penn Ave N, Brooklyn Center, MN 55430For SaleMLS ID #7153823, Michael J. Smith, Real Estate Masters, Ltd.. NorthstarMLS as distributed by MLS GRID
- $360,0003 bd2 ba1.7k sqft14372 Jonquil St NW, Andover, MN 55304For SaleMLS ID #7136200, Steve Kunzman, Keller Williams Classic Realty. NorthstarMLS as distributed by MLS GRID
- $260,0003 bd2 ba1.7k sqft11442 Osage St NW, Coon Rapids, MN 55433For SaleMLS ID #7148750, Amy Marga, Edina Realty, Inc.. NorthstarMLS as distributed by MLS GRID
- $289,9003 bd2 ba1.4k sqft8691 Van Buren St NE, Blaine, MN 55434For SaleMLS ID #7138048, John W Anderson, Twin Oaks Realty, Inc. NorthstarMLS as distributed by MLS GRID
- $300,0003 bd2 ba1.7k sqft3013 63rd Ave N, Brooklyn Center, MN 55429For SaleMLS ID #7035986, Joseph Kirk, Lakes Sotheby's International Realty. NorthstarMLS as distributed by MLS GRID
- $340,0003 bd2 ba1.5k sqft2501 80th Ave N, Brooklyn Park, MN 55444For SaleMLS ID #7115065, Jenifer Hamilton, RE/MAX Results. NorthstarMLS as distributed by MLS GRID
- $299,9003 bd2 ba1.6k sqft6701 Regent Ave N, Brooklyn Center, MN 55429For SaleMLS ID #7124420, Erik Vasquez Solis, Pemberton RE. NorthstarMLS as distributed by MLS GRID
- $349,9003 bd2 ba1.7k sqft965 109th Ave NW, Coon Rapids, MN 55448For SaleMLS ID #7142604, Rodney Schimmel, Weichert, Realtors-Integrity. NorthstarMLS as distributed by MLS GRID
- $330,0004 bd2 ba1.5k sqft1863 164th Ln NE, Ham Lake, MN 55304For SaleMLS ID #7030236, Ashley Harrison, RE/MAX Results. NorthstarMLS as distributed by MLS GRID
