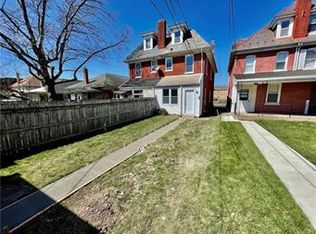
Wow! Super Nice Brick 3 Bed Townhome with gas heat, central ac, garage and a nice yard!! Modern Kitchen, Just a little TLC CAN MAKE THIS HOME SHINE! Don't miss out on this one!! Dare to compare at this price!. Nice open concept! Hurry and see it TODAY!!! How is in good shape but sold AS-IS!
Pending
$195,000
2304 Butler St, Easton, PA 18042
3beds
1,590sqft
Townhouse
Built in 1900
4,356 Square Feet Lot
$187,600 Zestimate®
$123/sqft
$-- HOA
What's special
Nice yardGas heatOpen conceptCentral acModern kitchen
- 49 days
- 57
- 0
Zillow last checked:
Listing updated:
Listed by:
Chris Hoffman 610-533-4549,
Lehigh Valley Just Listed LLC 484-259-7062,
Matthew Kessler 484-294-5326,
Lehigh Valley Just Listed LLC
Source: GLVR,MLS#: 782738 Originating MLS: Lehigh Valley MLS
Originating MLS: Lehigh Valley MLSFacts & features
Interior
Bedrooms & bathrooms
- Bedrooms: 3
- Bathrooms: 2
- Full bathrooms: 1
- 1/2 bathrooms: 1
Primary bedroom
- Level: Second
- Dimensions: 14.00 x 13.00
Bedroom
- Level: Second
- Dimensions: 12.00 x 8.00
Bedroom
- Level: Second
- Dimensions: 11.00 x 10.00
Dining room
- Level: First
- Dimensions: 14.00 x 11.00
Other
- Level: Second
- Dimensions: 6.00 x 8.00
Half bath
- Level: First
- Dimensions: 10.00 x 10.00
Kitchen
- Level: First
- Dimensions: 14.00 x 14.00
Living room
- Level: First
- Dimensions: 14.00 x 12.00
Heating
- Forced Air, Gas
Cooling
- Central Air, Ceiling Fan(s)
Appliances
- Included: Gas Dryer, Gas Oven, Gas Water Heater, Microwave, Refrigerator, Washer
- Laundry: Gas Dryer Hookup, Main Level
Features
- Attic, Dining Area, Separate/Formal Dining Room, Eat-in Kitchen, Storage
- Flooring: Carpet, Hardwood, Linoleum, Vinyl
- Basement: Exterior Entry,Full
Interior area
- Total interior livable area: 1,590 sqft
- Finished area above ground: 1,590
- Finished area below ground: 0
Property
Parking
- Total spaces: 1
- Parking features: Detached, Garage, Off Street, On Street
- Garage spaces: 1
- Has uncovered spaces: Yes
Features
- Stories: 2
- Patio & porch: Covered, Porch
- Exterior features: Porch
Lot
- Size: 4,356 Square Feet
- Dimensions: 30.66 x 140
Details
- Parcel number: L9SW4B13100837
- Zoning: 37B1
- Special conditions: None
Construction
Type & style
- Home type: Townhouse
- Architectural style: Colonial
- Property subtype: Townhouse
Materials
- Aluminum Siding, Brick, Brick Veneer, Vinyl Siding
- Roof: Asphalt,Fiberglass,Slate
Condition
- Year built: 1900
Utilities & green energy
- Electric: 200+ Amp Service, Circuit Breakers
- Sewer: Public Sewer
- Water: Public
Community & HOA
Community
- Features: Curbs, Sidewalks
- Subdivision: Not in Development
Location
- Region: Easton
Financial & listing details
- Price per square foot: $123/sqft
- Tax assessed value: $40,400
- Annual tax amount: $4,035
- Date on market: 8/26/2026
- Ownership type: Fee Simple
Estimated market value
$187,600
$178,000 - $197,000
$2,119/mo
Price history
| Date | Event | Price |
|---|---|---|
| 9/2/2026 | Pending sale | $195,000$123/sqft |
Source:  GLVR #782738 Report a problem GLVR #782738 Report a problem | ||
| 8/26/2026 | Listed for sale | $195,000+34.5%$123/sqft |
Source: GLVR #782738 Report a problem | ||
| 1/26/2007 | Sold | $145,000$91/sqft |
Source: Public Record Report a problem | ||
Public tax history
| Year | Property taxes | Tax assessment |
|---|---|---|
| 2026 | $4,035 +3.2% | $40,400 |
| 2025 | $3,909 +0.6% | $40,400 |
| 2024 | $3,885 +2.4% | $40,400 |
| 2023 | $3,792 | $40,400 |
| 2022 | $3,792 +695.5% | $40,400 |
| 2021 | $477 | $40,400 |
| 2020 | $477 | $40,400 |
| 2018 | $477 | $40,400 |
| 2017 | -- | $40,400 |
| 2016 | -- | $40,400 |
| 2015 | -- | $40,400 |
| 2014 | -- | $40,400 |
| 2013 | -- | $40,400 |
| 2012 | -- | $40,400 |
| 2011 | -- | $40,400 |
| 2010 | -- | $40,400 +7.7% |
| 2004 | -- | $37,500 |
| 2003 | -- | $37,500 |
| 2002 | -- | $37,500 |
| 2000 | -- | $37,500 |
Find assessor info on the county website
Monthly payment
Est. payment
Payment breakdown
Explore the cost of this home by adjusting the details. Changes won't be saved.Climate risks
Neighborhood: Wilson
Nearby schools
Schools provided by the listing agent
- Elementary: Wilson Borough Elementary School
- Middle: Wilson Area Middle School
- High: Wilson Area High School
- District: Wilson
Source: GLVR. This data may not be complete. We recommend contacting the local school district to confirm school assignments for this home.

Similar homes
- $220,0003 bd1 ba1.3k sqft522 Centre St, Easton, PA 18042For Sale
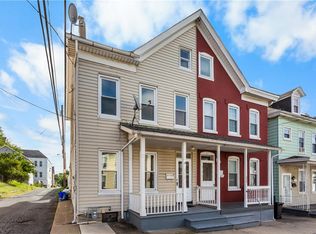 MLS ID #785738, David Lichtenwalner, BHHS - Choice Properties. GLVR
 - $255,0004 bd2 ba1.5k sqft946 S 24th St, Easton, PA 18042For Sale
 MLS ID #782241, Dominic Ehrhardt, IronValley RE of Lehigh Valley. GLVR
 - $238,0003 bd1 ba937 sqft725.5 Spruce St, Easton, PA 18042For Sale
 MLS ID #785683, Nancy Black, Equity Lehigh Valley LLC. GLVR
 - $245,0004 bd2 ba1.9k sqft127 S 13th St, Easton, PA 18042For Sale
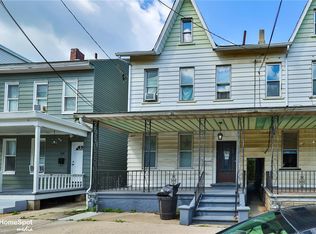 MLS ID #784240, Frank J. Renaldi, Jr., The Real Estate Firm&PropMngmt. GLVR
 - $200,0004 bd2 ba1.5k sqft706 S Bergen St, Fountain Hill, PA 18015For Sale
 MLS ID #PALH2017034, Jason Britland, Iron Valley Real Estate Legacy. Bright MLS
