Check out the virtual tour/Photo gallery of this beautiful detached home In the prestigious 'Ravines of Buckingham Gate' community in Pickering, situated among other executive homes, this beauty on a premium corner lot is ideal for the buyer who seeks quality and quiet. This home boasts of 2969 sq. feet of comfort and thousands in upgrades. 3 1/4" stained Hickory hardwood, Centre Island, Granite counter tops, extended kitchen cabinets, 3 full washrooms on 2nd floor, Stained Oak stairs, Imported ceramic tiles, Front double door entry, 88 Sq. Ft finished foyer in basement, double car garage, Garage entry from within, Main floor laundry, R/I 3 pc in basement, and a lovely, fenced in yard.
For sale
C$1,449,800
2304 Canterbury Cres, Pickering, ON L1X 0A6
4beds
4baths
Single Family Residence
Built in ----
4,516 Square Feet Lot
$-- Zestimate®
C$--/sqft
C$-- HOA
What's special
Premium corner lotCentre islandGranite counter topsExtended kitchen cabinetsStained oak stairsImported ceramic tilesFront double door entry
- 1 day |
- 7 |
- 0 |
Zillow last checked:
Listing updated:
Listed by:
CRIMSON REALTY POINT INC.
Source: TRREB,MLS®#: E13648164 Originating MLS®#: Toronto Regional Real Estate Board
Originating MLS®#: Toronto Regional Real Estate BoardFacts & features
Interior
Bedrooms & bathrooms
- Bedrooms: 4
- Bathrooms: 4
Primary bedroom
- Level: Second
- Dimensions: 6.43 x 3.96
Bedroom 2
- Level: Second
- Dimensions: 4.08 x 4.45
Bedroom 3
- Level: Second
- Dimensions: 3.84 x 3.78
Bedroom 4
- Level: Second
- Dimensions: 3.66 x 3.24
Breakfast
- Level: Main
- Dimensions: 4.27 x 3.54
Dining room
- Level: Main
- Dimensions: 3.69 x 3.66
Family room
- Level: Main
- Dimensions: 5.91 x 3.84
Foyer
- Level: Main
- Dimensions: 3 x 3
Kitchen
- Level: Main
- Dimensions: 3.84 x 3.66
Living room
- Level: Main
- Dimensions: 3.69 x 3.35
Heating
- Forced Air, Gas
Cooling
- Central Air
Appliances
- Included: Water Heater
Features
- Basement: Unfinished
- Has fireplace: Yes
- Fireplace features: Family Room
Interior area
- Living area range: 2500-3000 null
Video & virtual tour
Property
Parking
- Total spaces: 4
- Parking features: Private Double
- Has garage: Yes
Features
- Stories: 2
- Patio & porch: Patio
- Pool features: None
Lot
- Size: 4,516 Square Feet
- Features: Fenced Yard, School, Irregular Lot
Details
- Parcel number: 264390706
Construction
Type & style
- Home type: SingleFamily
- Property subtype: Single Family Residence
Materials
- Brick, Stone
- Foundation: Concrete
- Roof: Asphalt Shingle
Utilities & green energy
- Sewer: Sewer
Community & HOA
Location
- Region: Pickering
Financial & listing details
- Annual tax amount: C$11,259
- Date on market: 8/7/2026
C
CRIMSON REALTY POINT INC.
By pressing Contact Agent, you agree that the real estate professional identified above may call/text you about your search, which may involve use of automated means and pre-recorded/artificial voices. You don't need to consent as a condition of buying any property, goods, or services. Message/data rates may apply. You also agree to our Terms of Use. Zillow does not endorse any real estate professionals. We may share information about your recent and future site activity with your agent to help them understand what you're looking for in a home.
Price history
Price history is unavailable.
Public tax history
Tax history is unavailable.
Climate risks
Neighborhood: Broke Ridge
Nearby schools
GreatSchools rating
No schools nearby
We couldn't find any schools near this home.
- C$2,469,9906 bd4 ba-- sqft12 Bunting Ct, Pickering, ON L1T3S5For Sale

- C$1,199,0004 bd4 ba-- sqft2330 Southcott Rd, Pickering, ON L1X2S9For Sale

- C$3,399,0006 bd5 ba-- sqft10 Bunting Ct, Ajax, ON L1T3S5For Sale

- C$1,175,0004 bd3 ba-- sqft2345 Southcott Rd, Pickering, ON L1X2S9For Sale

- C$1,139,0003 bd2 ba-- sqft2352 Canterbury Cres, Pickering, ON L1X2T6For Sale
- C$1,099,0004 bd3 ba-- sqft2361 Southcott Rd, Pickering, ON L1X2T3For Sale
- C$900,0005,850 sqft860 Riverside Dr, Ajax, ON L1T3R9Lot/Land
- C$--2 bd2 ba1k sqft1707 Maple Hill Ct #2, Pickering, ON L1X2T4Off Market
Similar homes
- C$1,425,0005 bd4 ba-- sqft1859 New St, Pickering, ON L1V 3L9For Sale
 MLS ID #E13608522, RE/MAX CROSSROADS REALTY INC.. TRREB
 - C$1,549,0004 bd4 ba-- sqft75 Captain Francis Dr, Markham, ON L3R 9E5For Sale
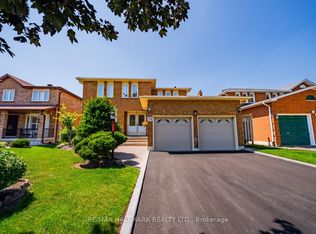 MLS ID #N13647052, RE/MAX HALLMARK REALTY LTD.. TRREB
 - C$1,199,0004 bd4 ba-- sqft17 Weston Cres, Ajax, ON L1T 0C7For Sale
 MLS ID #E13623744, BAY STREET INTEGRITY REALTY INC.. TRREB
 - C$999,9994 bd4 ba-- sqft1770 Spruce Hill Rd, Pickering, ON L1V 1S4For Sale
 MLS ID #E13628338, RIGHT AT HOME REALTY INC.. TRREB
 - C$1,248,0004 bd4 ba-- sqft43 Horsedreamer Ln, Whitchurch Stouffville, ON L4A 0G6For SaleMLS ID #N13241920, RE/MAX ALL-STARS REALTY INC.. TRREB
- C$1,199,9005 bd4 ba-- sqft1206 Fieldstone Cir, Pickering, ON L1X 1B4For SaleMLS ID #E13423416, HOMELIFE/VISION REALTY INC.. TRREB
- C$1,088,0005 bd3 ba-- sqft15 Sir Gawaine Pl, Markham, ON L3P 3A1For SaleMLS ID #N13644354, CENTURY 21 LEADING EDGE REALTY INC.. TRREB
- C$899,9004 bd3 ba-- sqft44 Haskell Ave, Ajax, ON L1T 4Y8For SaleMLS ID #E13617924, RE/MAX COMMUNITY REALTY INC.. TRREB
- C$1,498,0004 bd4 ba-- sqft31 Donhaven Rd, Markham, ON L6E 1S6For SaleMLS ID #N13591240, Century 21 New Concept Simple Realty. TRREB
- C$975,0004 bd4 ba-- sqft1552 Otonabee Dr, Pickering, ON L1V 6T6For SaleMLS ID #E13587198, RIGHT AT HOME REALTY INC.. TRREB
- C$1,099,9994 bd4 ba-- sqft14 Mosely Cres, Ajax, ON L1Z 0M9For SaleMLS ID #E13595266, HOMELIFE/FUTURE REALTY INC.. TRREB
- C$1,399,0004 bd3 ba-- sqft119 Wilfred Murison Ave, Markham, ON L6C 0S9For SaleMLS ID #N13586840, RE/MAX REALTRON REALTY INC.. TRREB
- C$1,468,0004 bd3 ba-- sqft43 Carlton Rd, Markham, ON L3R 1Z4For SaleMLS ID #N13154026, CENTURY 21 LEADING EDGE REALTY INC.. TRREB
- C$1,599,5005 bd4 ba-- sqft86 Batchford Cres, Markham, ON L6B 0C2For SaleMLS ID #N13477938, RE/MAX REALTRON REALTY INC.. TRREB
- C$1,658,0005 bd3 ba-- sqft128 Reeve Dr, Markham, ON L3P 6C6For SaleMLS ID #N13610768, CENTURY 21 LEADING EDGE REALTY INC.. TRREB
- C$859,9004 bd4 ba-- sqft68 Patterson Cres, Ajax, ON L1S 6P3For SaleMLS ID #E13573138, RE/MAX ALL-STARS REALTY INC.. TRREB
- C$924,5004 bd3 ba-- sqft589 Blackwood Blvd, Oshawa, ON L1K 2N4For SaleMLS ID #E13638578, CENTURY 21 PERCY FULTON LTD.. TRREB
- C$1,199,9004 bd4 ba-- sqft79 Jevons Dr, Ajax, ON L1Z 0T6For SaleMLS ID #E13219128, CENTURY 21 WENDA ALLEN REALTY. TRREB
- C$1,288,0005 bd4 ba-- sqft27 Rocking Horse St, Markham, ON L6B 1L9For SaleMLS ID #N13598882, CENTURY 21 LEADING EDGE REALTY INC.. TRREB
- C$1,399,0004 bd4 ba-- sqft49 Somerset Cres, Richmond Hill, ON L4C 8N5For SaleMLS ID #N13533402, RE/MAX REALTRON REALTY INC.. TRREB
