Welcome to Old Orchard! This charming Tudor-style gem is packed with timeless character and architectural detail! Nestled in one of Toledo's most desirable, convenient neighborhoods, this home perfectly blends classic craftsmanship with vibrant everyday living. Minutes from the University of Toledo - ideal for faculty, students, or anyone wanting to stay close to campus life. Quick acess to nearby parks, scenic walking and biking trails, and green spaces. Moments from local dining hotspots, cozy coffee shops, and everyday shopping amenities. Whether you are looking for historic charm, a high-walkability lifestyle, or proximity to UT and surrounding amenities, 2304 Drummond delivers on every count. Vaulted living room with fireplace is the star of the home. Also has newer high end Samsung kitchen appliances. Unique covered patio with fireplace (used for decoration only) for evenings in the private back yard.
Coming soon
$199,900
2304 Drummond Rd, Toledo, OH 43606
3beds
1,538sqft
Single Family Residence
Built in 1929
8,712 Square Feet Lot
$267,200 Zestimate®
$130/sqft
$-- HOA
What's special
- 4 days
- 1,453
- 170
Likely to sell faster than
Zillow last checked:
Listing updated:
Listed by:
Vicki L Fesh 419-346-4081,
The Danberry Co,
John A. Fesh 419-340-7368,
The Danberry Co
Source: NORIS,MLS#: 10014221
Facts & features
Interior
Bedrooms & bathrooms
- Bedrooms: 3
- Bathrooms: 2
- Full bathrooms: 1
- 1/2 bathrooms: 1
Bedroom 2
- Description: hardwood
- Level: Upper
- Dimensions: 14 x 10
Bedroom 3
- Description: hardwood
- Level: Upper
- Dimensions: 13 x 10
Other
- Description: hardwood
- Level: Upper
- Dimensions: 11 x 10
Dining room
- Description: carpet
- Level: Main
- Dimensions: 13 x 11
Family room
- Level: Lower
- Dimensions: 14 x 12
Kitchen
- Description: tile, eat in
- Level: Main
- Dimensions: 19 x 10
Living room
- Description: carpet
- Features: Fireplace, Vaulted Ceiling(s)
- Level: Main
- Dimensions: 18 x 15
Heating
- Forced Air, Natural Gas
Cooling
- Ceiling Fan(s), Central Air
Appliances
- Included: Dishwasher, Water Heater, Dryer, Gas Oven, Gas Range, Refrigerator, Washer
- Laundry: Gas Dryer Hookup, In Basement
Features
- Cathedral Ceiling(s), Eat-in Kitchen
- Flooring: Carpet, Ceramic Tile, Hardwood
- Doors: Sliding Doors
- Basement: Block,Partially Finished
- Number of fireplaces: 1
- Fireplace features: Electric, Family Room, Living Room, Wood Burning
- Common walls with other units/homes: No Common Walls
Interior area
- Total structure area: 1,538
- Total interior livable area: 1,538 sqft
- Finished area below ground: 240
Property
Parking
- Total spaces: 2
- Parking features: Attached Garage, Driveway, Garage Door Opener, Storage
- Garage spaces: 2
- Has uncovered spaces: Yes
Features
- Patio & porch: Covered Patio, Deck
- Exterior features: Garden, Private Yard
Lot
- Size: 8,712 Square Feet
- Dimensions: 65 FF
- Features: Corner Lot
Details
- Parcel number: 0207024
Construction
Type & style
- Home type: SingleFamily
- Architectural style: Tudor
- Property subtype: Single Family Residence
Materials
- Stucco
- Foundation: Block
- Roof: Metal,Shingle
Condition
- New construction: No
- Year built: 1929
Utilities & green energy
- Electric: Other, 100 Amp Service
- Sewer: Public Sewer
- Water: Public
- Utilities for property: Cable Connected, Electricity Connected, Natural Gas Connected, Sewer Connected, Water Connected
Community & HOA
Community
- Features: Sidewalks, Street Lights
- Subdivision: Barton Place
HOA
- Has HOA: No
Location
- Region: Toledo
Financial & listing details
- Price per square foot: $130/sqft
- Tax assessed value: $173,400
- Annual tax amount: $3,814
- Date on market: 10/2/2026
- Listing terms: Cash,Conventional
- Electric utility on property: Yes
- Road surface type: Asphalt
Estimated market value
$267,200
$248,000 - $286,000
$1,509/mo
Price history
| Date | Event | Price |
|---|---|---|
| 12/4/2015 | Sold | $161,100+7.5%$105/sqft |
Source: NORIS #5094980 Report a problem | ||
| 10/12/2015 | Listed for sale | $149,900+45.5%$97/sqft |
Source: Effler Schmitt Co. Report a problem | ||
| 4/2/2012 | Sold | $103,000-6.3%$67/sqft |
Source: NORIS #5036018 Report a problem | ||
| 1/12/2012 | Price change | $109,900-5.2%$71/sqft |
Source: RE/MAX PREFERRED ASSOCIATES #5036018 Report a problem | ||
| 11/24/2011 | Price change | $115,900-9.4%$75/sqft |
Source: RE/MAX PREFERRED ASSOCIATES #5034691 Report a problem | ||
| 9/2/2011 | Listed for sale | $127,900+59.9%$83/sqft |
Source: RE/MAX PREFERRED ASSOCIATES #5031234 Report a problem | ||
| 5/13/2011 | Sold | $80,000-40.7%$52/sqft |
Source: Public Record Report a problem | ||
| 10/28/2003 | Sold | $135,000+7.1%$88/sqft |
Source: Public Record Report a problem | ||
| 11/1/1994 | Sold | $126,000$82/sqft |
Source: Public Record Report a problem | ||
Public tax history
| Year | Property taxes | Tax assessment |
|---|---|---|
| 2025 | $3,814 -0.1% | $60,690 |
| 2024 | $3,818 -2.4% | $60,690 +0.9% |
| 2023 | $3,912 -0.1% | $60,130 |
| 2022 | $3,918 -4.3% | $60,130 |
| 2021 | $4,094 -4.9% | $60,130 +7.4% |
| 2020 | $4,303 +105.6% | $55,965 |
| 2019 | $2,093 -50.1% | $55,965 |
| 2018 | $4,194 -5.2% | $55,965 -0.7% |
| 2017 | $4,424 +2.4% | $56,350 -65% |
| 2016 | $4,319 +46.7% | $161,000 +52% |
| 2015 | $2,944 +26.3% | $105,900 +185.7% |
| 2014 | $2,331 | $37,070 |
| 2013 | $2,331 +4.2% | $37,070 |
| 2012 | $2,237 -22.5% | $37,070 -22.6% |
| 2011 | $2,887 +2.4% | $47,880 |
| 2010 | $2,820 -2.1% | $47,880 |
| 2009 | $2,880 -2.9% | $47,880 -13% |
| 2008 | $2,966 +4.4% | $55,060 |
| 2007 | $2,842 +2.4% | $55,060 |
| 2006 | $2,775 +6.3% | $55,060 +1% |
| 2004 | $2,610 -0.3% | $54,500 |
| 2003 | $2,618 -1.4% | $54,500 +19% |
| 2002 | $2,654 +20.1% | $45,780 |
| 2001 | $2,210 -45% | $45,780 |
| 2000 | $4,015 | $45,780 |
Find assessor info on the county website
Monthly payment
Est. payment
Payment breakdown
Explore the cost of this home by adjusting the details. Changes won't be saved.Climate risks
Neighborhood: Ottawa
Nearby schools

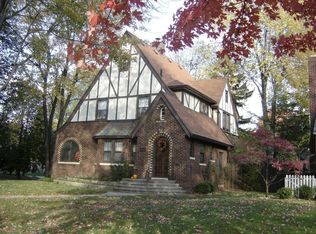
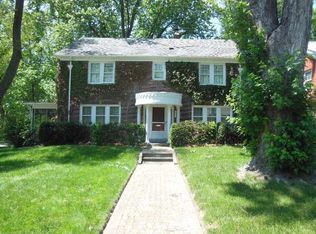
Similar homes
- $209,9003 bd2 ba1.8k sqft3226 Hargo Rd, Toledo, OH 43606For Sale
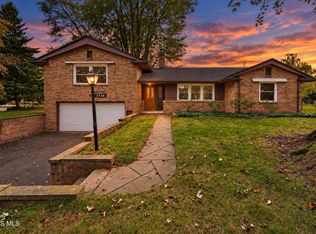 MLS ID #10014217, Daniel H Effler, Effler Schmitt Co. NORIS
 - $199,9004 bd2 ba1.6k sqft2716 Powhattan Pkwy, Toledo, OH 43606For Sale
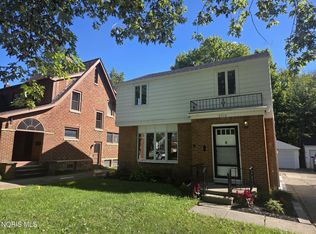 MLS ID #10013443, Charlotte A. Winckowski, Howard Hanna. NORIS
 - $199,9003 bd2 ba1.4k sqft1528 Charmaine Dr, Toledo, OH 43614For Sale
 MLS ID #10014257, Deanna A Miller, Harmony Realty Group. NORIS
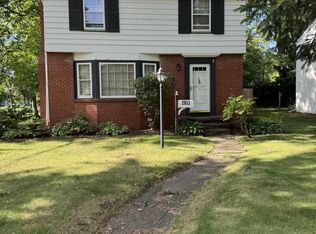
 - $239,9003 bd2 ba1.4k sqft2811 Kenwood Blvd, Toledo, OH 43606For Sale
 MLS ID #10009583, Candee Babcock, Howard Hanna. NORIS
