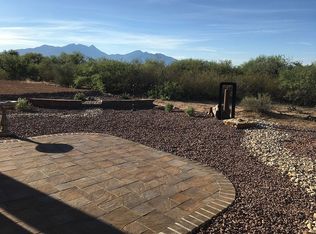
This spectacular home on sought-after Madera Plateau in Quail Creek resort community borders lush, desert arroyo and offers stunning views of the Santa Rita Mountains -- VIEWS THAT WILL NOT BE OBSTRUCTED BY FUTURE NEW CONSTRUCTION! You'll enjoy outdoor living at its finest with a refreshing pebble sheen pool and spa surrounded by travertine pavers, outdoor kitchen, fire pit and extended covered patios. This popular Sonata model has 4 BR Suites (including the casita, all with en suite baths) plus a Den and powder room. Gorgeous curb appeal w/ gated front courtyard, and glass paneled entry door. Foyer leads to the great room, anchored by gas fireplace and soaring 12' ceiling. Kitchen has a grand island w/ granite counters, upgraded cabinets, stainless appliances, and 36'' gas cooktop. Full wet bar off the dining area with storage and beverage coolers. Spacious owner's Suite has box bay window and exit to rear patio. The main bath has dual vanity, all-tile shower, and huge walk-in closet w/ custom built-ins and doors at both ends, offering easy access to the laundry. Bedroom 2 in the main house has an en suite bath w/ tub/shower combo. Bedroom 3 has built-in wall unit, for use as an option second office, and includes an attached full bath w/ tile shower. Plus there's a separate Den off the foyer, separate powder room, and laundry with added storage. Step out to the front courtyard to the private entry Casita, where overnight guests will enjoy luxury accommodations, complete with a kitchenette and full en-suite bath and tile shower. Back outside, the outdoor living space is a sanctuary of its own, with jaw dropping mountain views, awe-inspiring sunsets and pristine desert surroundings. Rear patio includes electronic shades. Extended length garage with golf cart bay and side service door. This home is the unicorn you've been waiting for!
Pending
$860,000
2304 E Madera Plateau Dr, Green Valley, AZ 85614
4beds
2,879sqft
:
Get pre-qualified$5,602/mo
Single Family Residence
Built in 2017
8,712 Square Feet Lot
$842,300 Zestimate®
$299/sqft
$276/mo HOA
What's special
Extended covered patiosGlass paneled entry doorOutdoor kitchenSurrounded by travertine paversBorders lush desert arroyoFire pitDen and powder room
- 95 days |
- 134 |
- 0 |
Zillow last checked:
Listing updated:
Listed by:
Russ Fortuno 520-333-0446,
Tierra Antigua Realty
Source: MLS of Southern Arizona,MLS#: 22610405
Facts & features
Interior
Bedrooms & bathrooms
- Bedrooms: 4
- Bathrooms: 5
- Full bathrooms: 4
- 1/2 bathrooms: 1
Heating
- Forced Air, Natural Gas, Zoned
Cooling
- Zoned, Central Air, Ceiling Fan(s)
Appliances
- Included: Exhaust Fan, Disposal, Convection Oven, Electric Oven, Gas Cooktop, Microwave, ENERGY STAR Qualified Dishwasher, ENERGY STAR Qualified Refrigerator, Water Softener
- Laundry: Storage, Laundry Room, Washer, Dryer
Features
- Kitchen Island, Entrance Foyer, Walk-In Closet(s), High Ceilings, Built-in Features
- Flooring: Carpet, Ceramic Tile
- Windows: Bay Window(s), Double Pane Windows, Plantation Shutters
- Number of fireplaces: 1
- Fireplace features: Gas, Great Room
Interior area
- Total structure area: 2,879
- Total interior livable area: 2,879 sqft
Video & virtual tour
Property
Parking
- Total spaces: 2.5
- Parking features: Garage Door Opener, Attached Garage Cabinets, Golf Cart Garage
- Attached garage spaces: 2.5
Accessibility
- Accessibility features: Door Levers, Smart Panel
Features
- Levels: One
- Stories: 1
- Patio & porch: Covered, Paver, Patio
- Exterior features: Built-in Barbecue, Courtyard
- Has private pool: Yes
- Pool features: Heated, Conventional
- Has spa: Yes
- Spa features: Conventional
- Fencing: Wrought Iron,View Fence
- Has view: Yes
- View description: Mountain(s), Sunset, Panoramic, Sunrise
Lot
- Size: 8,712 Square Feet
- Features: Shrubs, Sprinklers In Front, Adjacent to Wash, Borders Common Area, North/South Exposure
Details
- Additional structures: Outdoor Kitchen
- Parcel number: 304833320
- Zoning: Sahuarita - SP
- Special conditions: None
Construction
Type & style
- Home type: SingleFamily
- Architectural style: Contemporary
- Property subtype: Single Family Residence
Materials
- Frame - Stucco
- Roof: Tile
Condition
- Year built: 2017
Details
- Builder name: Robson
Utilities & green energy
- Electric: Solar PV System
- Sewer: Sewer Connected
- Water: Water Company
Community & HOA
Community
- Features: Pool, Spa, Golf, Tennis Court(s), Fitness Center, Rec Center, Gated, Sidewalks, Walking Trail, Pickleball
- Security: Smoke Detector(s), Carbon Monoxide Detector(s)
- Senior community: Yes
- Subdivision: Quail Creek II Units 20 & 21
HOA
- Has HOA: Yes
- Amenities included: Clubhouse, Park, Pool, Recreation Room, Sauna, Security, Spa/Hot Tub, Tennis Court(s), Pickleball
- Services included: Common Area Maint, Gated Community, Street Maint
- HOA fee: $276 monthly
- HOA name: Quail Creek CC POA
Location
- Region: Green Valley
Financial & listing details
- Price per square foot: $299/sqft
- Tax assessed value: $569,849
- Annual tax amount: $6,364
- Date on market: 4/22/2026
- Cumulative days on market: 241 days
- Listing terms: Conventional,Cash
- Road surface type: Paved
Estimated market value
$842,300
$800,000 - $884,000
$3,515/mo
Price history
| Date | Event | Price |
|---|---|---|
| 7/2/2026 | Pending sale | $860,000$299/sqft |
Source:  MLS of Southern Arizona #22610405 Report a problem MLS of Southern Arizona #22610405 Report a problem | ||
| 5/23/2026 | Contingent | $860,000$299/sqft |
Source: MLS of Southern Arizona #22610405 Report a problem | ||
| 4/22/2026 | Listed for sale | $860,000-6%$299/sqft |
Source: MLS of Southern Arizona #22610405 Report a problem | ||
| 4/22/2026 | Listing removed | $915,000$318/sqft |
Source: MLS of Southern Arizona #22524712 Report a problem | ||
| 2/4/2026 | Price change | $915,000-3.7%$318/sqft |
Source: MLS of Southern Arizona #22524712 Report a problem | ||
| 10/20/2025 | Listed for sale | $950,000+52.5%$330/sqft |
Source: MLS of Southern Arizona #22524712 Report a problem | ||
| 10/3/2017 | Sold | $622,802$216/sqft |
Source: Public Record Report a problem | ||
Public tax history
| Year | Property taxes | Tax assessment |
|---|---|---|
| 2026 | $6,365 +7.1% | $56,985 -1.8% |
| 2025 | $5,943 -4% | $58,050 -2.4% |
| 2024 | $6,190 +7.1% | $59,466 +21.5% |
| 2023 | $5,777 -3.5% | $48,943 +15% |
| 2022 | $5,989 +4.6% | $42,566 +0.1% |
| 2021 | $5,728 +2.3% | $42,524 -1.3% |
| 2020 | $5,601 | $43,087 +6.4% |
| 2019 | $5,601 +682.9% | $40,482 +776.6% |
| 2018 | $715 -5.4% | $4,618 |
| 2017 | $756 +2% | $4,618 |
| 2016 | $741 -3.2% | $4,618 -6.2% |
| 2015 | $765 | $4,924 |
| 2014 | -- | -- |
| 2013 | -- | $14,501 |
| 2012 | -- | -- |
| 2011 | -- | -- |
| 2010 | -- | -- |
| 2009 | -- | -- |
| 2007 | -- | -- |
Find assessor info on the county website
Monthly payment
Est. payment
Payment breakdown
Explore the cost of this home by adjusting the details. Changes won't be saved.Climate risks
Neighborhood: 85614
Nearby schools
GreatSchools rating
- 8/10Continental Elementary SchoolGrades: PK-8Distance: 2.7 mi
Schools provided by the listing agent
- Elementary: Continental
- Middle: Continental
- High: Optional
Source: MLS of Southern Arizona. This data may not be complete. We recommend contacting the local school district to confirm school assignments for this home.
- $752,300-- bd-- ba2.5k sqft2316 E Madera Plateau Dr, Green Valley, AZ 85614Off Market
- $675,800-- bd-- ba2.5k sqft2296 E Madera Plateau Dr, Green Valley, AZ 85614Off Market
- $846,800-- bd-- ba2.5k sqft2324 E Madera Plateau Dr, Sahuarita, AZ 85614Off Market
- $658,8004 bd4 ba2.8k sqft2288 E Madera Plateau Dr, Green Valley, AZ 85614Off Market
- $30,789-- bd-- ba-- sqft2336 E Madera Plateau Dr, SAHUARITA, AZ 85629Off Market
- $591,100-- bd-- ba2.1k sqft2313 E Madera Plateau Dr, Sahuarita, AZ 85614Off Market
- $584,7002 bd2 ba2.3k sqft2321 E Madera Plateau Dr, Sahuarita, AZ 85614Off Market
- $665,200-- bd-- ba2.4k sqft2295 E Madera Plateau Dr, Sahuarita, AZ 85614Off Market
A local agent can set up tours, give advice and negotiate with sellers.
Similar homes
- $849,0003 bd2 ba2.6k sqft2436 E Overview Ln, Green Valley, AZ 85614For Sale

 MLS ID #22614059, Martha Ellen Parsons, HomeSmart Advantage Group. MLS of Southern Arizona
 - $820,0004 bd3 ba2.8k sqft2651 E Reata Ridge Pl, Sahuarita, AZ 85629For Sale
 MLS ID #22606494, Teresa A Sullivan, Realty Executives Arizona Territory. MLS of Southern Arizona
 - $920,0004 bd3 ba3.7k sqft423 N Heritage Point Pl, Sahuarita, AZ 85629For Sale
 MLS ID #22609543, Michelle Metcalf, RE/MAX Signature. MLS of Southern Arizona
 - $839,0004 bd4 ba3k sqft1488 S Walnut Spring Pl, Green Valley, AZ 85614For Sale
 MLS ID #22615317, Russ Fortuno, Tierra Antigua Realty. MLS of Southern Arizona
 - $654,9003 bd4 ba2.5k sqft2324 E Dream Catcher Dr, Sahuarita, AZ 85614For SaleMLS ID #22611346, Tanya Marie Willey, Tierra Antigua Realty. MLS of Southern Arizona
- $899,0004 bd4 ba3.3k sqft3574 E Sweet Grass Trl, Sahuarita, AZ 85629For SaleMLS ID #22615829, Alicia Hiller, Coldwell Banker Realty. MLS of Southern Arizona
- $915,0003 bd3 ba3.1k sqft648 E Canyon Rock Rd, Green Valley, AZ 85614For SaleMLS ID #22603155, Michelle Metcalf, RE/MAX Signature. MLS of Southern Arizona
- $598,5002 bd3 ba2.1k sqft2568 E Arica Way, Green Valley, AZ 85614For SaleMLS ID #22611740, Kevin W. Todd, Sunset View Realty, LLC. MLS of Southern Arizona
- $699,0005 bd3 ba3.1k sqft18053 S McCone Ct, Sahuarita, AZ 85629For SaleMLS ID #22617069, Alicia Hiller, Coldwell Banker Realty. MLS of Southern Arizona
- $475,0002 bd3 ba1.8k sqft2428 E Lost Ranch Trl, Green Valley, AZ 85614For SaleMLS ID #22611793, Russ Fortuno, Tierra Antigua Realty. MLS of Southern Arizona
- $540,0002 bd3 ba2k sqft2101 E Madera Plateau Dr, Green Valley, AZ 85614For SaleMLS ID #22614735, Justine Lewis, Tierra Antigua Realty. MLS of Southern Arizona
- $745,0004 bd2 ba2.6k sqft1282 W Via De Santo Tomas, Sahuarita, AZ 85629For SaleMLS ID #22613769, Sofia Gil, Realty Executives Arizona Territory. MLS of Southern Arizona
- $540,0002 bd3 ba1.9k sqft2555 E Josephine View Dr, Green Valley, AZ 85614For SaleMLS ID #22614156, Lorraine T DeMeerleer, Coldwell Banker Realty. MLS of Southern Arizona
- $524,9002 bd3 ba1.9k sqft558 N Sonoma Vista Dr, Sahuarita, AZ 85614For SaleMLS ID #22614053, Chuck Gorley, Embarc Realty. MLS of Southern Arizona
- $579,0002 bd2 ba1.8k sqft555 N Alexis Loop, Green Valley, AZ 85614For SaleMLS ID #22608161, Alicia Hiller, Coldwell Banker Realty. MLS of Southern Arizona
- $464,5002 bd2 ba1.8k sqft2292 E Skywalker Way, Green Valley, AZ 85614For SaleMLS ID #22605571, Alicia Hiller, Coldwell Banker Realty. MLS of Southern Arizona
- $750,0005 bd3 ba3.1k sqft3543 E Sweet Grass Trl, Sahuarita, AZ 85629For SaleMLS ID #22529466, Blaire C. Lometti, Tierra Antigua Realty. MLS of Southern Arizona
- $649,0004 bd3 ba2.5k sqft18391 S McCone Ct, Sahuarita, AZ 85629For SaleMLS ID #22611181, Shelly K Laster, Keller Williams Southern Arizona. MLS of Southern Arizona
- $830,0003 bd3 ba2.8k sqft806 W Placita Quieta, Green Valley, AZ 85622For SaleMLS ID #22607194, Nicholas Michael Jacob, Redfin. MLS of Southern Arizona
- $825,0004 bd3 ba2.9k sqft9430 E Woolly Butterfly Ct, Corona De Tucson, AZ 85641For SaleMLS ID #22616835, Tori Marshall, Coldwell Banker Realty. MLS of Southern Arizona
