Welcome to your private retreat at 2304 Hwy 72 in Lamar, MS where you can unplug and enjoy the calm of country living without giving up access to the conveniences you want & need. Located just minutes from Olive Branch, MS and Collierville, TN This unique property offers the best of both worlds. Set on 5.5 scenic acres with mature trees and open green space, the residence is a one owner ranch home offering 3 bedrooms, 2 baths and flexible & effortless 1 level living. Inside you'll find thoughtful updates and timeless finishes including a renovated eat-in kitchen with stainless steel appliances, granite countertops and a center island. Gleaming hardwood floors and tile run throughout complemented by a cozy living room with fireplace, a dedicated dining room and French doors that lead to a versatile flex space that is perfect for a home office, den or potential 4th bedroom. The outdoor living and acreage is where this property really stands out. Enjoy a welcoming front porch with a friends' entrance, a screened-in side porch ideal for relaxed evenings or casual dining and a 3 seasons room overlooking the backyard. Two solid, multi-room outbuildings add even more opportunity for a workshop, artists studio, gym or extra storage and, don't miss the stunning landscape views filled with lush grasslands and mature shade trees. Additional highlights include an oversized one-car attached garage, walk-up attic, and unfinished partial basement. If you've been searching for space, privacy and flexibility without sacrificing connectivity and access to nearby amenities - this is a property is worth a look!
Active
Price cut: $100K (8/5)
$399,900
2304 Highway 72, Lamar, MS 38642
3beds
2,173sqft
Residential, Single Family Residence
Built in 1950
5.5 Acres Lot
$383,700 Zestimate®
$184/sqft
$-- HOA
What's special
- 73 days
- 434
- 46
Zillow last checked:
Listing updated:
Listed by:
Molly S Stevens 901-672-4402,
Crye-Leike Of TN-Collierville 901-854-5050,
Jeremy Ryan 901-854-5050
Source: MLS United,MLS#: 4158172
Facts & features
Interior
Bedrooms & bathrooms
- Bedrooms: 3
- Bathrooms: 2
- Full bathrooms: 2
Heating
- Forced Air, Propane
Cooling
- Central Air, Electric
Appliances
- Included: Cooktop, Dishwasher, Disposal, Microwave, Oven, Refrigerator, Stainless Steel Appliance(s), Trash Compactor, Water Heater
- Laundry: In Bathroom, Main Level
Features
- Ceiling Fan(s), Crown Molding, Eat-in Kitchen, Entrance Foyer, Granite Counters, Kitchen Island, Pantry, Primary Downstairs, Recessed Lighting, Storage
- Flooring: Tile, Wood
- Doors: Dead Bolt Lock(s), Storm Door(s)
- Windows: Blinds, Double Pane Windows
- Basement: Crawl Space,Partial,Unfinished
- Has fireplace: Yes
- Fireplace features: Living Room
Interior area
- Total structure area: 2,173
- Total interior livable area: 2,173 sqft
Video & virtual tour
Property
Parking
- Total spaces: 1
- Parking features: Attached, Driveway, Garage Door Opener, Garage Faces Side, Paved, Storage
- Attached garage spaces: 1
- Has uncovered spaces: Yes
Features
- Levels: One
- Stories: 1
- Patio & porch: Enclosed, Front Porch, Screened, Side Porch, See Remarks
- Exterior features: Fire Pit, Rain Gutters
- Fencing: None
Lot
- Size: 5.5 Acres
- Features: Cleared, Few Trees
Details
- Additional structures: Outbuilding
- Parcel number: Unassigned
Construction
Type & style
- Home type: SingleFamily
- Architectural style: Ranch
- Property subtype: Residential, Single Family Residence
Materials
- Brick, Siding, Stone
- Foundation: Conventional
- Roof: Architectural Shingles
Condition
- Move In Ready
- New construction: No
- Year built: 1950
Utilities & green energy
- Sewer: Septic Tank
- Water: Well
- Utilities for property: Electricity Connected, Propane Connected, Water Connected
Community & HOA
Community
- Security: Security System
- Subdivision: Metes And Bounds
HOA
- Has HOA: No
Location
- Region: Lamar
Financial & listing details
- Price per square foot: $184/sqft
- Tax assessed value: $218,220
- Annual tax amount: $744
- Date on market: 8/5/2026
- Electric utility on property: Yes
Estimated market value
$383,700
$365,000 - $403,000
$1,769/mo
Price history
| Date | Event | Price |
|---|---|---|
| 8/5/2026 | Price change | $399,900-20%$184/sqft |
Source: MLS United #4158172 Report a problem | ||
| 6/10/2026 | Listed for sale | $499,900$230/sqft |
Source: MLS United #4152258 Report a problem | ||
Public tax history
| Year | Property taxes | Tax assessment |
|---|---|---|
| 2025 | $744 -8.8% | $21,927 +29.5% |
| 2024 | $816 +3.6% | $16,934 +0% |
| 2023 | $788 -4.6% | $16,932 +0% |
| 2022 | $826 -0.2% | $16,929 -0.1% |
| 2021 | $827 -0.1% | $16,940 +17.2% |
| 2020 | $829 -0.4% | $14,460 +0.1% |
| 2017 | $832 +0.4% | $14,444 +0.2% |
| 2016 | $829 | $14,413 +3.3% |
| 2015 | $829 +7.1% | $13,953 +0.2% |
| 2014 | $773 | $13,924 +0.1% |
| 2013 | -- | $13,909 -0.2% |
| 2012 | -- | $13,939 -1.4% |
| 2011 | -- | $14,133 -0.3% |
| 2010 | -- | $14,170 |
Find assessor info on the county website
Monthly payment
Est. payment
Payment breakdown
Explore the cost of this home by adjusting the details. Changes won't be saved.Climate risks
Neighborhood: 38642
Nearby schools

Similar homes
- $369,9004 bd2 ba2.1k sqft215 Dry Field Rd, Byhalia, MS 38611For Sale
 MLS ID #4164772, Ed Schreiner, Signature Realty LLC. MLS United
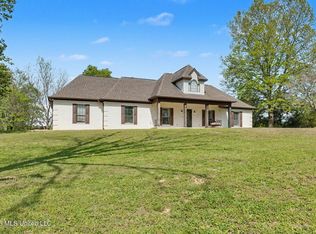
 - $419,0003 bd2 ba2.4k sqft196 Moore Xing S, Byhalia, MS 38611For Sale
 MLS ID #4161746, Jennifer Smith, Keller Williams Realty - Getwell. MLS United
 - $415,0003 bd3 ba2.5k sqft13960 Fairview Rd, Byhalia, MS 38611For Sale
 MLS ID #4145436, Donnie R Chambliss, Crye-Leike Of MS-SH. MLS United
 - $424,9014 bd3 ba2.5k sqft679 Belle Watley Ln, Collierville, TN 38017For Sale
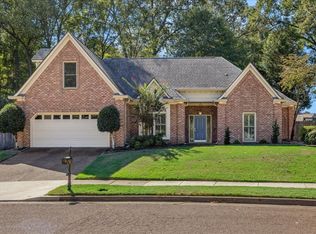 MLS ID #10232553, Dylan L Johnson, 901, REALTORS. MAAR
