An architecturally significant mid-century modern residence on fee simple land, designed by renowned architect Charles Du Bois, has been extensively renovated in 2024. Unobstructed San Jacinto Mountain views offer exceptional privacy, as it backs onto acres of protected open space beyond its walled grounds, creating a rare sense of seclusion. This remarkable residence underwent a comprehensive down-to-the-studs transformation. Virtually every component was reimagined, including a new roof, 40 fully owned solar panels with battery storage, electrical and plumbing systems, insulation, drywall, windows, doors, porcelain terrazzo flooring, designer fixtures, and premium finishes throughout. Beyond custom iron entry gates and a secure private atrium, the home reveals sophisticated modern living, enhanced by a Control4 smart-home system that integrates security, climate control, automated shades, exterior lighting, and entertainment systems. The expansive living room features floor-to-ceiling glass, vaulted ceilings with clerestory windows, abundant natural light, and sweeping views of the resort-style backyard, pool, and mountains. A vintage book-matched marble fireplace, a dramatic wet bar with black lacquer cabinetry, quartz countertops, mirror-backed glass shelving, and iconic Scalamandre Banana Leaf wall covering create an unforgettable entertaining space. The adjacent media room/den, can easily serve as a fifth bedroom. The showpiece kitchen is appointed with a fully integrated custom-paneled Sub-Zero refrigeration, freezer, and wine storage suite, Wolf professional range, Miele dishwasher, Zip HydroTap instant hot, cold, and sparkling water system, quartz countertops, oversized under-mount sink, custom cabinetry with under-cabinet lighting, mirrored backsplash, and a built-in workstation with concealed power and USB connections. The luxurious primary suite serves as a private retreat with mountain and garden views, a striking four-slab black-and-white marble feature wall, dedicated climate control, and a spa-inspired bath featuring mosaic-tile walls, premium fixtures, and a Toto Neorest smart toilet. The extraordinary walk-in closet showcases more than $50,000 in bespoke cabinetry and lighting, creating a true jewel-box dressing room. Additional accommodations include a private family/guest suite with a bedroom, walk-in closet, a 3/4 bath, and a custom bunk room off a separate interior foyer. Off the kitchen, a separate bedroom/gym/studio with full bath, laundry area, and private exterior entrance provides exceptional flexibility. The professionally designed outdoor environment features mature landscaping, custom low-voltage lighting, a beautifully upgraded pool and spa with new tile, lighting, and Pentair systems, heat-reducing deck coating, and multiple entertaining areas. Featured is a custom art installation by Dustin Gimbel. Community amenities include a nine-hole golf course, clubhouse, fitness center, tennis and pickleball courts, cable and internet service, and landscape maintenance. A rare opportunity to own a meticulously restored architectural residence in one of Palm Springs' most desirable settings.
For sale
$3,195,000
2304 S Toledo Ave, Palm Springs, CA 92264
4beds
3,458sqft
:
Get pre-qualified$22,620/mo
Residential, Single Family Residence
Built in 1971
0.28 Acres Lot
$2,980,900 Zestimate®
$924/sqft
$976/mo HOA
What's special
- 47 days |
- 381 |
- 16 |
Zillow last checked:
Listing updated:
Listed by:
Matt Fonda DRE # 01241732 818-216-1545,
Coldwell Banker Realty 818-788-5400,
Jeffrey Mcmahon DRE # 01915484 818-487-5866,
Coldwell Banker Realty
Source: CLAW,MLS#: 26842765
Facts & features
Interior
Bedrooms & bathrooms
- Bedrooms: 4
- Bathrooms: 4
- Full bathrooms: 1
- 3/4 bathrooms: 2
- 1/2 bathrooms: 1
Rooms
- Room types: Breakfast Area, Dining Room, Patio Open, Patio Covered, Living Room, Formal Entry, Media Room, Powder, Bar, Walk-In Closet
Bedroom
- Features: Walk-In Closet(s)
Bathroom
- Features: Bidet, Double Vanity(s), Linen Closet, Powder Room, Remodeled, Shower Over Tub, Shower Stall, Tile
Kitchen
- Features: Remodeled
Heating
- Central, Natural Gas
Cooling
- Air Conditioning, Central Air, Dual, Other
Appliances
- Included: Free Standing Gas, Free Standing Electric, Double Oven, Electric Oven, Gas Cooktop, Range Hood, Microwave, Disposal, Dryer, Freezer, Exhaust Fan, Ice Maker, Range/Oven, Refrigerator, Vented Exhaust Fan, Washer, Water Line to Refrigerator, Dishwasher, Water Filter, Gas Water Heater, MultiTank Water Heater, Instant Hot Water
- Laundry: Laundry Area, Inside, Electric Dryer Hookup
Features
- Bidet, Cathedral-Vaulted Ceilings, Built-in Features, Smart Home, Wet Bar, Built-Ins, Ceiling Fan(s), Eat-in Kitchen, See Remarks, Dining Area
- Flooring: Porcelain
- Doors: Double Door Entry, Sliding Doors
- Windows: Blinds, Tinted Windows, Double Pane Windows
- Number of fireplaces: 1
- Fireplace features: Gas Starter, Living Room, Raised Hearth
- Common walls with other units/homes: Detached/No Common Walls
Interior area
- Total structure area: 3,458
- Total interior livable area: 3,458 sqft
Video & virtual tour
Property
Parking
- Total spaces: 2
- Parking features: Circular Driveway, Attached, Direct Access, Garage - 2 Car, Garage Is Attached, On Site, Side By Side
- Attached garage spaces: 2
- Has uncovered spaces: Yes
Features
- Levels: One
- Stories: 1
- Entry location: Foyer
- Patio & porch: Concrete Slab, Covered, Patio
- Has private pool: Yes
- Pool features: In Ground, Heated, Gas Heat, Fenced, Waterfall, Gunite, Heated And Filtered, Private
- Spa features: Above Ground, Heated with Gas, Gunite
- Fencing: Block,Wrought Iron,Fenced Yard
- Has view: Yes
- View description: Desert, Mountain(s), Tree Top
Lot
- Size: 0.28 Acres
- Features: Back Yard, Curbs, Landscaped, Sidewalks, Yard
Details
- Additional structures: None
- Parcel number: 511302015
- Zoning: R1C
- Special conditions: Standard
- Other equipment: Intercom, Cable, Network Wire, Other
Construction
Type & style
- Home type: SingleFamily
- Architectural style: Mid-Century
- Property subtype: Residential, Single Family Residence
Materials
- Stucco, Drywall Walls
- Foundation: Slab
- Roof: Elastomeric,Flat,Foam
Condition
- Updated/Remodeled
- Year built: 1971
Utilities & green energy
- Electric: 220 Volt Location (In Laundry), 220 Volt Location (In Kitchen)
- Sewer: In Street Paid
- Water: District, Meter on Property
- Utilities for property: Cable Available
Green energy
- Energy generation: Solar
Community & HOA
Community
- Features: Golf
- Security: Carbon Monoxide Detector(s), Card/Code Access, Security Lights, T.V., Smoke Detector(s), Security System Owned, Fire and Smoke Detection System, Other, Alarm System
HOA
- Has HOA: Yes
- Amenities included: Clubhouse, Pool, Exercise Room, Golf - Par 3, Tennis Court(s), Other Courts, Pickleball, Banquet
- Services included: Cable TV, Clubhouse
- HOA fee: $976 monthly
Location
- Region: Palm Springs
Financial & listing details
- Price per square foot: $924/sqft
- Tax assessed value: $1,593,668
- Annual tax amount: $18,757
- Date on market: 6/10/2026
Estimated market value
$2,980,900
$2.83M - $3.13M
$7,736/mo
Price history
| Date | Event | Price |
|---|---|---|
| 6/10/2026 | Listed for sale | $3,195,000+112.7%$924/sqft |
Source:  CLAW #26842765 Report a problem CLAW #26842765 Report a problem | ||
| 9/24/2021 | Sold | $1,502,000+7.7%$434/sqft |
Source:  CDAR/ Desert Area MLS #219066894 Report a problem CDAR/ Desert Area MLS #219066894 Report a problem | ||
| 9/23/2021 | Pending sale | $1,395,000$403/sqft |
Source: CDAR/ Desert Area MLS #219066894 Report a problem | ||
| 9/9/2021 | Contingent | $1,395,000$403/sqft |
Source: CDAR/ Desert Area MLS #219066894 Report a problem | ||
| 9/1/2021 | Pending sale | $1,395,000$403/sqft |
Source:  CRMLS #219066894DA Report a problem CRMLS #219066894DA Report a problem | ||
| 8/30/2021 | Listed for sale | $1,395,000+964.9%$403/sqft |
Source: CDAR/ Desert Area MLS #219066894 Report a problem | ||
| 4/19/2010 | Sold | $131,000$38/sqft |
Source: Public Record Report a problem | ||
Public tax history
| Year | Property taxes | Tax assessment |
|---|---|---|
| 2025 | $18,757 -2.6% | $1,593,668 +2% |
| 2024 | $19,267 -4.4% | $1,562,420 +2% |
| 2023 | $20,156 +2.5% | $1,531,785 +2% |
| 2022 | $19,661 +149.7% | $1,501,750 +151.7% |
| 2021 | $7,874 -35.6% | $596,742 +1% |
| 2020 | $12,225 +1.1% | $590,624 +2% |
| 2019 | $12,094 +1.2% | $579,044 +2% |
| 2018 | $11,955 +0.9% | $567,691 +2% |
| 2017 | $11,847 | $556,561 +2% |
| 2016 | $11,847 +78% | $545,649 +1.5% |
| 2015 | $6,657 +1.2% | $537,454 +2% |
| 2014 | $6,580 | $526,927 +0.5% |
| 2013 | -- | $524,548 +2% |
| 2012 | -- | $514,264 +2% |
| 2011 | -- | $504,182 +154.9% |
| 2010 | -- | $197,820 +2% |
| 2009 | -- | $193,942 +2% |
| 2008 | -- | $190,140 +2% |
| 2007 | -- | $186,413 +2% |
| 2006 | -- | $182,759 +2% |
| 2005 | -- | $179,176 +4% |
| 2003 | -- | $172,220 +2% |
| 2002 | -- | $168,844 +2% |
| 2001 | -- | $165,534 +2% |
| 2000 | -- | $162,289 |
Find assessor info on the county website
Monthly payment
Est. payment
Payment breakdown
Explore the cost of this home by adjusting the details. Changes won't be saved.Climate risks
Neighborhood: 92264
Nearby schools
GreatSchools rating
- 3/10Cahuilla Elementary SchoolGrades: K-5Distance: 1.4 mi
- 5/10Raymond Cree Middle SchoolGrades: 6-8Distance: 3.8 mi
- 5/10Palm Springs High SchoolGrades: 9-12Distance: 2 mi
Schools provided by the listing agent
- District: Palm Springs Unified
Source: CLAW. This data may not be complete. We recommend contacting the local school district to confirm school assignments for this home.
- $2,033,9005 bd4 ba3.6k sqft2294 S Toledo Ave, Palm Springs, CA 92264Off Market

- $1,709,6004 bd4 ba3.6k sqft2294 S Toledo Ave, Palm Springs, CA 92264Off Market

- $--4 bd4 ba3.3k sqft2316 S Toledo Ave #1, Palm Springs, CA 92264Off Market
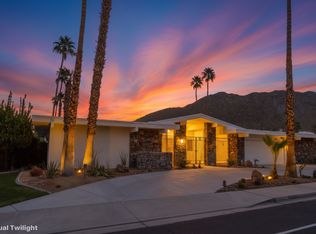
- $8,0004 bd4 ba3.3k sqft2316 S Toledo Ave, Palm Springs, CA 92264For Rent
- $1,872,1004 bd4 ba3.5k sqft2272 S Toledo Ave, Palm Springs, CA 92264Off Market
- $2,150,0004 bd4 ba3.3k sqft2326 S Toledo Ave, Palm Springs, CA 92264Sold
- $1,446,9003 bd3 ba2.6k sqft1596 Canyon Estates Dr, Palm Springs, CA 92264Off Market
- $1,046,6003 bd3 ba2.6k sqft1596 E Canyon Estates Dr, Palm Springs, CA 92264Off Market
A local agent can set up tours, give advice and negotiate with sellers.
Similar homes
- $2,950,0004 bd4 ba3.5k sqft2078 S Chico Dr, Palm Springs, CA 92264For Sale
 MLS ID #26846651PS, Leaskou King and Associates DRE # 01754516, Desert Lifestyle Properties. CLAW
 - $2,495,0003 bd4 ba4.3k sqft1650 S Murray Canyon Dr, Palm Springs, CA 92264For Sale
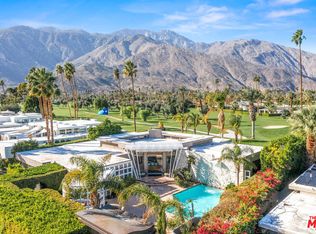 MLS ID #26861717, Arrington Williams DRE # 01986804, The Agency. CLAW
 - $2,799,0004 bd4 ba2.4k sqft2622 S Calle Palo Fierro, Palm Springs, CA 92264For Sale
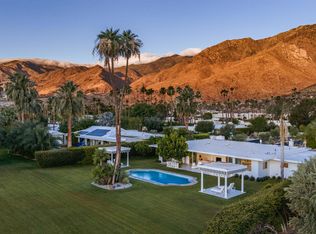 MLS ID #219148963PS, David Whitworth, Compass. CRMLS
 - $2,995,0004 bd5 ba4k sqft333 Lautner Ln, Palm Springs, CA 92264For Sale
 MLS ID #219148404PS, David Whitworth, Compass. CRMLS
 - $--6 bd9 ba2.8k sqft655 E Racquet Club Rd, Palm Springs, CA 92262AuctionServiceLink Auction
- $2,695,0005 bd4 ba3.4k sqft2300 S Bisnaga Ave, Palm Springs, CA 92264For SaleMLS ID #26836045PS, Emily Kroll DRE # 02018584, Radius Agent. CLAW
- $3,900,0004 bd4 ba3.4k sqft483 E Santiago Way, Palm Springs, CA 92264For SaleMLS ID #26836765, Matthew Coffer DRE # 02166576, Compass. CLAW
- $2,800,0003 bd4 ba3.3k sqft595 E Bogert Trl, Palm Springs, CA 92264For SaleMLS ID #219149653PS, Richie Usher, Equity Union. CRMLS
- $2,495,0004 bd3 ba2.8k sqft1160 E Marion Way, Palm Springs, CA 92264For SaleMLS ID #26843687, Arrington Williams DRE # 01986804, The Agency. CLAW
- $3,190,0004 bd5 ba3.2k sqft623 W Chino Canyon Rd, Palm Springs, CA 92262For SaleMLS ID #219145581PS, Justin Berry, Caritas Realty. CRMLS
- $2,799,0003 bd5 ba3.9k sqft1777 W Ridge Rd, Palm Springs, CA 92264For SaleMLS ID #219142199PS, Clay Baham, BD Homes-The Paul Kaplan Group. CRMLS
- $1,925,0005 bd5 ba3.2k sqft2062 S Chico Dr, Palm Springs, CA 92264For SaleMLS ID #26840281PS, Harry Sterling DRE # 01359429, Coldwell Banker Realty. CLAW
- $2,975,0004 bd4 ba3k sqft1165 Abrigo Rd, Palm Springs, CA 92262For SaleMLS ID #26857937PS, Nick Sabbagh DRE # 01335085, Socalhomeshop Inc.. CLAW
- $2,050,0004 bd4 ba3.3k sqft1635 Palm Tree Dr, Palm Springs, CA 92264For SaleMLS ID #219148321DA, Christina Arthur, Keller Williams Luxury Homes. CRMLS
- $2,395,0003 bd3 ba2.5k sqft2350 S Araby Dr, Palm Springs, CA 92264For SaleMLS ID #219149096DA, Jessica Bailey, Allison James Estates & Homes. CRMLS
- $2,100,0004 bd4 ba3.4k sqft1190 S Calle De Maria, Palm Springs, CA 92264For SaleMLS ID #219146571PS, Romina Gil De Matos, Compass. CRMLS
- $3,300,0004 bd4 ba2.9k sqft1326 N Rose Ave, Palm Springs, CA 92262For SaleMLS ID #219143469PS, David Emerson, Coldwell Banker Realty. CRMLS
- $2,050,0004 bd5 ba3.6k sqft38127 E Maracaibo Cir, Palm Springs, CA 92264For SaleMLS ID #26839371PS, Darci Hope DRE # 01987666, Coldwell Banker Realty. CLAW
- $2,350,0003 bd4 ba3.3k sqft248 E Palo Verde Ave, Palm Springs, CA 92264For SaleMLS ID #26845849PS, Brady Sandahl DRE # 01416687, Keller Williams Luxury Homes. CLAW
- $2,469,0004 bd4 ba2.8k sqft456 E Sonora Rd, Palm Springs, CA 92264For SaleMLS ID #26646389PS, Brady Sandahl DRE # 01416687, Keller Williams Luxury Homes. CLAW
Local buyer's agents are ready to help
