Woodland Hills Pool Home — Location, Lifestyle & So Much More
Tucked along a quiet, tree-lined street in one of Woodland Hills' most desirable pockets, this inviting 3-bedroom, 2-bathroom pool home delivers the perfect everyday lifestyle — with premier shopping, dining, markets, and theaters all just minutes away.
Step inside and you'll immediately feel at home. The updated kitchen features gleaming stainless steel appliances, and a dedicated laundry room with washer and dryer keeps things convenient. The primary suite offers a generous walk-in closet, while two additional bedrooms — one with a walk-in closet, the other with a mirrored wardrobe — provide flexibility for whatever life brings.
On cooler evenings, the large brick fireplace anchors the great room with warmth and character. Come summer, the sparkling pool transforms the backyard into your own private retreat. Even the garage impresses, with a built-in workbench and abundant storage that serious buyers will appreciate.
Comfortable, and well-located, — make 23047 Friar Street, your next place to call home.
Pending
Listed by: Equity Union • Susan Grossblatt • Contact: 818-324-4971
$985,000
23047 Friar St, Woodland Hills, CA 91367
3beds
1,815sqft
:
Get pre-qualified$6,371/mo
Single Family Residence
Built in 1957
7,001 Square Feet Lot
$991,400 Zestimate®
$543/sqft
$-- HOA
What's special
- 19 days |
- 244 |
- 11 |
Likely to sell faster than
Zillow last checked:
Listing updated:
Listed by:
Susan Grossblatt DRE #02011786 818-324-4971,
Equity Union
Source: CRMLS,MLS#: SR26121114 Originating MLS: California Regional MLS
Originating MLS: California Regional MLSFacts & features
Interior
Bedrooms & bathrooms
- Bedrooms: 3
- Bathrooms: 2
- Full bathrooms: 1
- 3/4 bathrooms: 1
- Main level bathrooms: 2
- Main level bedrooms: 3
Rooms
- Room types: Bedroom, Entry/Foyer, Great Room, Kitchen, Laundry, Primary Bathroom, Primary Bedroom, Other
Primary bedroom
- Features: Main Level Primary
Bedroom
- Features: Bedroom on Main Level
Bathroom
- Features: Full Bath on Main Level, Granite Counters, Separate Shower, Tub Shower
Kitchen
- Features: Galley Kitchen
Other
- Features: Walk-In Closet(s)
Heating
- Central
Cooling
- Central Air
Appliances
- Included: Dishwasher, Free-Standing Range, Disposal, Gas Range, Ice Maker, Microwave, Dryer, Washer
- Laundry: Inside
Features
- Beamed Ceilings, Ceiling Fan(s), Eat-in Kitchen, Bedroom on Main Level, Galley Kitchen, Main Level Primary, Walk-In Closet(s)
- Flooring: Carpet, Tile, Wood
- Doors: French Doors, Mirrored Closet Door(s)
- Windows: Blinds, Shutters
- Has fireplace: Yes
- Fireplace features: Family Room
- Common walls with other units/homes: No Common Walls
Interior area
- Total interior livable area: 1,815 sqft
Property
Parking
- Total spaces: 2
- Parking features: Direct Access, Driveway, Garage
- Attached garage spaces: 2
Features
- Levels: One
- Stories: 1
- Entry location: 1
- Patio & porch: Concrete, Deck, Wood
- Exterior features: Rain Gutters
- Has private pool: Yes
- Pool features: Private
- Spa features: None
- Fencing: Wood
- Has view: Yes
- View description: Neighborhood, Pool
Lot
- Size: 7,001 Square Feet
- Features: 0-1 Unit/Acre, Back Yard, Front Yard, Lawn, Landscaped, Yard
Details
- Parcel number: 2039012033
- Special conditions: Standard
Construction
Type & style
- Home type: SingleFamily
- Property subtype: Single Family Residence
Materials
- Foundation: Raised
Condition
- New construction: No
- Year built: 1957
Utilities & green energy
- Sewer: Septic Type Unknown
- Water: Public
- Utilities for property: Overhead Utilities
Community & HOA
Community
- Features: Curbs, Street Lights
- Security: Carbon Monoxide Detector(s), Smoke Detector(s)
Location
- Region: Woodland Hills
Financial & listing details
- Price per square foot: $543/sqft
- Tax assessed value: $267,071
- Annual tax amount: $3,449
- Date on market: 7/3/2026
- Cumulative days on market: 19 days
- Listing terms: Cash,Cash to New Loan,Conventional
Estimated market value
$991,400
$942,000 - $1.04M
$6,148/mo
Price history
| Date | Event | Price |
|---|---|---|
| 8/8/2026 | Pending sale | $985,000$543/sqft |
Source:  CRMLS #SR26121114 Report a problem CRMLS #SR26121114 Report a problem | ||
| 7/21/2026 | Contingent | $985,000$543/sqft |
Source: CRMLS #SR26121114 Report a problem | ||
| 7/3/2026 | Listed for sale | $985,000+500.6%$543/sqft |
Source: CRMLS #SR26121114 Report a problem | ||
| 4/5/2023 | Listing removed | -- |
Source: Zillow Rentals Report a problem | ||
| 3/28/2023 | Listed for rent | $3,999-20%$2/sqft |
Source: Zillow Rentals Report a problem | ||
| 3/28/2023 | Listing removed | -- |
Source: Zillow Rentals Report a problem | ||
| 2/21/2023 | Listed for rent | $5,000+25%$3/sqft |
Source: Zillow Rentals Report a problem | ||
| 3/25/2019 | Listing removed | $4,000$2/sqft |
Source: Pinnacle Estate Properties, In #SR19041981 Report a problem | ||
| 2/26/2019 | Listed for rent | $4,000$2/sqft |
Source: Pinnacle Estate Properties, In #SR19041981 Report a problem | ||
| 1/16/1997 | Sold | $164,000$90/sqft |
Source: Public Record Report a problem | ||
Public tax history
| Year | Property taxes | Tax assessment |
|---|---|---|
| 2025 | $3,449 +1.5% | $267,071 +2% |
| 2024 | $3,397 +1.9% | $261,836 +2% |
| 2023 | $3,335 +4.7% | $256,703 +2% |
| 2022 | $3,185 +1.5% | $251,671 +2% |
| 2021 | $3,137 -0.8% | $246,737 +1% |
| 2020 | $3,163 | $244,208 +2% |
| 2019 | $3,163 +8.3% | $239,421 +2% |
| 2018 | $2,921 | $234,727 +2% |
| 2017 | $2,921 +2.3% | $230,126 +2% |
| 2016 | $2,855 +3% | $225,615 +1.5% |
| 2015 | $2,771 +0.9% | $222,227 +2% |
| 2014 | $2,747 | $217,875 +2.5% |
| 2012 | -- | $212,640 +2% |
| 2011 | -- | $208,472 +0.8% |
| 2010 | -- | $206,915 -0.2% |
| 2009 | -- | $207,408 +2% |
| 2008 | -- | $203,342 +2% |
| 2007 | -- | $199,355 +2% |
| 2006 | -- | $195,447 |
| 2005 | -- | $195,447 +4% |
| 2004 | -- | $187,860 +1.9% |
| 2003 | -- | $184,418 +2% |
| 2002 | -- | $180,803 +4% |
| 2000 | -- | $173,784 |
Find assessor info on the county website
Monthly payment
Est. payment
Payment breakdown
Explore the cost of this home by adjusting the details. Changes won't be saved.Climate risks
Neighborhood: Woodland Hills
Nearby schools
GreatSchools rating
- 8/10Woodlake Elementary Community Charter SchoolGrades: K-5Distance: 0.7 mi
- 8/10George Ellery Hale Charter AcademyGrades: 6-8Distance: 1.1 mi
- 8/10El Camino Real Senior High SchoolGrades: 9-12Distance: 1.3 mi
- $1,077,3003 bd3 ba1.8k sqft23041 Friar St, Woodland Hills, CA 91367Off Market
- $996,6003 bd2 ba1.4k sqft23051 Friar St, Woodland Hills, CA 91367Off Market
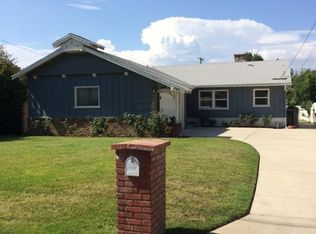
- $1,142,8004 bd3 ba2k sqft23037 Friar St, Woodland Hills, CA 91367Off Market

- $955,1002 bd2 ba1.4k sqft23057 Friar St, Woodland Hills, CA 91367Off Market
- $929,5003 bd2 ba1.2k sqft23044 Victory Blvd, Woodland Hills, CA 91367Off Market
- $1,218,3003 bd2 ba2.1k sqft23050 Victory Blvd, Woodland Hills, CA 91367Off Market
- $1,054,2003 bd2 ba1.4k sqft23033 Friar St, Woodland Hills, CA 91367Off Market
- $1,189,0006 bd4 ba3.3k sqft23036 Victory Blvd, Woodland Hills, CA 91367Pending
A local agent can set up tours, give advice and negotiate with sellers.
Similar homes
- $999,9994 bd3 ba1.8k sqft23340 Hartland St, West Hills, CA 91307For Sale
 MLS ID #SR26169016, Jim Sandoval, Park Regency Realty. CRMLS
 - $999,0004 bd3 ba2.1k sqft22023 Parthenia St, Canoga Park, CA 91304For Sale
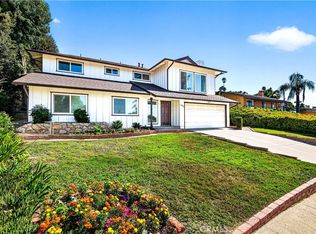 MLS ID #SR26168603, Marc Tahler, Rodeo Realty. CRMLS
 - $1,049,0004 bd2 ba1.4k sqft7643 Sausalito Ave, West Hills, CA 91304For Sale
 MLS ID #SR26166736, Seyed Armin Ahmadi Mousavi, Real Brokerage Technologies, Inc.. CRMLS
 - $985,0004 bd2 ba1.9k sqft17213 Gault St, Van Nuys, CA 91406For Sale
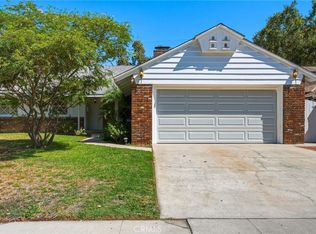 MLS ID #SR26168210, Shake Tokatlian, Beverly and Company. CRMLS
 - $1,100,0004 bd3 ba1.4k sqft7032 Fallbrook Ave, West Hills, CA 91307For SaleMLS ID #BB26156374, Hooman Zahedi, Redfin Corporation. CRMLS
- $940,0003 bd2 ba1.4k sqft5027 Rigoletto St, Woodland Hills, CA 91364For SaleMLS ID #SR26115936, Siobhan Finch, Coldwell Banker Quality Properties. CRMLS
- $1,025,0003 bd3 ba1.4k sqft6458 Hanna Ave, Canoga Park, CA 91303For SaleMLS ID #SR26130019, Tyler West, Attler Capital Group, Inc. CRMLS
- $1,199,0003 bd3 ba1.9k sqft4898 Reforma Rd, Woodland Hills, CA 91364For SaleMLS ID #SR26158294, Lily Bayat, Beverly and Company, Inc.. CRMLS
- $1,100,0004 bd2 ba2k sqft6609 Birchton Ave, West Hills, CA 91307For SaleMLS ID #SR26097393, David Emanuel, Christie's Int. R.E SoCal. CRMLS
- $1,199,0004 bd3 ba2.1k sqft19834 Haynes St, Woodland Hills, CA 91367For SaleMLS ID #SR26144309, Natalia Porter-Lvovich, LA Premier Realty, Inc.. CRMLS
- $899,0003 bd2 ba1.3k sqft8469 Fullbright Ave, Winnetka, CA 91306For SaleMLS ID #GD26164986, Avo Oughourlian, Huntington Group. CRMLS
- $1,099,0004 bd2 ba1.8k sqft23349 Schoenborn St, Canoga Park, CA 91304For SaleMLS ID #SR26146344, Donna Hoffer, Coldwell Banker Realty. CRMLS
- $999,9994 bd3 ba2.3k sqft21310 San Jose St, Chatsworth, CA 91311For SaleMLS ID #SR26155874, Jesse Del Rio, Redfin Corporation. CRMLS
- $795,0003 bd2 ba1.4k sqft20776 Skouras Dr, Winnetka, CA 91306For SaleMLS ID #SR26164763, Jeffrey Hartman, Real Brokerage Technologies, Inc.. CRMLS
- $899,0003 bd2 ba1.4k sqft20310 Londelius St, Winnetka, CA 91306For SaleMLS ID #SR26160987, Cherrie Brown, Equity Union. CRMLS
- $949,9003 bd2 ba1.4k sqft19116 Napa St, Northridge, CA 91324For SaleMLS ID #SR26131944, David Soibatian, Park Regency Realty. CRMLS
- $999,8883 bd3 ba2.1k sqft20604 Lemmer St, Chatsworth, CA 91311For SaleMLS ID #BB26162008, Hooman Zahedi, Redfin Corporation. CRMLS
- $899,0004 bd2 ba1.6k sqft7942 De Soto Ave, Canoga Park, CA 91304For SaleMLS ID #SR26152029, Roy Lhanie, Equity Union. CRMLS
- $1,399,9504 bd3 ba1.9k sqft5655 Ramara Ave, Woodland Hills, CA 91367For SaleMLS ID #SR26140333, Marc Tahler, Rodeo Realty. CRMLS
- $985,0003 bd2 ba1.2k sqft249 Dryden St, Thousand Oaks, CA 91360For SaleMLS ID #OC26158341, Jennifer Valentino, Realty One Group West. CRMLS
Local buyer's agents are ready to help
