An entertainers dream in Burlingames sought-after Ray Park neighborhood, 2305 Ray Drive brings together expansive living spaces and an outdoor setting made for unforgettable gatherings. With 5 bedrooms and approximately 3,782 sqft of living space on an oversized 8,520-square-foot lot, this home offers room to spread out, unwind, and enjoy life indoors and out. At the heart of the home, the gourmet chefs kitchen features a Wolf range, Sub-Zero refrigerator, and expansive slab island, an inviting place to cook, gather, and entertain. The outdoor spaces are a true highlight. Waterfall fountains create a tranquil backdrop, while a fire pit invites conversation long after sunset. An outdoor bbq and dining area make hosting effortless, complemented by multiple sitting areas and balconies, each an inviting spot for morning coffee or an evening with friends. From lively celebrations to quiet afternoons at home, there is a setting for every occasion. Inside, the generous footprint offers flexibility for everyday living, overnight guests, and working from home. Nearby Franklin Elementary and Burlingame Intermediate add to the convenience of this established residential setting. Spacious, welcoming, and designed for memorable moments, 2305 Ray Drive is a wonderful place to call home.
For sale
$5,295,000
2305 Ray Dr, Burlingame, CA 94010
5beds
3,782sqft
Single Family Residence, Residential
Built in 1948
8,531 Square Feet Lot
$5,139,100 Zestimate®
$1,400/sqft
$-- HOA
What's special
- 2 days
- 798
- 55
Zillow last checked:
Listing updated:
Listed by:
The Laugesen Team 70010005 650-465-5742,
KW Advisors 650-627-3700,
Cortney Laugesen 01859860 650-678-5084,
KW Advisors
Source: MLSListings Inc,MLS#: ML82066760
Facts & features
Interior
Bedrooms & bathrooms
- Bedrooms: 5
- Bathrooms: 3
- Full bathrooms: 3
Rooms
- Room types: Laundry
Bedroom
- Features: PrimarySuiteRetreat, WalkinCloset, BedroomonGroundFloor2plus
Bathroom
- Features: PrimaryStallShowers, UpdatedBaths, FullonGroundFloor, PrimaryOversizedTub
Dining room
- Features: DiningBar, FormalDiningRoom
Family room
- Features: KitchenFamilyRoomCombo
Kitchen
- Features: Countertop_Marble, IslandwithSink
Heating
- Central Forced Air
Cooling
- Central Air
Appliances
- Included: Dishwasher, Disposal, Range Hood, Gas Oven/Range, Refrigerator, Wine Refrigerator, Washer/Dryer
- Laundry: Upper Floor, Inside
Features
- High Ceilings, Walk-In Closet(s)
- Flooring: Carpet, Hardwood
- Fireplace features: Family Room, Living Room
Interior area
- Total structure area: 3,782
- Total interior livable area: 3,782 sqft
Property
Parking
- Total spaces: 2
- Parking features: Attached, Garage Door Opener
- Attached garage spaces: 2
Features
- Stories: 2
- Patio & porch: Balcony/Patio, Deck
- Exterior features: Back Yard, Barbecue, Fenced, Gazebo, Storage Shed Structure, Fire Pit, Drought Tolerant Plants
- Fencing: Back Yard,Front Yard,Wood
Lot
- Size: 8,531 Square Feet
- Features: Level
Details
- Additional structures: Pergola, Sheds
- Parcel number: 025182420
- Zoning: R10006
- Special conditions: Standard
Construction
Type & style
- Home type: SingleFamily
- Property subtype: Single Family Residence, Residential
Materials
- Foundation: Concrete Perimeter
- Roof: Composition
Condition
- New construction: No
- Year built: 1948
Utilities & green energy
- Gas: PublicUtilities
- Sewer: Public Sewer
- Water: Public
- Utilities for property: Public Utilities, Water Public
Community & HOA
Location
- Region: Burlingame
Financial & listing details
- Price per square foot: $1,400/sqft
- Tax assessed value: $2,712,264
- Date on market: 11/8/2026
- Listing agreement: ExclusiveRightToSell
Estimated market value
$5,139,100
$4.63M - $5.81M
Not available
Price history
| Date | Event | Price |
|---|---|---|
| 11/8/2026 | Listed for sale | $5,295,000+157%$1,400/sqft |
Source:  MLSListings Inc #ML82066760 Report a problem | ||
| 12/4/2009 | Sold | $2,060,000-1.7%$545/sqft |
Source: Public Record Report a problem | ||
| 8/9/2009 | Price change | $2,095,000-2.6%$554/sqft |
Source: TNC Report a problem | ||
| 7/8/2009 | Listed for sale | $2,150,000+5.1%$568/sqft |
Source: Cashin Company #80932231 Report a problem | ||
| 10/31/2007 | Sold | $2,045,000+10.2%$541/sqft |
Source: Public Record Report a problem | ||
| 7/17/2002 | Sold | $1,855,000$490/sqft |
Source: Public Record Report a problem | ||
Public tax history
| Year | Property taxes | Tax assessment |
|---|---|---|
| 2026 | -- | $2,712,264 +2% |
| 2025 | $30,461 +2.9% | $2,659,084 +2% |
| 2024 | $29,599 +1.2% | $2,606,946 +2% |
| 2023 | $29,262 +2.5% | $2,555,830 +2% |
| 2022 | $28,540 -0.1% | $2,505,716 +2% |
| 2021 | $28,579 +2.1% | $2,456,586 +1% |
| 2020 | $27,983 +2.3% | $2,431,398 +2% |
| 2019 | $27,358 +1.9% | $2,383,724 +2% |
| 2018 | $26,835 +0.7% | $2,336,986 +2% |
| 2017 | $26,637 +3.8% | $2,291,164 +2% |
| 2016 | $25,658 +7.8% | $2,246,240 +9.6% |
| 2015 | $23,810 | $2,050,000 |
| 2014 | $23,810 | $2,050,000 |
| 2013 | -- | $2,050,000 +7.9% |
| 2012 | -- | $1,900,000 |
| 2011 | -- | $1,900,000 -7.8% |
| 2010 | -- | $2,060,000 -1.2% |
| 2009 | -- | $2,085,900 +2% |
| 2008 | -- | $2,045,000 +2% |
| 2007 | -- | $2,005,290 +2% |
| 2006 | -- | $1,965,972 |
| 2005 | -- | $1,965,972 +4% |
| 2004 | -- | $1,889,632 +1.9% |
| 2003 | -- | $1,855,000 +159.9% |
| 2002 | -- | $713,749 +2% |
| 2001 | -- | $699,755 +2% |
| 2000 | -- | $686,035 |
Find assessor info on the county website
Monthly payment
Est. payment
Payment breakdown
Explore the cost of this home by adjusting the details. Changes won't be saved.Climate risks
Neighborhood: 94010
Nearby schools
Schools provided by the listing agent
- District: BurlingameElementary
Source: MLSListings Inc. This data may not be complete. We recommend contacting the local school district to confirm school assignments for this home.

Similar homes
- $5,488,0005 bd5 ba4.2k sqft200 Darrell Rd, Hillsborough, CA 94010For Sale
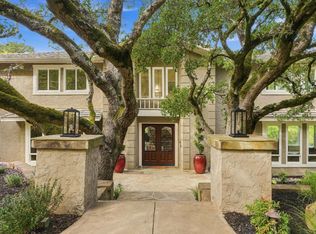 MLS ID #ML82066167, Jenn Gilson. MLSListings Inc
- $4,495,0005 bd3 ba2.8k sqft826 Walnut Ave, Burlingame, CA 94010For Sale
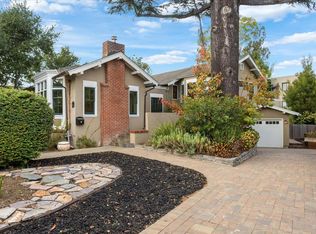 MLS ID #ML82063364, Lizzie Dombrowski. MLSListings Inc
- $3,200,0003 bd2 ba2.8k sqft(Undisclosed Address), Burlingame, CA 94010For Sale
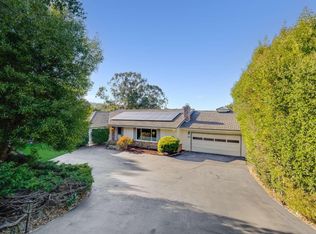 MLS ID #ML82061175, Janay Michaud. MLSListings Inc
- $3,998,0003 bd4 ba2.6k sqft952 Tournament Dr, Hillsborough, CA 94010For Sale
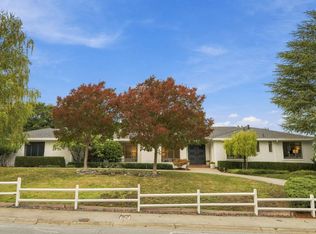 MLS ID #ML82066581, Sternsmith Group. MLSListings Inc
