Welcome home to this beautifully maintained west-facing MOVE IN READY brick & vinyl house with exceptional living and storage space, and a finished basement that nearly doubles the home's finished space. From the moment you arrive, you'll appreciate the attractive brick paver walkway leading to the front door & impressive curb appeal. Step inside to a bright & inviting living room with wood floors and a beautiful bay window that fills the space with light. The spacious kitchen offers, a gas stove, stainless steel fridge and dishwasher, built-in microwave, and lots of cabinetry, making it ideal for both everyday living and entertaining. The adjoining breakfast nook provides a cozy eating area with views of the backyard. The heart of the home is the large family room, complete with crown molding, plenty of windows, & gas fireplace. Just beyond, you'll find a wonderful Three-season room that extends your living space during much of the year. This versatile room includes a freezer & leads out to a spacious stamped concrete patio & fully fenced backyard. The main level features 3 comfortable bedrooms. The main bathroom is thoughtfully designed with dual sinks & a beautifully tiled shower. 2nd full bathroom features a custom-tiled shower & provides additional convenience for guests. Downstairs, the finished basement offers incredible flexibility with a large recreation room, laundry area, & lots of storage space. Whether you're looking for a game room, office, fitness area, or hobby space, this lower level provides endless options. The large 2 1/2 car garage provides plenty of space to not only keep your cars but also valuable storage/workshop space. Combining functional living space, spacious rooms, & excellent indoor-outdoor flow, this wonderful home offers comfort, versatility, & exceptional value. NEW ROOF, NEWER FURNACE & AC AND NUMEROUS OTHER UPDATES. Located in the highly awarded Farmington schools district, + easy access to expressways, shopping, dining, & parks!
Pending
$299,900
23054 Cora Ave, Farmington Hills, MI 48336
3beds
2,528sqft
:
Get pre-qualified$2,153/mo
Single Family Residence
Built in 1966
8,276 Square Feet Lot
$310,000 Zestimate®
$119/sqft
$-- HOA
What's special
- 25 days |
- 89 |
- 4 |
Zillow last checked:
Listing updated:
Listed by:
Rick D Nessel 248-361-0903,
National Realty Centers, Inc 248-468-1444,
Patty Nessel 248-225-6407,
National Realty Centers, Inc
Source: Realcomp II,MLS#: 20261043484
Facts & features
Interior
Bedrooms & bathrooms
- Bedrooms: 3
- Bathrooms: 2
- Full bathrooms: 2
Primary bedroom
- Level: Entry
- Area: 140
- Dimensions: 14 X 10
Bedroom
- Level: Entry
- Area: 132
- Dimensions: 12 X 11
Bedroom
- Level: Entry
- Area: 88
- Dimensions: 11 X 8
Other
- Level: Entry
- Area: 70
- Dimensions: 10 X 7
Other
- Level: Entry
- Area: 65
- Dimensions: 13 X 5
Other
- Level: Entry
- Area: 70
- Dimensions: 10 X 7
Family room
- Level: Entry
- Area: 264
- Dimensions: 22 X 12
Flex room
- Level: Basement
- Area: 399
- Dimensions: 21 X 19
Flex room
- Level: Basement
- Area: 299
- Dimensions: 23 X 13
Kitchen
- Level: Entry
- Area: 128
- Dimensions: 16 X 8
Laundry
- Level: Basement
- Area: 104
- Dimensions: 13 X 8
Living room
- Level: Entry
- Area: 234
- Dimensions: 18 X 13
Other
- Level: Entry
- Area: 220
- Dimensions: 20 X 11
Heating
- Forced Air, Natural Gas
Cooling
- Central Air
Appliances
- Included: Dishwasher, Disposal, Dryer, Free Standing Gas Range, Free Standing Refrigerator, Humidifier, Microwave, Stainless Steel Appliances, Washer
- Laundry: Laundry Room
Features
- Entrance Foyer, High Speed Internet
- Basement: Finished
- Has fireplace: Yes
- Fireplace features: Family Room, Gas
Interior area
- Total interior livable area: 2,528 sqft
- Finished area above ground: 1,328
- Finished area below ground: 1,200
Property
Parking
- Total spaces: 2.5
- Parking features: Twoand Half Car Garage, Detached, Driveway, Electricityin Garage, Garage Faces Front, Garage Door Opener, Oversized, Workshop In Garage
- Garage spaces: 2.5
Features
- Levels: One
- Stories: 1
- Entry location: GroundLevel
- Patio & porch: Covered, Enclosed, Patio
- Exterior features: Lighting
- Pool features: None
- Fencing: Back Yard,Fenced
Lot
- Size: 8,276 Square Feet
- Dimensions: 60 x 135
- Features: Wooded
Details
- Parcel number: 2326327065
- Special conditions: Short Sale No,Standard
Construction
Type & style
- Home type: SingleFamily
- Architectural style: Ranch
- Property subtype: Single Family Residence
Materials
- Brick, Vinyl Siding
- Foundation: Basement, Poured, Sump Pump
- Roof: Asphalt
Condition
- New construction: No
- Year built: 1966
- Major remodel year: 2024
Utilities & green energy
- Sewer: Public Sewer
- Water: Public
Community & HOA
Community
- Features: Sidewalks
- Subdivision: TARABUSI GRAND RIVER GARDENS - FARM HLS
HOA
- Has HOA: No
Location
- Region: Farmington Hills
Financial & listing details
- Price per square foot: $119/sqft
- Tax assessed value: $68,060
- Annual tax amount: $3,260
- Date on market: 6/12/2026
- Cumulative days on market: 25 days
- Listing agreement: Exclusive Right To Sell
- Listing terms: Cash,Conventional,FHA,Va Loan
Estimated market value
$310,000
$295,000 - $326,000
$2,310/mo
Price history
| Date | Event | Price |
|---|---|---|
| 6/17/2026 | Pending sale | $299,900$119/sqft |
Source:  Realcomp II #20261043484 Report a problem Realcomp II #20261043484 Report a problem | ||
| 6/12/2026 | Listed for sale | $299,900+118.9%$119/sqft |
Source: Realcomp II #20261043484 Report a problem | ||
| 10/1/1997 | Sold | $137,000$54/sqft |
Source: Public Record Report a problem | ||
Public tax history
| Year | Property taxes | Tax assessment |
|---|---|---|
| 2025 | -- | $140,260 |
| 2024 | -- | $140,260 +8.7% |
| 2023 | -- | $129,080 +16.2% |
| 2022 | -- | $111,130 +1% |
| 2021 | -- | $110,080 +4.8% |
| 2020 | -- | $105,040 +8.5% |
| 2019 | -- | $96,810 +4.2% |
| 2018 | -- | $92,910 +16.7% |
| 2015 | -- | $79,590 +18.7% |
| 2014 | -- | $67,040 +17.5% |
| 2011 | -- | $57,040 -32.5% |
| 2010 | -- | $84,540 |
| 2009 | -- | $84,540 |
| 2003 | -- | -- |
| 2002 | -- | $97,870 +33.8% |
| 2001 | $2,949 +5.7% | $73,170 +3.2% |
| 2000 | $2,791 | $70,910 |
Find assessor info on the county website
Monthly payment
Est. payment
Payment breakdown
Explore the cost of this home by adjusting the details. Changes won't be saved.Climate risks
Neighborhood: 48336
Nearby schools
GreatSchools rating
- 7/10J.A. Lanigan Elementary SchoolGrades: K-5Distance: 0.6 mi
- 6/10East Middle SchoolGrades: 6-8Distance: 1.5 mi
- 7/10Farmington High SchoolGrades: 9-12Distance: 0.6 mi
- $316,5003 bd2 ba1.2k sqft23074 Cora Ave, Farmington Hills, MI 48336Off Market
- $286,2003 bd1 ba1.2k sqft23038 Cora Ave, Farmington Hills, MI 48336Off Market
- $311,3004 bd2 ba1.2k sqft23088 Cora Ave, Farmington Hills, MI 48336Off Market
- $278,5003 bd2 ba1k sqft23028 Cora Ave, Farmington Hills, MI 48336Off Market
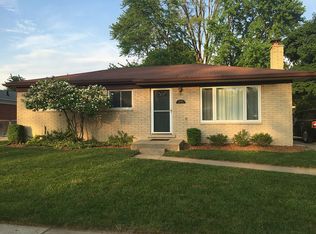
- $433,400-- bd3 ba2.7k sqft23085 Haynes St, Farmington Hills, MI 48336Off Market
- $283,8003 bd1 ba1.2k sqft23098 Cora Ave, Farmington Hills, MI 48336Off Market
- $162,4002 bd1 ba864 sqft23067 Cora Ave, Farmington Hills, MI 48336Off Market
- $216,6003 bd1 ba1.1k sqft23047 Cora Ave, Farmington Hills, MI 48336Off Market
A local agent can set up tours, give advice and negotiate with sellers.
Similar homes
- $294,0003 bd3 ba1.4k sqft20209 Inkster Rd, Livonia, MI 48152For Sale

 MLS ID #20261057101, Elizabeth J Young, Signature Sotheby's International Realty Bham. Realcomp II
 - $--3 bd3 ba1.6k sqft14370 Alexander St, Livonia, MI 48154Auction
 Auction.com 2
 - $285,0003 bd2 ba1.4k sqft22400 Leewright Ave, Southfield, MI 48033For Sale
 MLS ID #20261047706, Darius Freeman Sr, EXP Z Real Estate. Realcomp II
 - $299,0003 bd1 ba1.6k sqft30723 Lonnie Blvd, Westland, MI 48185For Sale
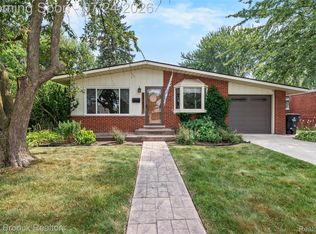 MLS ID #20261057175, Patrick E Ryan Jr, Max Broock, REALTORS®-Bloomfield Hills. Realcomp II
 - $295,0003 bd1 ba1.8k sqft30741 Hathaway St, Livonia, MI 48150For SaleMLS ID #20261049854, Mark C Riegal, Real Estate One. Realcomp II
- $300,0003 bd2 ba2k sqft8516 Perrin Ave, Westland, MI 48185For SaleMLS ID #20261050204, Anthony Djon, Anthony Djon Luxury Real Estate. Realcomp II
- $315,0003 bd3 ba1.6k sqft1317 S Williams Lake Rd, Waterford, MI 48327For SaleMLS ID #20261057087, Jarvis C King, @properties Christie's Int'l R.E. Birmingham. Realcomp II
- $309,9003 bd1 ba1.6k sqft14242 Park St, Livonia, MI 48154For SaleMLS ID #20261036472, Teresa Hanson, NextHome All Pro Realty. Realcomp II
- $292,0003 bd2 ba1.9k sqft29971 Leona St, Garden City, MI 48135For SaleMLS ID #20261050905, Jamie Childs, Prime + Property. Realcomp II
- $350,0004 bd2 ba2.3k sqft14847 Ingram St, Livonia, MI 48154For SaleMLS ID #20261051438, Monty AlAmmoury, Keller Williams Legacy. Realcomp II
- $305,0003 bd1 ba1.5k sqft305 S Edison Ave, Royal Oak, MI 48067For SaleMLS ID #20261056253, Lara Miller, Jim Saros Real Estate Services. Realcomp II
- $309,9003 bd4 ba3.5k sqft7002 Bridge Way, West Bloomfield, MI 48322For SaleMLS ID #20261053926, Lora Kazanjian, Max Broock, REALTORS®-Birmingham. Realcomp II
- $440,0004 bd3 ba2.1k sqft35868 Smithfield Ct, Farmington, MI 48335For SaleMLS ID #20261043300, Jim Shaffer, Good Company. Realcomp II
- $315,0003 bd2 ba1.6k sqft1600 McLean Ave, Royal Oak, MI 48067For SaleMLS ID #20261055831, Joseph Hammel, Keller Williams Somerset. Realcomp II
- $300,0003 bd3 ba2.1k sqft5601 Drake Hollow Dr W, West Bloomfield, MI 48322For SaleMLS ID #20261051332, Elizabeth L Schlum, Max Broock, REALTORS®-Birmingham. Realcomp II
- $350,0004 bd2 ba3k sqft19700 Northbrook Dr, Southfield, MI 48076For SaleMLS ID #20261048473, Michelle Darden, Keller Williams Home. Realcomp II
- $329,0003 bd3 ba2k sqft13631 Labelle St, Oak Park, MI 48237For SaleMLS ID #20261045760, Anne Sagan, Century 21 Curran & Oberski. Realcomp II
- $289,0004 bd3 ba2.8k sqft11447 Edwin Dr, Warren, MI 48093For SaleMLS ID #20261056852, Rahe Ahmed, Golden Key Realty Group LLC. Realcomp II
- $274,9003 bd3 ba2.3k sqft28987 James Dr, Warren, MI 48092For SaleMLS ID #20261043187, Rrok Koleci, RK Real Estate LLC. Realcomp II
- $350,0003 bd2 ba2.4k sqft374 Meadowlake Rd, Canton, MI 48188For SaleMLS ID #20261053243, Kim M Millen, RE/MAX Dream Properties. Realcomp II
