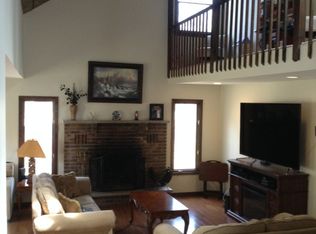
Tucked among the trees in Saw Creek community, this fully renovated two-story home blends modern comfort with mountain charm. The exterior features fresh blue-gray siding, crisp white trim, and a newly built wraparound deck perfect for relaxing or entertaining. Inside, the open-concept living area welcomes you with vaulted ceilings, a striking white brick fireplace, and wide plank gray flooring that flows throughout. Large windows and sliding glass doors fill the space with natural light and frame wooded views.The kitchen is bright and contemporary, outfitted with white shaker cabinetry, sleek countertops, and stainless steel appliances. Each bedroom has soft gray walls and clean lines, while the bathrooms showcase updated tile-work and modern fixtures -- including a spa-style soaking tub surrounded by warm ceramic tile. The home's thoughtful updates extend to every detail, from fresh paint and trim to new flooring and lighting.Set on a wooded lot with a solid foundation and new deck supports, this property combines privacy, style, and functionality. Whether used as a full-time residence or a weekend getaway, 2306 Chatham Court delivers a move-in-ready experience in one of the Poconos' most desirable gated communities.
Foreclosure
$264,900
2306 Chatham Ct, Bushkill, PA 18324
3beds
1,236sqft
Single Family Residence
Built in 1984
0.34 Acres Lot
$260,900 Zestimate®
$214/sqft
$174/mo HOA
What's special
Wooded viewsSleek countertopsFresh blue-gray sidingNew deck supportsModern fixturesStriking white brick fireplaceVaulted ceilings
- 91 days
- 991
- 121
Zillow last checked:
Listing updated:
Listed by:
Emma G Djiya 610-301-8803,
1ST CLASS REALTY - PA 570-775-6110
Source: PWAR as distributed by MLS GRID,MLS#: PW262117
Facts & features
Interior
Bedrooms & bathrooms
- Bedrooms: 3
- Bathrooms: 2
- Full bathrooms: 2
Primary bedroom
- Area: 134
- Dimensions: 13.4 x 10
Bedroom 2
- Area: 114.4
- Dimensions: 11 x 10.4
Bedroom 3
- Area: 112.2
- Dimensions: 11 x 10.2
Primary bathroom
- Area: 136
- Dimensions: 8 x 17
Bathroom 2
- Area: 40
- Dimensions: 8 x 5
Family room
- Description: Combo w/Dining Area
- Area: 159.9
- Dimensions: 12.3 x 13
Kitchen
- Area: 160
- Dimensions: 10 x 16
Living room
- Area: 224
- Dimensions: 16 x 14
Loft
- Area: 117
- Dimensions: 13 x 9
Heating
- Baseboard, Electric
Cooling
- Ceiling Fan(s)
Appliances
- Included: Microwave, Refrigerator
Features
- High Ceilings, Open Floorplan
- Flooring: Vinyl
- Basement: Crawl Space
- Has fireplace: Yes
- Fireplace features: Living Room
Interior area
- Total structure area: 1,492
- Total interior livable area: 1,236 sqft
- Finished area above ground: 1,236
- Finished area below ground: 0
Property
Parking
- Parking features: Off Street
Features
- Levels: Two
- Stories: 2
- Patio & porch: Deck, Porch, Screened
- Pool features: Association, Community
- Has view: Yes
- View description: Neighborhood
- Body of water: None
Lot
- Size: 0.34 Acres
- Features: Wooded
Details
- Parcel number: 0973450116666645
- Zoning description: Residential
- Special conditions: Real Estate Owned
Construction
Type & style
- Home type: SingleFamily
- Architectural style: Contemporary
- Property subtype: Single Family Residence
Materials
- T1-11
- Roof: Asphalt,Fiberglass
Condition
- New construction: No
- Year built: 1984
Utilities & green energy
- Sewer: Private Sewer
- Water: Private
Community & HOA
Community
- Features: Clubhouse, Tennis Court(s), Pool, Gated, Lake, Fitness Center
- Security: 24 Hour Security
- Subdivision: Saw Creek Estates
HOA
- Has HOA: Yes
- Amenities included: Basketball Court, Racquetball, Tennis Court(s), Security, Playground, Pool, Gated, Fitness Center, Clubhouse, Beach Access
- Services included: Maintenance Grounds, Trash
- HOA fee: $2,083 annually
Location
- Region: Bushkill
Financial & listing details
- Price per square foot: $214/sqft
- Tax assessed value: $69,600
- Annual tax amount: $2,782
- Date on market: 6/29/2026
- Cumulative days on market: 92 days
- Listing terms: Cash,USDA Loan,FHA,Conventional
- Road surface type: Paved
Foreclosure details
Estimated market value
$260,900
$248,000 - $274,000
$1,952/mo
Price history
| Date | Event | Price |
|---|---|---|
| 1/12/2026 | Sold | $8,761-96.6%$7/sqft |
Source: Public Record Report a problem | ||
| 10/16/2024 | Listing removed | $257,000$208/sqft |
Source: PMAR #PM-117494 Report a problem | ||
| 9/18/2024 | Price change | $257,000-1.9%$208/sqft |
Source: PMAR #PM-117494 Report a problem | ||
| 8/1/2024 | Listed for sale | $262,000+45.6%$212/sqft |
Source: PMAR #PM-117494 Report a problem | ||
| 10/25/2023 | Sold | $180,000+44%$146/sqft |
Source: Public Record Report a problem | ||
| 6/21/2019 | Listing removed | $125,000$101/sqft |
Source: CENTURY 21 Keim Realtors #613388 Report a problem | ||
| 6/15/2019 | Listed for sale | $125,000+177.8%$101/sqft |
Source: CENTURY 21 Keim #613388 Report a problem | ||
| 7/26/2018 | Sold | $45,000$36/sqft |
Source: Public Record Report a problem | ||
| 1/12/2018 | Sold | $45,000+400%$36/sqft |
Source: Agent Provided Report a problem | ||
| 7/11/2016 | Sold | $9,000-86.2%$7/sqft |
Source: Public Record Report a problem | ||
| 8/26/2011 | Sold | $65,000-56.4%$53/sqft |
Source: Public Record Report a problem | ||
| 9/30/2008 | Sold | $149,000-1.3%$121/sqft |
Source:  PWAR as distributed by MLS GRID #084433 Report a problem PWAR as distributed by MLS GRID #084433 Report a problem | ||
| 12/20/2005 | Sold | $150,960$122/sqft |
Source: Public Record Report a problem | ||
Public tax history
| Year | Property taxes | Tax assessment |
|---|---|---|
| 2026 | $2,783 +1.6% | $69,600 |
| 2025 | $2,740 +4.7% | $69,600 |
| 2024 | $2,617 +4.6% | $69,600 |
| 2023 | $2,501 -1.3% | $69,600 |
| 2022 | $2,535 | $69,600 |
| 2021 | $2,535 +1.5% | $69,600 |
| 2020 | $2,496 -44.5% | $69,600 +224.3% |
| 2019 | $4,500 | $21,460 |
| 2018 | $4,500 | $21,460 |
| 2017 | $4,500 0% | $21,460 |
| 2016 | $4,500 | $21,460 |
| 2015 | -- | $21,460 |
| 2014 | -- | $21,460 |
| 2013 | -- | $21,460 |
| 2012 | -- | $21,460 |
| 2011 | -- | $21,460 |
| 2010 | -- | $21,460 |
| 2008 | -- | $21,460 |
| 2007 | -- | $21,460 |
| 2006 | -- | $21,460 |
| 2005 | -- | $21,460 |
| 2004 | -- | $21,460 |
| 2003 | -- | $21,460 |
Find assessor info on the county website
Monthly payment
Climate risks
Neighborhood: 18324
Similar homes
- $260,0003 bd2 ba1k sqft192 Bellingham Dr, Bushkill, PA 18324For Sale
 MLS ID #PM-142470, Justyna M Rzeszuto, The Collective Real Estate Agency. PMAR
 - $284,0003 bd2 ba1.8k sqft128 Saint Andrews Dr, Bushkill, PA 18324For Sale

 MLS ID #PW262174, Tamara Lee Chant, Davis R. Chant - Milford. PWAR as distributed by MLS GRID
 - $262,9994 bd2 ba1.1k sqft198 Edinburgh Rd, Bushkill, PA 18324For Sale
 MLS ID #PW262366, Kathy Conte, Berkshire Hathaway HomeServices Pocono Real Estate Milford. PWAR as distributed by MLS GRID
 - $289,9003 bd2 ba1.2k sqft214 Manchester Dr, Bushkill, PA 18324For Sale
 MLS ID #PW262499, Lisa Marie Perry Smith, CENTURY 21 Country Lake Homes - Lords Valley. PWAR as distributed by MLS GRID
 - $299,5003 bd2 ba1.2k sqft138 Dover Dr, Bushkill, PA 18324For SaleMLS ID #PW261283, Deanna M Mazzotta, Keller Williams RE Hawley. PWAR as distributed by MLS GRID
- $315,0003 bd2 ba1.6k sqft194 Stafford Dr, Bushkill, PA 18324For SaleMLS ID #PW262752, Michael Smith III, Keller Williams RE Hawley. PWAR as distributed by MLS GRID
- $289,9993 bd1 ba1.1k sqft166 Mallard Ln, Bushkill, PA 18324For SaleMLS ID #PW261387, Colin Naturale, Weichert Realtors - Ruffino Real Estate. PWAR as distributed by MLS GRID
- $289,0004 bd2 ba1.1k sqft326 Gold Finch Rd, Bushkill, PA 18324For SaleMLS ID #PW262086, Angela Williams, Realty Executives Exceptional Hawley. PWAR as distributed by MLS GRID
- $265,0003 bd2 ba1.6k sqft513 Gandolf Rd, Tamiment, PA 18371For Sale
 MLS ID #PAPI2001236, Frank Gallagher, Hometown Realty Associates, LLC. Bright MLS
 - $250,0004 bd2 ba1.8k sqft105 Doe Loop, Bushkill, PA 18324For SaleMLS ID #PW262074, Leigh Ann Clancy, Century 21 Geba Realty. PWAR as distributed by MLS GRID
- $324,9003 bd2 ba1.6k sqft303 Otter Ct, Bushkill, PA 18324For SaleMLS ID #PW262447, Kimberly Grover, Weichert Realtors - Ruffino Real Estate. PWAR as distributed by MLS GRID
- $259,9993 bd2 ba1.1k sqft132 Deer Trl, Dingmans Ferry, PA 18328For SaleMLS ID #PW262704, Rosa Montijo, 1ST CLASS REALTY - PA. PWAR as distributed by MLS GRID
- $269,9003 bd2 ba1.2k sqft129 Surrey Ln, Hawley, PA 18428For SaleMLS ID #PW263117, Kassey Renna, Davis R. Chant - Milford. PWAR as distributed by MLS GRID
- $299,5003 bd2 ba1.2k sqft505 Maple Ridge Dr, Hawley, PA 18428For SaleMLS ID #PW263060, Lisa McAteer, Keller Williams RE 402 Broad. PWAR as distributed by MLS GRID
- $275,0003 bd3 ba1.6k sqft107 Snowshoe Dr, Dingmans Ferry, PA 18328For SaleMLS ID #PW261405, Liliya Malanyuk, NON-MEMBER OFFICE. PWAR as distributed by MLS GRID
