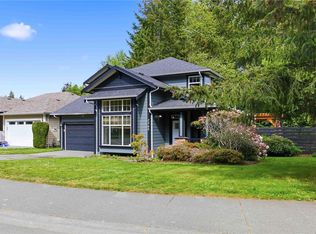
New Great Value! Incredible opportunity to own this spacious Creekside plan 6 bedroom home in Sunriver Estates. Offering timeless curb appeal, a functional layout, and a peaceful setting with a private treed backdrop. Enter from the expansive porch into a main floor featuring warm wood flooring, a bright living room with oversized windows, a cozy gas fireplace, and a den. Upstairs offers three well-sized bedrooms, plus a generous primary suite with vaulted ceilings, walk-in closet, and a relaxing ensuite with soaker tub and separate shower, plus a large family area. A lower 1-bedroom suite with walk out and a 6TH bedroom provide flexibility for guests or extended family. Outside, enjoy a courtyard that wraps the home, with a hidden retreat and water features. Quiet cul-de-sac location with a private yard. Note: Old photos before tenanted. QUICK SUMMARY of the property's specifications: Total Livable Area: 3,172 sq ft (plus a 305 sq ft front porch) Bedrooms: 6 Bathrooms: 4 Kitchens: 2
For sale
C$935,000
2306 Demamiel Pl, Sooke, BC V9Z 0Y4
6beds
4baths
3,172sqft
Single Family Residence
Built in 2008
10,454 Square Feet Lot
$-- Zestimate®
C$295/sqft
C$-- HOA
What's special
Timeless curb appealFunctional layoutExpansive porchWarm wood flooringCozy gas fireplaceThree well-sized bedroomsWalk-in closet
- 175 days
- 24
- 0
Zillow last checked:
Listing updated:
Listed by:
Nancy Vieira Personal Real Estate Corporation,
Pemberton Holmes - Sooke
Source: VIVA,MLS®#: 1032693
Facts & features
Interior
Bedrooms & bathrooms
- Bedrooms: 6
- Bathrooms: 4
- Main level bathrooms: 1
Kitchen
- Level: Main,Lower
Heating
- Baseboard, Electric, Natural Gas
Cooling
- None
Appliances
- Included: Dishwasher, Dryer, Oven/Range Electric, Range Hood, Refrigerator, Washer
- Laundry: Inside
Features
- Dining/Living Combo
- Flooring: Mixed
- Windows: Blinds, Insulated Windows
- Basement: Finished,Full,Walk-Out Access,With Windows
- Number of fireplaces: 1
- Fireplace features: Gas, Living Room
Interior area
- Total structure area: 3,610
- Total interior livable area: 3,172 sqft
Property
Parking
- Total spaces: 4
- Parking features: Attached, Driveway, Garage Double, RV Access/Parking, Garage Door Opener
- Attached garage spaces: 2
- Has uncovered spaces: Yes
Accessibility
- Accessibility features: Ground Level Main Floor
Features
- Levels: 2
- Entry location: Main Level
- Patio & porch: Balcony/Deck
- Exterior features: Garden, Low Maintenance Yard, Water Feature
- Fencing: Partial
Lot
- Size: 10,454 Square Feet
- Features: Curb & Gutter, Easy Access, Family-Oriented Neighbourhood, Landscaped, Private
Details
- Parcel number: 027016242
- Zoning description: Residential
Construction
Type & style
- Home type: SingleFamily
- Architectural style: Arts & Crafts
- Property subtype: Single Family Residence
Materials
- Cement Fibre, Insulation All, Wood Siding
- Foundation: Concrete Perimeter
- Roof: Fibreglass Shingle
Condition
- Resale
- New construction: No
- Year built: 2008
Utilities & green energy
- Water: Municipal
Community & HOA
Community
- Features: Family-Oriented Neighbourhood
Location
- Region: Sooke
Financial & listing details
- Price per square foot: C$295/sqft
- Tax assessed value: C$911,000
- Annual tax amount: C$5,289
- Date on market: 4/18/2026
- Ownership: Freehold
- Road surface type: Paved
Price history
| Date | Event | Price |
|---|---|---|
| 5/30/2026 | Price change | C$935,000-1.6%C$295/sqft |
Source: VIVA #1032693 Report a problem | ||
| 4/18/2026 | Listed for sale | C$950,000C$299/sqft |
Source: VIVA #1032693 Report a problem | ||
Public tax history
Tax history is unavailable.
Climate risks
Neighborhood: V9Z

Similar homes
- C$949,9004 bd4 ba2.9k sqft6466 Willowpark Way, Sooke, BC V9Z 1J9For Sale
 MLS ID #1040551, Seb Kaiser Personal Real Estate Corporation, RE/MAX Camosun. VIVA
 - C$999,0006 bd3 ba2.5k sqft2550 Sooke River Rd, Sooke, BC V9Z 0X8For Sale
 MLS ID #1038170, Tem Greenhalgh, Maxxam Realty Ltd.. VIVA
 - C$819,9005 bd4 ba2.5k sqft2399 Caffery Pl, Sooke, BC V9Z 1K8For Sale
 MLS ID #1045145, Jerad Daniels, Coldwell Banker Oceanside Real Estate. VIVA
 - C$954,9005 bd3 ba2.4k sqft1921 Tominny Rd, Sooke, BC V9Z 0P8For Sale
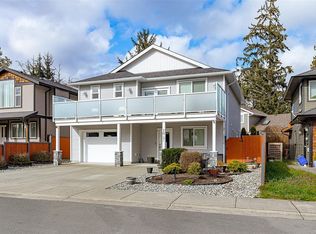 MLS ID #1046642, Scott Loughton, DFH Real Estate Ltd.. VIVA
