Welcome to comfortable lake living in a beautiful Trenton Lake home! Featuring over 1,440 square feet on the main level plus a 1,000 square feet finished lower level, this home offers spacious one-level living with plenty of room for family, guests, work, hobbies, and entertaining. The bright, open layout includes a vaulted living room, spacious kitchen and dining area with abundant cabinetry, pantry, pull-out drawers, marble tile backsplash, and appliances that remain. The main-level primary suite features a walk-in closet, private full bath, and convenient laundry, while two additional bedrooms and a full bath complete the main floor. The finished basement adds a large family room, potential fourth bedroom, office, a sauna, full bath, half bath, and dedicated safe room. Outside, enjoy just over half an acre, a fenced backyard, back deck, covered front porch, and the lake just down the street. Additional highlights include a two-car attached garage, basement utility garage, newer flooring, HVAC, and roof. This home combines flexible living space, thoughtful updates, and the relaxed lifestyle of Trenton Lake.
Pending
$299,900
2306 Fisherman Rd, Trenton, MO 64683
5beds
2,440sqft
Single Family Residence
Built in 2007
0.52 Acres Lot
$-- Zestimate®
$123/sqft
$-- HOA
What's special
Finished basementFenced backyardCovered front porchBack deckTwo-car attached garageBasement utility garageTwo additional bedrooms
- 35 days
- 217
- 1
Likely to sell faster than
Zillow last checked:
Listing updated:
Listed by:
Melissa Purkapile 660-359-1101,
Century 21 Team Elite,
Greg Freeman 660-358-4003,
Century 21 Team Elite
Source: Heartland MLS as distributed by MLS GRID,MLS#: 2639127
Facts & features
Interior
Bedrooms & bathrooms
- Bedrooms: 5
- Bathrooms: 4
- Full bathrooms: 3
- 1/2 bathrooms: 1
Primary bedroom
- Level: First
Bedroom 2
- Level: First
Bedroom 3
- Level: First
Bedroom 4
- Level: Basement
Bedroom 5
- Level: Basement
Primary bathroom
- Level: First
Bathroom 1
- Level: First
Bathroom 2
- Level: First
Bathroom 3
- Level: Basement
Dining room
- Level: First
Family room
- Level: Basement
Half bath
- Level: Basement
Kitchen
- Level: First
Laundry
- Level: First
Living room
- Level: First
Other
- Level: Basement
Heating
- Forced Air
Cooling
- Electric
Appliances
- Laundry: Main Level
Features
- Basement: Finished,Full,Garage Entrance
- Has fireplace: No
Interior area
- Total structure area: 2,440
- Total interior livable area: 2,440 sqft
- Finished area above ground: 1,440
- Finished area below ground: 1,000
Property
Parking
- Total spaces: 3
- Parking features: Attached, Basement, Garage Faces Front
- Attached garage spaces: 3
Lot
- Size: 0.52 Acres
- Dimensions: 150 x 150
Details
- Parcel number: 110614000501000
Construction
Type & style
- Home type: SingleFamily
- Architectural style: Traditional
- Property subtype: Single Family Residence
Materials
- Vinyl Siding
- Roof: Composition
Condition
- Year built: 2007
Utilities & green energy
- Sewer: Public Sewer
- Water: Public
Community & HOA
Community
- Subdivision: Other
HOA
- Has HOA: No
Location
- Region: Trenton
Financial & listing details
- Price per square foot: $123/sqft
- Tax assessed value: $184,560
- Annual tax amount: $2,662
- Date on market: 8/28/2026
- Listing terms: Cash,Conventional,FHA,USDA Loan,VA Loan
- Ownership: Private
Estimated market value
Not available
Estimated sales range
Not available
Not available
Price history
| Date | Event | Price |
|---|---|---|
| 8/31/2026 | Pending sale | $299,900$123/sqft |
Source:  Heartland MLS as distributed by MLS GRID #2639127 Report a problem Heartland MLS as distributed by MLS GRID #2639127 Report a problem | ||
| 8/28/2026 | Listed for sale | $299,900+68%$123/sqft |
Source: Heartland MLS as distributed by MLS GRID #2639127 Report a problem | ||
| 6/3/2016 | Sold | -- |
Source: Heartland MLS as distributed by MLS GRID #1983339 Report a problem | ||
| 4/15/2016 | Pending sale | $178,500$73/sqft |
Source: CENTURY 21 Smith & Associates #12217 Report a problem | ||
| 3/31/2016 | Listed for sale | $178,500$73/sqft |
Source: CENTURY 21 Smith & Associates #12217 Report a problem | ||
| 1/1/2011 | Sold | -- |
Source: Agent Provided Report a problem | ||
Public tax history
| Year | Property taxes | Tax assessment |
|---|---|---|
| 2025 | $2,663 +15.1% | $35,070 +13.7% |
| 2024 | $2,314 -0.1% | $30,840 |
| 2023 | $2,317 +0.8% | $30,840 |
| 2022 | $2,298 | $30,840 |
| 2021 | -- | $30,840 |
| 2020 | -- | $30,840 |
| 2019 | $2,152 | $30,840 +0.1% |
| 2018 | -- | $30,820 |
| 2017 | -- | $30,820 +27% |
| 2016 | -- | $24,260 |
| 2015 | -- | $24,260 +0% |
| 2013 | -- | $24,256 -81% |
| 2012 | -- | $127,660 |
Find assessor info on the county website
Monthly payment
Est. payment
Payment breakdown
Explore the cost of this home by adjusting the details. Changes won't be saved.Climate risks
Neighborhood: 64683
Similar homes
- $--3 bd2 ba1.7k sqft1602 E 7th St, Trenton, MO 64683AuctionServiceLink Auction
- $225,0005 bd2 ba2.4k sqft705 E 6th St, Trenton, MO 64683For Sale
 MLS ID #2542157, Randy Swope, Platinum Realty LLC. Heartland MLS as distributed by MLS GRID
 - $174,9003 bd2 ba1.7k sqft1745 Lake Trenton Dr, Trenton, MO 64683For Sale
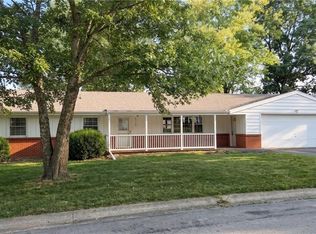 MLS ID #2581789, Donald Wilburn, Century 21 Team Elite. Heartland MLS as distributed by MLS GRID
 - $179,9004 bd2 ba2.3k sqft206 Ridgeway St, Trenton, MO 64683For Sale
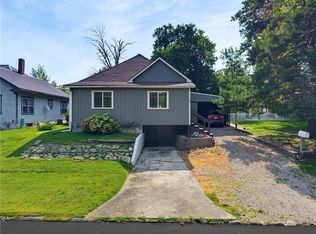 MLS ID #2632985, Cole Rorebeck, Rorebeck Realty. Heartland MLS as distributed by MLS GRID
