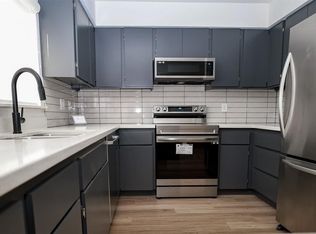
Updated townhome in the heart of Grogan’s Mill, just minutes from The Woodlands Town Center, Waterway, Market Street, Hughes Landing and I-45. Extensively renovated in 2021 with a refreshed kitchen, bathrooms, flooring, windows and modern finishes throughout. The light-filled living and dining area opens to a private flagstone patio and fenced yard backing to a heavily wooded greenbelt. A rear gate provides direct access to the community walking trail. Upstairs features three bedrooms, two full baths and a private balcony overlooking the trees. A detached garage and low-maintenance lifestyle complete this rare combination of convenience, privacy and access to the best of The Woodlands.
For sale
Price cut: $10 (10/14)
$304,979
2306 W Settlers Way, Spring, TX 77380
3beds
1,600sqft
Townhouse
Built in 1975
1,759 Square Feet Lot
$300,300 Zestimate®
$191/sqft
$218/mo HOA
What's special
- 63 days
- 279
- 16
Zillow last checked:
Listing updated:
Listed by:
Michael Urias TREC #0712185 713-363-1628,
Central Metro Realty
Source: HAR,MLS#: 94609246
Facts & features
Interior
Bedrooms & bathrooms
- Bedrooms: 3
- Bathrooms: 3
- Full bathrooms: 2
- 1/2 bathrooms: 1
Primary bedroom
- Level: Second
- Area: 130
- Dimensions: 13x10
Bedroom
- Level: Second
- Area: 120
- Dimensions: 12x10
Bedroom
- Level: Second
- Area: 120
- Dimensions: 12x10
Kitchen
- Level: First
- Area: 196
- Dimensions: 14x14
Living room
- Level: First
- Area: 500
- Dimensions: 25x20
Primary bath
- Level: First
- Area: 110
- Dimensions: 11x10
Utility room
- Level: First
- Area: 64
- Dimensions: 8x8
Heating
- Electric
Cooling
- Ceiling Fan(s), Electric
Appliances
- Included: Disposal, Refrigerator, Microwave, Dryer, Washer, Dishwasher, Washer/Dryer
- Laundry: Inside
Features
- Balcony, All Bedrooms Up, En-Suite Bath, Primary Bed - 2nd Floor
- Flooring: Wood
- Number of fireplaces: 1
- Fireplace features: Wood Burning
Interior area
- Total structure area: 1,600
- Total interior livable area: 1,600 sqft
Property
Parking
- Total spaces: 1
- Parking features: Detached, Additional Parking, Auto Garage Door Opener
- Garage spaces: 1
Features
- Levels: One
- Stories: 2
- Patio & porch: Patio/Deck
- Exterior features: Back Green Space, Balcony, Courtyard
- Fencing: Partial
Lot
- Size: 1,759 Square Feet
- Features: Greenbelt, Near Golf Course
Details
- Parcel number: 195556
Construction
Type & style
- Home type: Townhouse
- Architectural style: Traditional
- Property subtype: Townhouse
Materials
- Batts Insulation, Wood Siding
- Foundation: Slab
- Roof: Composition
Condition
- New construction: No
- Year built: 1975
Utilities & green energy
- Sewer: Public Sewer
- Water: Public, Water District
Green energy
- Energy efficient items: HVAC
Community & HOA
Community
- Subdivision: Wdlnds Village Settlers Crnr 02
HOA
- Amenities included: Trail(s)
- HOA fee: $218 monthly
Location
- Region: Spring
Financial & listing details
- Price per square foot: $191/sqft
- Tax assessed value: $255,000
- Annual tax amount: $4,382
- Date on market: 8/12/2026
- Listing terms: Cash,Conventional,FHA,VA Loan
Estimated market value
$300,300
$285,000 - $315,000
$2,268/mo
Price history
| Date | Event | Price |
|---|---|---|
| 10/14/2026 | Price change | $304,9790%$191/sqft |
Source:  HAR #94609246 Report a problem HAR #94609246 Report a problem | ||
| 10/11/2026 | Price change | $304,9890%$191/sqft |
Source: HAR #94609246 Report a problem | ||
| 10/3/2026 | Price change | $304,9950%$191/sqft |
Source: HAR #94609246 Report a problem | ||
| 9/30/2026 | Price change | $304,9980%$191/sqft |
Source: HAR #94609246 Report a problem | ||
| 9/25/2026 | Price change | $304,999-3.2%$191/sqft |
Source: HAR #94609246 Report a problem | ||
| 9/9/2026 | Price change | $314,999-3.1%$197/sqft |
Source: HAR #94609246 Report a problem | ||
| 8/21/2026 | Listed for sale | $325,000+16.3%$203/sqft |
Source: HAR #94609246 Report a problem | ||
| 11/18/2021 | Listing removed | -- |
Source: Owner Report a problem | ||
| 9/11/2021 | Pending sale | $279,500$175/sqft |
Source: HAR #75993613 Report a problem | ||
| 9/1/2021 | Listed for sale | $279,500$175/sqft |
Source: HAR #75993613 Report a problem | ||
| 8/30/2021 | Pending sale | $279,500$175/sqft |
Source: HAR #75993613 Report a problem | ||
| 8/20/2021 | Listed for sale | $279,500$175/sqft |
Source: HAR #75993613 Report a problem | ||
Public tax history
| Year | Property taxes | Tax assessment |
|---|---|---|
| 2025 | $4,211 -4.8% | $255,000 -4.5% |
| 2024 | $4,425 -4.2% | $267,000 -4% |
| 2023 | $4,620 | $278,220 +9% |
| 2022 | -- | $255,270 +75.1% |
| 2021 | $825 +2.7% | $145,770 +6.4% |
| 2020 | $803 -5% | $137,000 -10% |
| 2019 | $846 -63.9% | $152,180 |
| 2018 | $2,344 +143.3% | $152,180 |
| 2017 | $963 -2.1% | $152,180 |
| 2016 | $984 -6% | $152,180 +8.5% |
| 2015 | $1,047 | $140,200 +10% |
| 2014 | $1,047 | $127,450 +5.7% |
| 2013 | -- | $120,580 |
| 2012 | -- | $120,580 |
| 2011 | -- | $120,580 +7% |
| 2010 | -- | $112,670 +10% |
| 2009 | -- | $102,430 +10% |
| 2008 | -- | $93,120 +10% |
| 2007 | -- | $84,650 |
| 2006 | -- | $84,650 |
| 2005 | -- | $84,650 |
| 2004 | -- | $84,650 |
| 2003 | -- | $84,650 -5.3% |
| 2002 | -- | $89,350 +44.6% |
| 2001 | -- | $61,780 |
Find assessor info on the county website
Monthly payment
Est. payment
Payment breakdown
Explore the cost of this home by adjusting the details. Changes won't be saved.Climate risks
Neighborhood: Grogan's Mill
Nearby schools
Schools provided by the listing agent
- Elementary: Lamar Elementary School (Conroe)
- Middle: Knox Junior High School
- High: The Woodlands College Park High School
Source: HAR. This data may not be complete. We recommend contacting the local school district to confirm school assignments for this home.
Similar homes
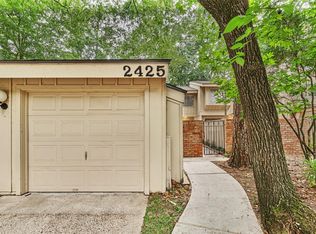
- $284,9993 bd3 ba1.4k sqft2425 W Settlers Way, Spring, TX 77380For Sale
 MLS ID #46162153, Marisa Abad, Zarco Properties, LLC. HAR
 - $--3 bd3 ba1.7k sqft26 S High Oaks Cir, Spring, TX 77380Auction
 Auction.com 2
 - $299,0003 bd3 ba1.6k sqft2716 Echo St, Spring, TX 77380For Sale
 MLS ID #10960335, Aaron Harris, Aaron Harris Realty. HAR
 - $310,0003 bd3 ba1.6k sqft10902 Auger Pl, Spring, TX 77380For Sale
 MLS ID #13385385, Brooke Cline, Houston Prime Properties, LLC. HAR
