Brand-New & Never Lived In! Be the first to call this beautiful 4-bedroom, 2-bath manufactured home your own! Offering a fresh, modern interior and a functional floor plan with plenty of room for family, guests, or a home office, this home is ready for its very first chapter.
Peace of mind comes standard with a brand-new septic system and a new well pump, while the spacious 24' x 24' detached outbuilding with electric adds even more versatility. Use it as a two-car garage, workshop, storage space, or the perfect place for your hobbies and projects.
If you're looking for a home without someone else's projects, repairs, or years of wear and tear, this is your opportunity! Brand new, never lived in, and ready for you to make it home.
Active under contract
Listed by: Coldwell Banker Hulsey • Amy B Sherrill • 573-330-6509
$233,000
2307 Bannister Rd, Park Hills, MO 63601
4beds
1,475sqft
Manufactured Home, Single Family Residence
Built in 2025
1 Acres Lot
$-- Zestimate®
$158/sqft
$-- HOA
What's special
Fresh modern interior
- 13 days
- 339
- 15
Zillow last checked:
Listing updated:
Listed by:
Amy B Sherrill 573-330-6509,
Coldwell Banker Hulsey
Source: MARIS,MLS#: 26056878 Originating MLS: Mineral Area Board of REALTORS
Originating MLS: Mineral Area Board of REALTORSFacts & features
Interior
Bedrooms & bathrooms
- Bedrooms: 4
- Bathrooms: 2
- Full bathrooms: 2
- Main level bathrooms: 2
- Main level bedrooms: 4
Primary bedroom
- Features: Floor Covering: Laminate
- Level: Main
- Area: 168
- Dimensions: 14x12
Bedroom 2
- Features: Floor Covering: Laminate
- Level: Main
- Area: 117
- Dimensions: 13x9
Bedroom 3
- Features: Floor Covering: Laminate
- Level: Main
- Area: 90
- Dimensions: 10x9
Bedroom 4
- Features: Floor Covering: Laminate
- Level: Main
- Area: 117
- Dimensions: 13x9
Primary bathroom
- Features: Floor Covering: Laminate
- Level: Main
- Area: 84
- Dimensions: 12x7
Bathroom 2
- Features: Floor Covering: Laminate
- Level: Main
- Area: 31.5
- Dimensions: 7x4.5
Dining room
- Features: Floor Covering: Laminate
- Level: Main
Kitchen
- Features: Floor Covering: Laminate
- Level: Main
- Area: 168
- Dimensions: 14x12
Living room
- Features: Floor Covering: Laminate
- Level: Main
- Area: 221
- Dimensions: 17x13
Heating
- Electric
Cooling
- Central Air
Appliances
- Included: Dishwasher, Free-Standing Range, Refrigerator
Features
- Has basement: No
- Has fireplace: No
Interior area
- Total structure area: 1,475
- Total interior livable area: 1,475 sqft
- Finished area above ground: 1,475
- Finished area below ground: 0
Property
Parking
- Total spaces: 2
- Parking features: Garage
- Garage spaces: 2
Features
- Levels: One
- Fencing: Partial
Lot
- Size: 1 Acres
- Features: Back Yard, Cleared, Front Yard, Open Lot
Details
- Additional structures: Metal Building
- Parcel number: 151012000000013.00
- Special conditions: Standard
Construction
Type & style
- Home type: MobileManufactured
- Architectural style: Other,Traditional
- Property subtype: Manufactured Home, Single Family Residence
- Attached to another structure: Yes
Materials
- Vinyl Siding
Condition
- New construction: Yes
- Year built: 2025
Utilities & green energy
- Electric: Other
- Sewer: Private Sewer
- Water: Well
- Utilities for property: Cable Available, Electricity Connected, Water Connected
Community & HOA
Community
- Subdivision: None
HOA
- Has HOA: No
Location
- Region: Park Hills
Financial & listing details
- Price per square foot: $158/sqft
- Tax assessed value: $21,440
- Annual tax amount: $200
- Date on market: 9/3/2026
- Cumulative days on market: 13 days
- Listing terms: Cash,Conventional,FHA,USDA Loan,VA Loan
- Electric utility on property: Yes
Estimated market value
Not available
Estimated sales range
Not available
Not available
Price history
| Date | Event | Price |
|---|---|---|
| 9/13/2026 | Contingent | $233,000$158/sqft |
Source:  MARIS #26056878 Report a problem MARIS #26056878 Report a problem | ||
| 9/3/2026 | Listed for sale | $233,000$158/sqft |
Source: MARIS #26056878 Report a problem | ||
| 6/6/2016 | Sold | -- |
Source: Agent Provided Report a problem | ||
Public tax history
| Year | Property taxes | Tax assessment |
|---|---|---|
| 2025 | $200 +3.4% | $4,080 +3.6% |
| 2024 | $193 -0.1% | $3,940 |
| 2023 | $193 -0.2% | $3,940 |
| 2022 | $194 +0.3% | $3,940 |
| 2021 | $193 -0.7% | $3,940 |
| 2020 | $195 -0.1% | $3,940 |
| 2019 | $195 | $3,940 +39.7% |
| 2018 | -- | $2,820 +513% |
| 2017 | -- | $460 |
| 2016 | -- | $460 |
| 2015 | -- | $460 +2.2% |
| 2014 | -- | $450 |
| 2010 | -- | $450 |
Find assessor info on the county website
Monthly payment
Climate risks
Neighborhood: 63601
Nearby schools
Schools provided by the listing agent
- Elementary: Farmington R-Vii
- Middle: Farmington Middle
- High: Farmington Sr. High
Source: MARIS. This data may not be complete. We recommend contacting the local school district to confirm school assignments for this home.
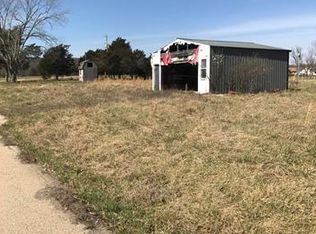
Similar homes
- $--3 bd2 ba1.1k sqft704 Ethel Ave, Park Hills, MO 63601Auction
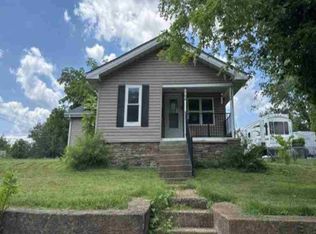 Auction.com 1
 - $249,9003 bd2 ba1.2k sqft810 S School St, Desloge, MO 63601For Sale

 MLS ID #26053240, Mike R Shanks, True Vision Realty, LLC. MARIS
 - $209,9003 bd2 ba1.5k sqft100 Pelican Dr, Park Hills, MO 63601For Sale
 MLS ID #26047687, Kyle Lewis, Sunset Realty Company. MARIS
 - $245,0004 bd3 ba1.6k sqft105 Oakhill Downs St, Farmington, MO 63640For Sale By Owner
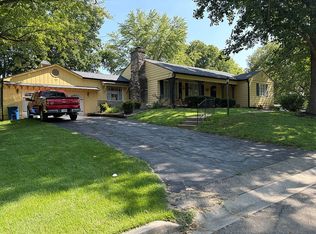
- $229,9003 bd2 ba1.1k sqft1301 N Carleton St, Farmington, MO 63640For SaleMLS ID #26050887, Shauna M Kocher, Triple Creek Realty LLC. MARIS
- $175,0004 bd2 ba1.3k sqft3037 Highway 221, Doe Run, MO 63637For SaleMLS ID #26051178, Matt Files, Files Realty Group, LLC. MARIS
- $274,9003 bd3 ba1.5k sqft303 Smith St, Farmington, MO 63640For SaleMLS ID #26058731, Rodney G Holt, Real Broker, LLC. MARIS
- $260,0003 bd2 ba1.4k sqft608 Monroe St, Desloge, MO 63601New ConstructionMLS ID #26049684, Jonathan Minerick, HomeCoin.com. MARIS
- $215,0003 bd2 ba1.1k sqft1137 Stone Crst, Bonne Terre, MO 63628For SaleMLS ID #26055022, Lexi M Engelbach, Keller Williams Chesterfield. MARIS
- $244,9003 bd1 ba2.1k sqft13 Russell Dr, Bismarck, MO 63624For SaleMLS ID #26047833, Misty Castleberry, Triple Creek Realty LLC. MARIS
- $229,9003 bd2 ba1.3k sqft560 Huntleigh Ct, Farmington, MO 63640For SaleMLS ID #26048357, Joe Shuffler, Midwest Real Estate. MARIS
- $164,9003 bd1 ba1.7k sqft6 Crane St, Park Hills, MO 63601For SaleMLS ID #26039434, Roberta House, RE/MAX Best Choice. MARIS
- $197,0003 bd2 ba2k sqft11547 Big River Rd, Belgrade, MO 63622For SaleMLS ID #26058749, John David, USRealty.com, LLP. MARIS
- $217,0003 bd2 ba1.3k sqft1102 N Washington St, Farmington, MO 63640For SaleMLS ID #26048576, Patty R Luna, Luna Realty Group. MARIS
- $239,0003 bd2 ba1.3k sqft202 Meadowbrook Dr, Farmington, MO 63640For SaleMLS ID #26056628, Devin Lumma, KBH Realty Group. MARIS
- $189,0003 bd1 ba1.7k sqft511 7th St #A, Park Hills, MO 63601For SaleMLS ID #25082359, Holly Miller, Magnolia Realty, LLC. MARIS
- $199,9003 bd2 ba2k sqft703 Burks Rd, Farmington, MO 63640For SaleMLS ID #26053723, Shauna M Kocher, Triple Creek Realty LLC. MARIS
- $289,9003 bd2 ba1.2k sqft1075 Twin Oaks Dr, Doe Run, MO 63637For SaleMLS ID #26048889, Dustin Murray, Midwest Real Estate. MARIS
- $124,9003 bd3 ba1.3k sqft311 High St, Park Hills, MO 63601For SaleMLS ID #26038192, Michael A Zouglas, REO Xpress, LLC. MARIS
- $249,9004 bd3 ba1.8k sqft121 Penny Ln, Farmington, MO 63640For SaleMLS ID #26040485, Todd Q Henson, Trust Realty, LLC. MARIS
