Welcome to the Hayden, one of our two-story floorplans in Foxtail located in Yadkinvlle, NC. This home features 4 bedrooms, 3 bathrooms, 2,511 sq. ft. of living space, and a 2-car garage. Upon entering the home, you’ll be greeted by a foyer passing by the flex room, then led into the center of the home. This open-concept space features a functional kitchen, the living room, a breakfast area, and guest bedroom and a full bathroom in the back left of the home. The kitchen is equipped with a corner walk-in pantry, granite countertops, stainless steel appliances, kitchen island, and a breakfast area. The second floor hosts the spacious primary bedroom and primary bathroom boasting two walk-in closets, a walk-in shower, dual vanity, and separate water closet for ultimate privacy. The additional two bedrooms share a third full bathroom. The laundry room and loft complete the second floor. With its luxurious design and ample space, the Hayden is the perfect place to call home.
New construction
Price cut: $4.4K (6/30)
$335,000
2307 Foxtail Ln, Yadkinville, NC 27055
4beds
2,511sqft
Stick/Site Built, Residential, Single Family Residence
Built in 2026
0.7 Acres Lot
$-- Zestimate®
$--/sqft
$80/mo HOA
What's special
Functional kitchenFlex roomWalk-in showerBreakfast areaKitchen islandCorner walk-in pantryGranite countertops
- 109 days |
- 50 |
- 2 |
Zillow last checked:
Listing updated:
Listed by:
Elizabeth Ward 336-649-4344,
DR Horton
Source: Triad MLS,MLS#: 1218106
Facts & features
Interior
Bedrooms & bathrooms
- Bedrooms: 4
- Bathrooms: 3
- Full bathrooms: 3
- Main level bathrooms: 1
Primary bedroom
- Level: Second
- Dimensions: 13.08 x 20
Bedroom 2
- Level: Main
- Dimensions: 11.67 x 10.67
Bedroom 3
- Level: Second
- Dimensions: 12.42 x 11.33
Bedroom 4
- Level: Second
- Dimensions: 11 x 11.75
Living room
- Level: Main
- Dimensions: 15.08 x 15.42
Loft
- Level: Second
- Dimensions: 11 x 12
Office
- Level: Main
- Dimensions: 12.08 x 11.42
Heating
- Heat Pump, Zoned, Electric
Cooling
- Central Air
Appliances
- Included: Microwave, Dishwasher, Cooktop, Electric Water Heater
- Laundry: Dryer Connection, Laundry Room, Washer Hookup
Features
- Dead Bolt(s), Pantry
- Flooring: Carpet, Vinyl
- Has basement: No
- Attic: Pull Down Stairs
- Has fireplace: No
Interior area
- Total structure area: 2,511
- Total interior livable area: 2,511 sqft
- Finished area above ground: 2,511
Property
Parking
- Total spaces: 2
- Parking features: Driveway, Garage, Paved, Garage Door Opener, Attached, Garage Faces Front
- Attached garage spaces: 2
- Has uncovered spaces: Yes
Features
- Levels: Two
- Stories: 2
- Pool features: None
Lot
- Size: 0.7 Acres
- Features: Cleared
Details
- Parcel number: 158307
- Zoning: RA
- Special conditions: Owner Sale
Construction
Type & style
- Home type: SingleFamily
- Property subtype: Stick/Site Built, Residential, Single Family Residence
Materials
- Brick, Vinyl Siding
- Foundation: Slab
Condition
- New Construction
- New construction: Yes
- Year built: 2026
Utilities & green energy
- Sewer: Septic Tank
- Water: Public
Community & HOA
Community
- Subdivision: Foxtail
HOA
- Has HOA: Yes
- HOA fee: $80 monthly
Location
- Region: Yadkinville
Financial & listing details
- Date on market: 5/6/2026
- Cumulative days on market: 109 days
- Listing agreement: Exclusive Right To Sell
- Listing terms: Cash,Conventional,FHA,VA Loan
Estimated market value
Not available
Estimated sales range
Not available
Not available
Price history
| Date | Event | Price |
|---|---|---|
| 6/30/2026 | Price change | $335,000-1.3% |
Source:  Triad MLS #1218106 Report a problem Triad MLS #1218106 Report a problem | ||
| 5/6/2026 | Listed for sale | $339,440 |
Source: Triad MLS #1218106 Report a problem | ||
Public tax history
Tax history is unavailable.
Monthly payment
Est. payment
Payment breakdown
Explore the cost of this home by adjusting the details. Changes won't be saved.Climate risks
Neighborhood: 27055
Nearby schools
GreatSchools rating
- 3/10Yadkinville ElementaryGrades: PK-5Distance: 1 mi
- 3/10Forbush HighGrades: 8-12Distance: 6.7 mi
- 7/10Forbush MiddleGrades: 6-8Distance: 6.7 mi
Schools provided by the listing agent
- Elementary: Yadkinville
- Middle: Forbush
- High: Forbush
Source: Triad MLS. This data may not be complete. We recommend contacting the local school district to confirm school assignments for this home.
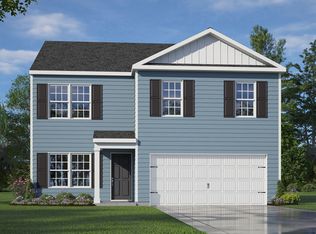
- from $304,9904 bd3 ba1.9k sqftBELHAVEN Plan, Foxtail, Yadkinville, NC 27055New Construction
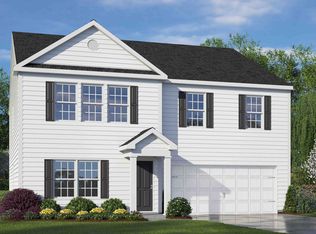
- from $327,9904 bd3 ba2.6k sqftKYLE Plan, Foxtail, Yadkinville, NC 27055New Construction
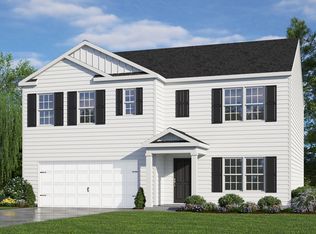
- from $324,9904 bd3 ba2.5k sqftHAYDEN Plan, Foxtail, Yadkinville, NC 27055New Construction
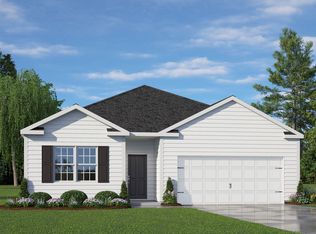
- from $301,9904 bd2 ba1.7k sqftCALI Plan, Foxtail, Yadkinville, NC 27055New Construction
- from $308,9903 bd3 ba2.1k sqftPENWELL Plan, Foxtail, Yadkinville, NC 27055New Construction
- $314,9904 bd2 ba1.7k sqft2210 Foxtail Ln, Yadkinville, NC 27055Pending
- $325,0004 bd3 ba2.5k sqft2167 Foxtail Ln, Yadkinville, NC 27055Pending
- $339,4904 bd3 ba2.6k sqft2280 Foxtail Ln, Yadkinville, NC 27055Pending
- $309,0004 bd3 ba2.1k sqft2237 Foxtail Ln, Yadkinville, NC 27055Pending
A local agent can set up tours, give advice and negotiate with sellers.
A local lender can help you make sure your offer is ready when you are.
Similar homes
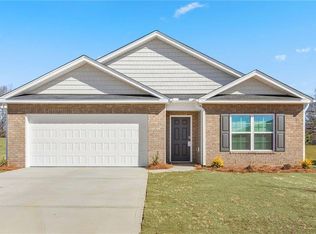
- $337,4404 bd3 ba2.5k sqft2517 Foxtail Ln, Yadkinville, NC 27055New Construction

 MLS ID #1224005, Elizabeth Ward. Triad MLS

 - $306,0004 bd2 ba1.7k sqft2587 Foxtail Ln, Yadkinville, NC 27055New Construction
 Triad MLS
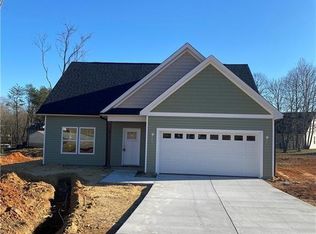
 - $309,0003 bd3 ba2.1k sqft2447 Foxtail Ln, Yadkinville, NC 27055New Construction
 Triad MLS
 - $318,9993 bd3 ba1.6k sqft1016 Fairfield Dr, Yadkinville, NC 27055For Sale
 MLS ID #1217086, Anthony Hezar. Triad MLS
 - $334,9003 bd3 ba1.6k sqft534 Virginia Dr, Yadkinville, NC 27055New ConstructionMLS ID #1213351, Amanda Martin. Triad MLS
- $306,9993 bd2 ba1.6k sqft413 E Lee Ave, Yadkinville, NC 27055For SaleMLS ID #1217084, Anthony Hezar. Triad MLS
- $306,9993 bd2 ba1.5k sqft1009 Fairfield Dr, Yadkinville, NC 27055For SaleMLS ID #1217249, Anthony Hezar. Triad MLS
- $310,9993 bd3 ba1.5k sqft415 E Lee Ave, Yadkinville, NC 27055For SaleMLS ID #1217248, Anthony Hezar. Triad MLS
- $317,9003 bd2 ba1.4k sqft438 Fernwood Dr, Yadkinville, NC 27055For SaleMLS ID #1219315, Pamelia Matthews. Triad MLS
- $299,0003 bd2 ba1.3k sqft408 E Main St, Yadkinville, NC 27055New ConstructionMLS ID #1223870, Amanda Martin. Triad MLS
- $311,9904 bd3 ba2.1k sqft4192 Emmas Way, East Bend, NC 27018New ConstructionMLS ID #1231153, Hillary Meredith. Triad MLS
- $290,9993 bd2 ba1.5k sqft411 E Lee Ave, Yadkinville, NC 27055For SaleMLS ID #1217250, Anthony Hezar. Triad MLS
- $350,0004 bd3 ba2.5k sqft174 Culloden Dr, Mocksville, NC 27028For SaleMLS ID #1228457, Joel Sandman. Triad MLS
- $298,9003 bd3 ba1.8k sqft4198 Emmas Way, East Bend, NC 27018New ConstructionMLS ID #1231261, Kyle Tyner. Triad MLS
- $298,9004 bd3 ba1.8k sqft4196 Emmas Way, East Bend, NC 27018New ConstructionMLS ID #1231031, Ashley Meredith. Triad MLS
- $330,0004 bd3 ba2.3k sqft223 N Wentworth Dr, Mocksville, NC 27028For SaleMLS ID #1229722, Gina Nikitas. Triad MLS
- $320,0004 bd3 ba1.6k sqft5605 Buckhorn Rd, Winston Salem, NC 27104For SaleMLS ID #1230834, Heather Harris. Triad MLS
- $379,9003 bd3 ba3.2k sqft4530 Deighton Ct, Winston Salem, NC 27106For SaleMLS ID #1231428, Kayla Woolman. Triad MLS
- $311,9003 bd2 ba1.7k sqft192 Culloden Dr, Mocksville, NC 27028For SaleMLS ID #1217127, Mary Plybon. Triad MLS
- $354,9003 bd3 ba2.1k sqft175 Spring Park Ct, Clemmons, NC 27012For SaleMLS ID #1218934, Robert Salmons. Triad MLS
