2307 Santa Fe Ave is a great home in a prime Torrance location. Built on a 6,868 SF lot, this spacious 2,300+ SF house features 4 large bedrooms & 3 bathrooms. The fabulous floor plan features a distinctive split-level design, including a formal entry, formal living room, formal dining room, an inviting kitchen, a second eating area adjacent to the kitchen and a cozy family room with fireplace and wet bar. The vaulted ceilings and large windows throughout the home bring in plenty of natural light and a warmth to the interior. The lower level includes a den/family room, an additional bedroom and 3/4 bathroom, ideal for guests, extended family, a home office, or a perfect flex space. Like to entertain? Enjoy the charming built-in bar area. The top level features the primary bedroom, two additional bedrooms, and two bathrooms — creating a comfortable and well-designed private retreat. The stunning backyard is spacious with large patio, walkway, sculpted lawn and fountain. An inviting retreat. In addition, the home features an attached 2 car garage with ample storage and workspace. Torrance offers a well-rounded mix of coastal living, shopping, recreation, and family-friendly amenities, making it one of the most desirable communities in the South Bay. Residents enjoy the proximity to beautiful beaches, local parks, excellent dining, and convenient access to Los Angeles and surrounding cities.
Coming soon 07/30
Listed by: Estate Properties • Michael Foster • Contact: 310-941-0126
$1,398,000
2307 Santa Fe Ave, Torrance, CA 90501
4beds
2,319sqft
:
Get pre-qualified$8,836/mo
Single Family Residence
Built in 1977
6,868 Square Feet Lot
$1,405,500 Zestimate®
$603/sqft
$-- HOA
What's special
- 13 hours |
- 200 |
- 16 |
Zillow last checked:
Listing updated:
Listed by:
Michael Foster DRE #01320054 310-941-0126,
Estate Properties
Source: CRMLS,MLS#: PV26160210 Originating MLS: California Regional MLS
Originating MLS: California Regional MLSFacts & features
Interior
Bedrooms & bathrooms
- Bedrooms: 4
- Bathrooms: 3
- Full bathrooms: 1
- 3/4 bathrooms: 2
- Main level bathrooms: 1
- Main level bedrooms: 1
Rooms
- Room types: Entry/Foyer, Family Room, Kitchen, Living Room, Primary Bathroom, Primary Bedroom, Dining Room
Bathroom
- Features: Bathtub, Separate Shower
Heating
- Central, Fireplace(s)
Cooling
- None
Appliances
- Included: Dishwasher, Gas Cooktop, Gas Oven, Gas Water Heater, Microwave, Refrigerator
- Laundry: Washer Hookup, Gas Dryer Hookup, In Garage
Features
- Beamed Ceilings, Balcony, Separate/Formal Dining Room, See Remarks
- Flooring: Carpet, Tile
- Has fireplace: Yes
- Fireplace features: Family Room
- Common walls with other units/homes: 2+ Common Walls
Interior area
- Total interior livable area: 2,319 sqft
Property
Parking
- Total spaces: 2
- Parking features: Door-Multi, Garage, Garage Door Opener
- Attached garage spaces: 2
Features
- Levels: Two
- Stories: 2
- Entry location: Front
- Patio & porch: Concrete
- Pool features: None
- Spa features: None
- Has view: Yes
- View description: None
Lot
- Size: 6,868 Square Feet
- Features: Back Yard
Details
- Parcel number: 7359026068
- Special conditions: Trust
Construction
Type & style
- Home type: SingleFamily
- Property subtype: Single Family Residence
- Attached to another structure: Yes
Materials
- Stucco
- Foundation: None
- Roof: Tile
Condition
- New construction: No
- Year built: 1977
Utilities & green energy
- Sewer: Public Sewer
- Water: Public
- Utilities for property: Electricity Connected, Natural Gas Connected, Water Connected
Community & HOA
Community
- Features: Biking, Curbs, Street Lights, Sidewalks
Location
- Region: Torrance
Financial & listing details
- Price per square foot: $603/sqft
- Tax assessed value: $442,779
- Annual tax amount: $5,351
- Date on market: 7/23/2026
- Listing terms: Cash to New Loan
- Road surface type: Paved
Estimated market value
$1,405,500
$1.29M - $1.52M
$4,663/mo
Price history
Price history is unavailable.
Public tax history
| Year | Property taxes | Tax assessment |
|---|---|---|
| 2025 | $5,351 +2% | $442,779 +2% |
| 2024 | $5,247 +1.8% | $434,098 +2% |
| 2023 | $5,154 +1.4% | $425,587 +2% |
| 2022 | $5,084 +2.1% | $417,243 +2% |
| 2021 | $4,982 +1.5% | $409,063 +1% |
| 2020 | $4,909 | $404,870 +2% |
| 2019 | $4,909 +5.9% | $396,932 +2% |
| 2018 | $4,636 | $389,150 +2% |
| 2017 | $4,636 +2.1% | $381,520 +2% |
| 2016 | $4,539 +2.9% | $374,040 +1.5% |
| 2015 | $4,412 +4.8% | $368,422 +2% |
| 2014 | $4,210 | $361,206 +2.5% |
| 2012 | -- | $352,525 +2% |
| 2011 | -- | $345,614 +0.8% |
| 2010 | -- | $343,032 -0.2% |
| 2009 | -- | $343,847 +2% |
| 2008 | -- | $337,106 +2% |
| 2007 | -- | $330,497 +2% |
| 2006 | -- | $324,017 |
| 2005 | -- | $324,017 +4% |
| 2004 | -- | $311,436 +1.9% |
| 2003 | -- | $305,729 +2% |
| 2002 | -- | $299,736 +4% |
| 2000 | -- | $288,099 |
Find assessor info on the county website
Monthly payment
Est. payment
Payment breakdown
Explore the cost of this home by adjusting the details. Changes won't be saved.Climate risks
Neighborhood: Olde Torrance
Nearby schools
GreatSchools rating
- 7/10Torrance Elementary SchoolGrades: K-5Distance: 0.2 mi
- 6/10J. H. Hull Middle SchoolGrades: 6-8Distance: 0.6 mi
- 9/10Torrance High SchoolGrades: 9-12Distance: 0.5 mi
- $1,513,1004 bd3 ba2.4k sqft2309 Santa Fe Ave, Torrance, CA 90501Off Market
- $1,376,3004 bd3 ba2.3k sqft2305 Santa Fe Ave, Torrance, CA 90501Off Market
- $1,482,8004 bd3 ba2.3k sqft2257 Santa Fe Ave, Torrance, CA 90501Off Market
- $1,218,8003 bd2 ba1.7k sqft2255 Santa Fe Ave, Torrance, CA 90501Off Market
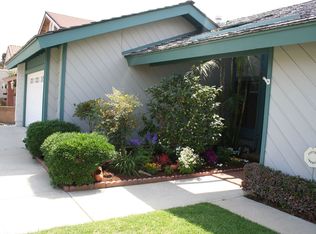
- $1,512,7004 bd3 ba2.3k sqft2259 Santa Fe Ave, Torrance, CA 90501Off Market
- $1,591,7004 bd3 ba2.3k sqft2311 Santa Fe Ave, Torrance, CA 90501Off Market
- $1,523,6004 bd3 ba2.3k sqft2253 Santa Fe Ave, Torrance, CA 90501Off Market
- $1,687,4004 bd3 ba2.4k sqft2312 Santa Fe Ave, Torrance, CA 90501Off Market
A local agent can set up tours, give advice and negotiate with sellers.
Similar homes
- $1,299,9994 bd3 ba2k sqft2346 W 234th St, Torrance, CA 90501For Sale
 MLS ID #SB26153429, Navdeep Singh, Equity Smart Home Loans, Inc. CRMLS
 - $1,250,0005 bd4 ba2.7k sqft2329 W 227th St, Torrance, CA 90501For Sale
 MLS ID #SB26126690, Carolina Camero, Coldwell Banker Envision. CRMLS
 - $935,0003 bd3 ba1.7k sqft2700 Arlington Ave APT 115, Torrance, CA 90501For Sale
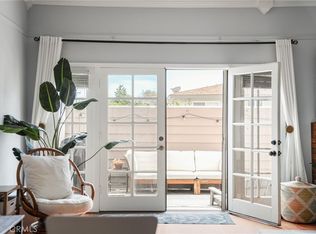 MLS ID #PW26103221, Christina De Santis, reframe. CRMLS
 - $1,599,0004 bd4 ba3k sqft2831 Maricopa St, Torrance, CA 90503For Sale
 MLS ID #PV26159451, Kelly Evans, Estate Properties. CRMLS
 - $1,099,0003 bd3 ba2.1k sqft2108 Santa Fe Ave, Torrance, CA 90501For SaleMLS ID #PV26112344, Lynn Kim, Vista Sotheby's International Realty. CRMLS
- $1,399,0003 bd2 ba1.7k sqft22805 Date Ave, Torrance, CA 90505For SaleMLS ID #SB26117814, Mary Browne, Forecast Realty Inc.. CRMLS
- $1,690,0003 bd3 ba2.4k sqft1828 Andreo Ave, Torrance, CA 90501For SaleMLS ID #SB26156206, Terri Harkins, Vista Sotheby's International Realty. CRMLS
- $1,249,9003 bd2 ba1.6k sqft2134 W 237th St, Torrance, CA 90501For SaleMLS ID #DW26137697, Judi Reimer, First Team Real Estate. CRMLS
- $899,0002 bd3 ba1.3k sqft2106 Washington Ave, Torrance, CA 90501For SaleMLS ID #PV26151855, Suzy Bryan, Estate Properties. CRMLS
- $979,5003 bd3 ba1.3k sqft1516 Cravens Ave, Torrance, CA 90501For SaleMLS ID #PV26159654, Igor Nastaskin, Estate Properties. CRMLS
- $1,795,0004 bd3 ba2.5k sqft2239 W 232nd St, Torrance, CA 90501For SaleMLS ID #SB26100811, Hsiang-Mei Gianvecchio, Century 21 Coastal Properties. CRMLS
- $939,0002 bd3 ba1.3k sqft1800 Oak St Unit 328, Torrance, CA 90501For SaleMLS ID #PV26159094, Wendy Sun, Estate Properties. CRMLS
- $1,510,0004 bd4 ba2.5k sqft4134 Pacific Coast Hwy Unit 120, Torrance, CA 90505For SaleMLS ID #PV26137755, Y. Anthony Iwata, Rockyfield. CRMLS
- $1,199,0005 bd4 ba2.4k sqft1632 W 221st St, Torrance, CA 90501For SaleMLS ID #OC26147086, Sam Beshara, RE/MAX TerraSol. CRMLS
- $1,398,0005 bd3 ba1.7k sqft1031 W 227th St, Torrance, CA 90502For SaleMLS ID #26858059, Christopher Jones DRE # 02139600, eXp Realty of Greater Los Angeles. CLAW
- $1,698,8004 bd3 ba2.4k sqft2584 Woodbury Dr, Torrance, CA 90503For SaleMLS ID #SB26110620, Melanie Hane, Beach City Brokers. CRMLS
- $925,0003 bd2 ba1.2k sqft1540 W 215th St, Torrance, CA 90501For SaleMLS ID #SB26159642, Karynne Thim, Pacifica Properties Group, Inc.. CRMLS
- $1,600,0006 bd4 ba3.2k sqft2730 Arlington Ave #B, Torrance, CA 90501For SaleMLS ID #26836525, Ayano Chikakiyo DRE # 02162549, Person Realty, Inc.. CLAW
- $999,9004 bd2 ba2.2k sqft1407 Cota Ave, Torrance, CA 90501For SaleMLS ID #DW26140156, Jovani Pina, Keller Williams Pacific Estates. CRMLS
- $995,0005 bd3 ba2.4k sqft1641 W 222nd St, Torrance, CA 90501For SaleMLS ID #DW26115436, Vipul Modha, Modha Realty, Inc. CRMLS
Local buyer's agents are ready to help
