Welcome to this beautifully updated single-story home located in the highly desirable Hickory Park neighborhood of South Torrance. With its clean modern finishes, open-concept layout, and inviting indoor-outdoor flow, this residence offers the perfect blend of comfort, style, and convenience.
The charming curb appeal features a manicured lawn, fresh landscaping, and a welcoming front porch. Step inside to a bright and airy living space highlighted by dark hardwood floors, recessed lighting, and a stunning stone-surround fireplace that anchors the room with warmth and sophistication.
The heart of the home is the fully remodeled chef’s kitchen, showcasing white shaker cabinetry, stainless steel appliances, gray subway tile backsplash, and a spacious center island with built-in wine storage and contrasting dark cabinetry. The open layout seamlessly connects the kitchen to the living and dining areas, creating an ideal setting for entertaining.
This home offers multiple generously sized bedrooms, each featuring plantation shutters, modern ceiling fans, and the same rich flooring carried throughout. The bathrooms have been thoughtfully updated with contemporary tilework, sleek vanities, and stylish fixtures.
Enjoy California living in the private backyard complete with lush greenery, dual sliding doors leading to concrete patios, and plenty of space for outdoor dining, play, or relaxation. A detached finished garage with a beautifully finished epoxy floor provides additional storage or potential for a home gym or creative workspace.
Located just minutes from award-winning Torrance schools, shopping, dining, and the beach, this move-in-ready home offers exceptional value in one of the South Bay’s most sought-after communities.
For sale
Listed by: Forecast Realty Inc. • Mary Browne • Contact: 310-944-5418
Price cut: $200K (7/17)
$1,399,000
22805 Date Ave, Torrance, CA 90505
3beds
1,706sqft
:
Get pre-qualified$8,867/mo
Single Family Residence
Built in 1960
6,384 Square Feet Lot
$1,376,800 Zestimate®
$820/sqft
$-- HOA
What's special
- 40 days |
- 1,946 |
- 106 |
Likely to sell faster than
Zillow last checked:
Listing updated:
Listed by:
Mary Browne DRE #02006774 310-944-5418,
Forecast Realty Inc.
Source: CRMLS,MLS#: SB26117814 Originating MLS: California Regional MLS
Originating MLS: California Regional MLSFacts & features
Interior
Bedrooms & bathrooms
- Bedrooms: 3
- Bathrooms: 2
- Full bathrooms: 2
- Main level bathrooms: 2
- Main level bedrooms: 3
Rooms
- Room types: Family Room, Kitchen, Living Room, Primary Bathroom, Primary Bedroom
Bathroom
- Features: Bathtub, Dual Sinks, Quartz Counters, Separate Shower, Tub Shower
Kitchen
- Features: Kitchen Island, Kitchen/Family Room Combo, Quartz Counters
Heating
- Central
Cooling
- Central Air
Appliances
- Included: 6 Burner Stove, Dishwasher, Microwave, Refrigerator, Dryer, Washer
- Laundry: Laundry Closet
Features
- Open Floorplan, Quartz Counters, Recessed Lighting
- Windows: Bay Window(s), Double Pane Windows, Shutters
- Has fireplace: Yes
- Fireplace features: Living Room
- Common walls with other units/homes: No Common Walls
Interior area
- Total interior livable area: 1,706 sqft
Property
Parking
- Total spaces: 2
- Parking features: Driveway, Garage
- Garage spaces: 2
Features
- Levels: One
- Stories: 1
- Entry location: Front Door
- Patio & porch: Rear Porch, Concrete
- Exterior features: Rain Gutters
- Pool features: None
- Spa features: None
- Has view: Yes
- View description: Neighborhood
Lot
- Size: 6,384 Square Feet
- Features: 0-1 Unit/Acre, Back Yard, Front Yard, Lawn, Landscaped, Yard
Details
- Parcel number: 7379004007
- Zoning: TORR-LO
- Special conditions: Standard,Trust
Construction
Type & style
- Home type: SingleFamily
- Property subtype: Single Family Residence
Condition
- New construction: No
- Year built: 1960
Utilities & green energy
- Sewer: Public Sewer
- Water: Public
Community & HOA
Community
- Features: Curbs, Park, Sidewalks
- Security: Carbon Monoxide Detector(s), Smoke Detector(s)
Location
- Region: Torrance
Financial & listing details
- Price per square foot: $820/sqft
- Tax assessed value: $994,381
- Annual tax amount: $11,453
- Date on market: 6/13/2026
- Cumulative days on market: 41 days
- Listing terms: Cash,Cash to New Loan,Conventional,Submit
- Inclusions: washer/dryer, refrigerator, dishwasher, microwave, bathroom mirrors
Estimated market value
$1,376,800
$1.31M - $1.45M
$5,100/mo
Price history
| Date | Event | Price |
|---|---|---|
| 7/17/2026 | Price change | $1,399,000-12.5%$820/sqft |
Source:  CRMLS #SB26117814 Report a problem CRMLS #SB26117814 Report a problem | ||
| 6/13/2026 | Listed for sale | $1,599,000+90.4%$937/sqft |
Source: CRMLS #SB26117814 Report a problem | ||
| 10/1/2015 | Sold | $840,000+54.1%$492/sqft |
Source: Public Record Report a problem | ||
| 3/11/2015 | Sold | $545,000+131.9%$319/sqft |
Source: Public Record Report a problem | ||
| 5/31/2005 | Sold | $235,000$138/sqft |
Source: Public Record Report a problem | ||
Public tax history
| Year | Property taxes | Tax assessment |
|---|---|---|
| 2025 | $11,453 +1.7% | $994,381 +2% |
| 2024 | $11,266 +1.9% | $974,884 +2% |
| 2023 | $11,058 +1.3% | $955,769 +2% |
| 2022 | $10,911 +1.8% | $937,029 +2% |
| 2021 | $10,716 +1.5% | $918,657 +1% |
| 2020 | $10,556 | $909,239 +2% |
| 2019 | $10,556 +4.7% | $891,412 +2% |
| 2018 | $10,084 | $873,935 +2% |
| 2017 | $10,084 +2.2% | $856,800 +2% |
| 2016 | $9,871 +2.4% | $840,000 +106.7% |
| 2015 | $9,642 +107.4% | $406,389 +2% |
| 2014 | $4,650 | $398,429 +2.5% |
| 2012 | -- | $388,853 +2% |
| 2011 | -- | $381,229 +0.8% |
| 2010 | -- | $378,381 -0.2% |
| 2009 | -- | $379,281 +2% |
| 2008 | -- | $371,845 +2% |
| 2007 | -- | $364,555 +2% |
| 2006 | -- | $357,408 +291.6% |
| 2005 | -- | $91,280 +4% |
| 2004 | -- | $87,738 +1.9% |
| 2003 | -- | $86,131 +2% |
| 2002 | -- | $84,443 +4% |
| 2000 | -- | $81,166 |
Find assessor info on the county website
Monthly payment
Est. payment
Payment breakdown
Explore the cost of this home by adjusting the details. Changes won't be saved.Climate risks
Neighborhood: Southwood Sunray
Nearby schools
GreatSchools rating
- 8/10Hickory Elementary SchoolGrades: K-5Distance: 0.3 mi
- 8/10Madrona Middle SchoolGrades: 6-8Distance: 1.4 mi
- 9/10Torrance High SchoolGrades: 9-12Distance: 0.9 mi
- $1,589,7005 bd2 ba2.1k sqft22811 Date Ave, Torrance, CA 90505Off Market
- $1,349,2004 bd2 ba1.6k sqft22801 Date Ave, Torrance, CA 90505Off Market
- $1,319,2004 bd2 ba1.4k sqft22806 Eriel Ave, Torrance, CA 90505Off Market
- $1,428,8004 bd2 ba1.6k sqft22812 Eriel Ave, Torrance, CA 90505Off Market
- $1,374,3004 bd2 ba1.7k sqft22817 Date Ave, Torrance, CA 90505Off Market
- $1,661,8005 bd3 ba2.4k sqft22749 Date Ave, Torrance, CA 90505Off Market
- $1,378,7004 bd2 ba1.9k sqft22744 Date Ave, Torrance, CA 90505Off Market
- $1,267,2003 bd2 ba1.4k sqft22818 Eriel Ave, Torrance, CA 90505Off Market
A local agent can set up tours, give advice and negotiate with sellers.
Similar homes
- $1,249,9003 bd2 ba1.6k sqft2134 W 237th St, Torrance, CA 90501For Sale
 MLS ID #DW26137697, Judi Reimer, First Team Real Estate. CRMLS
 - $1,399,0003 bd2 ba1.4k sqft4540 Talisman St, Torrance, CA 90503For Sale
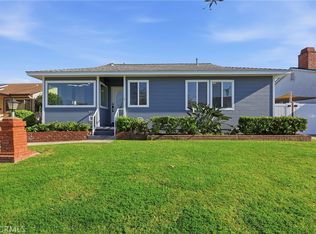 MLS ID #CV26107801, Eduardo Alanes, HomeSmart, Evergreen Realty. CRMLS
 - $1,690,0004 bd3 ba2.4k sqft23316 Los Codona Ave, Torrance, CA 90505For Sale
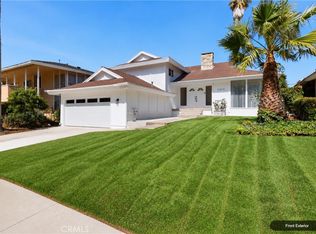 MLS ID #PV26147167, Sachiko Yagi, West Shores Realty, Inc.. CRMLS
 - $1,698,8004 bd3 ba2.4k sqft2584 Woodbury Dr, Torrance, CA 90503For Sale
 MLS ID #SB26110620, Melanie Hane, Beach City Brokers. CRMLS
 - $1,399,0004 bd2 ba1.7k sqft1921 Lasita Pl, Rancho Palos Verdes, CA 90275For SaleMLS ID #PV26124782, Maria Denue, Estate Properties. CRMLS
- $1,549,0004 bd2 ba1.8k sqft19207 Ronald Ave, Torrance, CA 90503For SaleMLS ID #PW26147360, Jason Thorman, eXp Realty of California Inc. CRMLS
- $1,098,0004 bd2 ba1.4k sqft3917 W 176th St, Torrance, CA 90504For SaleMLS ID #PW26152948, Jay Tan, Keller Williams Realty. CRMLS
- $1,400,0003 bd3 ba1.7k sqft1215 W Bloomwood Rd, Rancho Palos Verdes, CA 90275For SaleMLS ID #SB26146909, Daniel Assayag, Vista Sotheby’s International Realty. CRMLS
- $1,190,0003 bd2 ba1.5k sqft3730 W 173rd St, Torrance, CA 90504For SaleMLS ID #OC26141300, Preston Amarillo, Redfin. CRMLS
- $1,330,0003 bd3 ba1.9k sqft18438 Amie Ave, Torrance, CA 90504For SaleMLS ID #SB26126072, Aaron Aalcides, Epique Realty. CRMLS
- $1,399,9994 bd3 ba1.8k sqft3329 N Los Coyotes Diagonal, Long Beach, CA 90808For SaleMLS ID #PW26135479, Rachel Lillard, Keller Williams Pacific Estate. CRMLS
- $1,195,0003 bd3 ba2.1k sqft343 N Patton Ave, San Pedro, CA 90732For SaleMLS ID #PV26140842, Peter Hazdovac, HH Coastal Real Estate. CRMLS
- $1,398,0004 bd3 ba2.1k sqft4932 Partridge Cir, La Palma, CA 90623For SaleMLS ID #CV26137664, Aron Kwong, ARON KWONG, BROKER. CRMLS
- $1,299,9005 bd4 ba2.1k sqft11018 Chanera Ave, Inglewood, CA 90303For SaleMLS ID #SW26121731, Hector Del Gaiso, Reliable Realty Inc.. CRMLS
- $1,325,0004 bd3 ba1.5k sqft3308 Faust Ave, Long Beach, CA 90808For SaleMLS ID #PW26123398, Katie Reid, Keller Williams Pacific Estate. CRMLS
- $1,699,0004 bd3 ba2.1k sqft2611 Alvord Ln, Redondo Beach, CA 90278For SaleMLS ID #SB26104273, Joshua Hammond, Compass. CRMLS
- $1,699,0005 bd3 ba2k sqft27569 Longhill Dr, Rancho Palos Verdes, CA 90275For SaleMLS ID #PV26130524, Kerry LaPine, Vista Sotheby's International Realty. CRMLS
- $1,399,9003 bd2 ba1.1k sqft2481 S Westgate Ave, Los Angeles, CA 90064For SaleMLS ID #IV26128423, RYAN MCKEE, ELEVATE REAL ESTATE AGENCY. CRMLS
- $1,049,9994 bd3 ba2.1k sqft15804 Dalton Ave, Gardena, CA 90247For SaleMLS ID #TR26135547, Jonathan Minerick, Homecoin.com. CRMLS
- $1,095,0003 bd3 ba1.5k sqft4102 Spencer St, Torrance, CA 90503New ConstructionMLS ID #SB26145683, Teresa Workman, Teresa Workman. CRMLS
Local buyer's agents are ready to help
