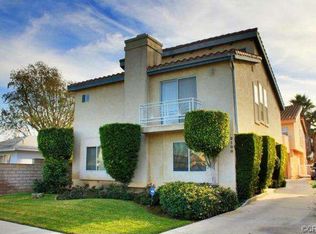
Welcome to this newer construction freestanding townhome (no HOA) in the heart of Torrance. Built in 2001, this front detached home lives like a single family residence with 3 spacious bedrooms, 2.5-bath home with approximately 2,134 square ft of living space on a 6,220 square ft lot. Featuring an open and functional floor plan, the home offers generous living, and dining areas with French doors that open up to the fully enclosed front yard. Abundant natural light, generous sized bedrooms, and an upstairs laundry room make this home both comfortable and functional for everyday living. Perfectly located within the highly regarded Torrance Unified School District, with nearby schools including Torrance Elementary School, J. H. Hull Middle School, and Torrance High School. Conveniently situated near shopping, dining, parks, and easy access to the 110 and 405 freeways. This home combines comfort, location, and lifestyle. This is a rare opportunity to own a newer construction townhome in one of Torrance’s hidden gem neighborhoods where you’ll enjoy near perfect weather with that cool California breeze.
Under contract
Listed by: Vista Sotheby's International Realty • Lynn Kim • Contact: 310-741-2642
Price cut: $51K (6/12)
$1,099,000
2108 Santa Fe Ave, Torrance, CA 90501
3beds
2,134sqft
:
Get pre-qualified$6,877/mo
Single Family Residence
Built in 2001
6,220 Square Feet Lot
$1,085,800 Zestimate®
$515/sqft
$-- HOA
What's special
- 71 days |
- 1,215 |
- 58 |
Likely to sell faster than
Zillow last checked:
Listing updated:
Listed by:
Lynn Kim DRE #01476216 310-741-2642,
Vista Sotheby's International Realty
Source: CRMLS,MLS#: PV26112344 Originating MLS: California Regional MLS
Originating MLS: California Regional MLSFacts & features
Interior
Bedrooms & bathrooms
- Bedrooms: 3
- Bathrooms: 3
- Full bathrooms: 2
- 1/4 bathrooms: 1
- Main level bathrooms: 2
- Main level bedrooms: 3
Rooms
- Room types: Bedroom, Entry/Foyer, Foyer, Living Room, Primary Bathroom, Primary Bedroom, Other, Dining Room
Primary bedroom
- Features: Primary Suite
Bedroom
- Features: All Bedrooms Up
Bathroom
- Features: Bathtub, Dual Sinks, Separate Shower
Kitchen
- Features: Kitchen/Family Room Combo
Other
- Features: Walk-In Closet(s)
Heating
- Central
Cooling
- Central Air
Appliances
- Included: Gas Range, Dryer, Washer
- Laundry: Laundry Room, Upper Level
Features
- Separate/Formal Dining Room, Eat-in Kitchen, Recessed Lighting, All Bedrooms Up, Entrance Foyer, Primary Suite, Walk-In Closet(s)
- Has fireplace: No
- Fireplace features: None
- Common walls with other units/homes: No Common Walls
Interior area
- Total interior livable area: 2,134 sqft
Property
Parking
- Total spaces: 2
- Parking features: Garage Faces Rear
- Attached garage spaces: 2
Features
- Levels: Two
- Stories: 2
- Entry location: 1
- Pool features: None
- Spa features: None
- Has view: Yes
- View description: Neighborhood
Lot
- Size: 6,220 Square Feet
- Features: 0-1 Unit/Acre
Details
- Parcel number: 7359013062
- Special conditions: Standard
Construction
Type & style
- Home type: SingleFamily
- Property subtype: Single Family Residence
Condition
- New construction: No
- Year built: 2001
Utilities & green energy
- Sewer: Public Sewer
- Water: Public
Community & HOA
Community
- Features: Biking, Curbs, Dog Park, Golf, Gutter(s), Hiking, Park, Rural, Storm Drain(s), Street Lights, Suburban, Sidewalks
HOA
- Amenities included: Call for Rules
- HOA name: 0
Location
- Region: Torrance
Financial & listing details
- Price per square foot: $515/sqft
- Date on market: 5/22/2026
- Cumulative days on market: 71 days
- Listing terms: Submit
Estimated market value
$1,085,800
$1.03M - $1.14M
$4,507/mo
Price history
| Date | Event | Price |
|---|---|---|
| 7/31/2026 | Contingent | $1,099,000$515/sqft |
Source:  CRMLS #PV26112344 Report a problem CRMLS #PV26112344 Report a problem | ||
| 7/24/2026 | Price change | $4,500-4.3%$2/sqft |
Source: CRMLS #PV26134213 Report a problem | ||
| 7/8/2026 | Price change | $4,700-4.1%$2/sqft |
Source: CRMLS #PV26134213 Report a problem | ||
| 6/19/2026 | Listed for rent | $4,900+8.9%$2/sqft |
Source: CRMLS #PV26134213 Report a problem | ||
| 6/12/2026 | Price change | $1,099,000-4.4%$515/sqft |
Source: CRMLS #PV26112344 Report a problem | ||
| 5/23/2026 | Price change | $1,150,000+80%$539/sqft |
Source: CRMLS #PV26112344 Report a problem | ||
| 5/15/2025 | Listing removed | $4,500$2/sqft |
Source: Zillow Rentals Report a problem | ||
| 4/28/2025 | Listed for rent | $4,500+18.4%$2/sqft |
Source: Zillow Rentals Report a problem | ||
| 12/28/2021 | Listing removed | -- |
Source: Zillow Rental Manager Report a problem | ||
| 12/19/2021 | Price change | $3,800-5%$2/sqft |
Source: Zillow Rental Manager Report a problem | ||
| 12/16/2021 | Listed for rent | $4,000$2/sqft |
Source: Zillow Rental Manager Report a problem | ||
| 5/22/2013 | Listed for sale | $639,000$299/sqft |
Source: Prudential California Realty #SB13094953 Report a problem | ||
Public tax history
Tax history is unavailable.
Monthly payment
Est. payment
Payment breakdown
Explore the cost of this home by adjusting the details. Changes won't be saved.Climate risks
Neighborhood: Olde Torrance
Nearby schools
GreatSchools rating
- 7/10Torrance Elementary SchoolGrades: K-5Distance: 0.2 mi
- 6/10J. H. Hull Middle SchoolGrades: 6-8Distance: 0.5 mi
- 9/10Torrance High SchoolGrades: 9-12Distance: 0.5 mi
- $1,126,0003 bd3 ba2.1k sqft2108 Santa Fe Ave #1, Torrance, CA 90501Off Market
- $1,107,3003 bd3 ba2.1k sqft2110 Santa Fe Ave, Torrance, CA 90501Off Market
- $915,2003 bd3 ba1.7k sqft2114 Santa Fe Ave, Torrance, CA 90501Off Market
- $871,8003 bd2 ba1.4k sqft2100 Santa Fe Ave #1, Torrance, CA 90501Off Market
- $1,062,4003 bd3 ba1.4k sqft2104 Santa Fe Ave, Torrance, CA 90501Off Market
- $942,8003 bd3 ba1.7k sqft2112 Santa Fe Ave UNIT 1, Torrance, CA 90501Off Market
- $888,400-- bd-- ba-- sqft2112 Santa Fe Ave, Torrance, CA 90501Off Market
- $1,023,2003 bd2 ba1.2k sqft2076 Santa Fe Ave, Torrance, CA 90501Off Market
A local agent can set up tours, give advice and negotiate with sellers.
Similar homes
- $1,010,0005 bd3 ba2.4k sqft1641 W 222nd St, Torrance, CA 90501For Sale
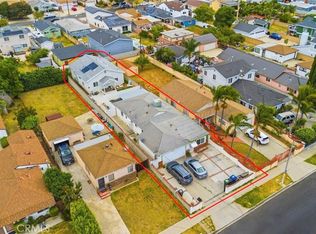 MLS ID #DW26115436, Vipul Modha, Modha Realty, Inc. CRMLS
 - $799,0003 bd3 ba1.2k sqft2331 Arlington Ave, Torrance, CA 90501For Sale
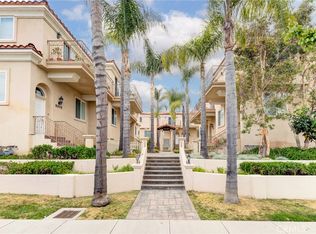 MLS ID #SB26114201, Aaron Klapper, eXp Realty of California, Inc.. CRMLS
 - $839,0002 bd3 ba1.2k sqft2317 Apple Ave, Torrance, CA 90501For Sale
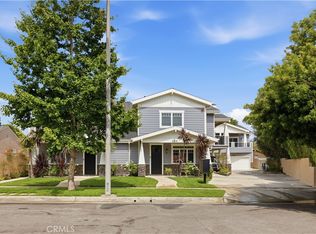 MLS ID #SB26136939, Arthur Melchor, Thompson Team Real Estate, Inc.. CRMLS
 - $835,0003 bd3 ba1.4k sqft832 Arlington Ave, Torrance, CA 90501For Sale
 MLS ID #SB26075702, Paul Yu, Estate Properties. CRMLS
 - $1,030,0003 bd2 ba1.8k sqft1715 245th St, Lomita, CA 90717For SaleMLS ID #SB26071504, Jaqueline Steib, Vista Sotheby’s International Realty. CRMLS
- $1,510,0004 bd4 ba2.5k sqft4134 Pacific Coast Hwy Unit 120, Torrance, CA 90505For SaleMLS ID #PV26137755, Y. Anthony Iwata, Rockyfield. CRMLS
- $975,0003 bd3 ba2.2k sqft1403 W Santa Cruz St, San Pedro, CA 90732For SaleMLS ID #26861029, Vania Rincon DRE # 01489265, EstateX inc.. CLAW
- $995,0003 bd3 ba2.1k sqft15011 Kingsdale Ave, Lawndale, CA 90260For SaleMLS ID #SB26121961, Louis Palacios, Compass. CRMLS
- $880,0003 bd2 ba1.3k sqft5500 Torrance Blvd Unit A304, Torrance, CA 90503For SaleMLS ID #PV26154326, Young Ok Lee, Keller Williams Palos Verdes. CRMLS
- $1,025,0003 bd3 ba2.1k sqft6007 Loynes Dr #45, Long Beach, CA 90803For SaleMLS ID #PW26167834, Robert Stallings, Re/Max R. E. Specialists. CRMLS
- $989,0004 bd2 ba2.2k sqft19742 Wadley Ave, Carson, CA 90746For SaleMLS ID #PW26131568, Eligio Torres, VIP Realty & Mortgage. CRMLS
- $945,0004 bd2 ba1.6k sqft1051 W 184th St, Gardena, CA 90248For SaleMLS ID #SB26148117, Jane Oh, Premier Agent Network. CRMLS
- $1,050,0003 bd4 ba1.9k sqft1866 San Francisco Ave, Long Beach, CA 90806For SaleMLS ID #PV26124886, Lisa Oliveras, Estate Properties. CRMLS
- $1,525,0005 bd3 ba2.3k sqft1520 W 215th St, Torrance, CA 90501For SaleMLS ID #PW26006679, Sarah Bui, Luxre Realty, Inc.. CRMLS
- $1,099,9503 bd3 ba1.9k sqft7710 Dinsdale St, Downey, CA 90240For SaleMLS ID #DW26140054, Michael Berdelis, 24 Hour Real Estate. CRMLS
- $1,139,0004 bd4 ba2.1k sqft3148 Magnolia Ave, Long Beach, CA 90806For SaleMLS ID #DW26019003, Ginger Silvera, Real Estate Gin. CRMLS
- $1,075,0003 bd3 ba1.6k sqft5044 Allington St, Lakewood, CA 90712For SaleMLS ID #PW26131428, Bhagya Wijewardane, Century 21 Astro. CRMLS
- $859,9005 bd3 ba2.3k sqft1428 W 124th St, Los Angeles, CA 90047For SaleMLS ID #OC26131555, Eduardo Paschoalin, Coldwell Banker Realty. CRMLS
- $698,0004 bd3 ba1.8k sqft11916 Manzanilla Ln, Los Angeles, CA 90047For SaleMLS ID #PW26159315, Carolina Moreno, Synergy Real Estate. CRMLS
- $749,0002 bd3 ba1.4k sqft3431 Artesia Blvd Unit 21, Torrance, CA 90504For SaleMLS ID #SB26145837, Takeshi Kida, Takeshi Kida. CRMLS
Local buyer's agents are ready to help
