Beautiful and conveniently located home offering exceptional space, flexibility, and numerous recent updates! The main home features 4 bedrooms, a spacious living room, separate dining room, and 2 beautifully remodeled bathrooms. The updated kitchen offers granite countertops, stainless steel appliances, and a convenient breakfast bar. Ceramic tile flooring throughout the home provides a clean and easy-to-maintain feel. Sufficient closet spaces. A fantastic bonus is the private 1-bedroom, 1-bathroom apartment with its own separate entrance through elegant double doors. The apartment features a spacious living and dining area, modern kitchen with wood cabinetry, granite countertops and stainless steel appliances, a separate bedroom with a walk-in closet, and a modern bathroom—ideal for extended family, guests, or additional living flexibility. Major improvements include a roof replaced in 2020, a new A/C system with new ductwork installed in 2025, and PVC plumbing throughout the home updated in 2018-2019. The property is fully fenced with a beautiful white vinyl fence and features a new open porch, utility shed with a full bathroom, and a functional outdoor barbecue area with a sink that could easily serve as an outdoor kitchen. The spacious utility room inside the home provides excellent storage and convenience. The property also offers a paved front parking area with space for more than nine vehicles, providing exceptional convenience for residents and guests. Situated on a huge lot, the home features plenty of space on both sides of the property, offering added privacy, flexibility, and potential for outdoor enjoyment. Enjoy the large backyard with synthetic grass, offering beauty, cleanliness, and low-maintenance outdoor living. A water softener is also included in the sale. This well-maintained property offers an ideal combination of comfort, functionality, and versatility. Don't miss the opportunity to make it your new home!
For sale
$515,000
2307 W HAMILTON AVENUE, TAMPA, FL 33604
5beds
2,308sqft
Single Family Residence
Built in 1956
8,250 Square Feet Lot
$502,900 Zestimate®
$223/sqft
$-- HOA
What's special
Granite countertopsSufficient closet spacesExceptional spaceNew open porchSeparate dining roomConvenient breakfast barUpdated kitchen
- 8 days
- 97
- 8
Likely to sell faster than
Zillow last checked:
Listing updated:
Listed by:
Justa Leon 813-690-1577,
NEW BEGINNING REALTY LLC 813-249-5932
Source: Stellar MLS,MLS#: TB8546390 Originating MLS: Suncoast Tampa
Originating MLS: Suncoast Tampa
Facts & features
Interior
Bedrooms & bathrooms
- Bedrooms: 5
- Bathrooms: 4
- Full bathrooms: 4
Rooms
- Room types: Garage Apartment, Utility Room
Primary bedroom
- Features: En Suite Bathroom, Walk-In Closet(s)
- Level: First
- Area: 180 Square Feet
- Dimensions: 18x10
Dining room
- Features: No Closet
- Level: First
- Area: 120 Square Feet
- Dimensions: 12x10
Kitchen
- Features: Granite Counters
- Level: First
- Area: 120 Square Feet
- Dimensions: 12x10
Living room
- Features: No Closet
- Level: First
- Area: 144 Square Feet
- Dimensions: 12x12
Heating
- Central
Cooling
- Central Air, Ductless
Appliances
- Included: Dryer, Electric Water Heater, Microwave, Range, Refrigerator, Washer, Water Softener
- Laundry: Inside, Laundry Room
Features
- Ceiling Fan(s), Solid Wood Cabinets, Stone Counters, Walk-In Closet(s)
- Flooring: Ceramic Tile
- Doors: Outdoor Kitchen, Sliding Doors
- Windows: Window Treatments
- Has fireplace: No
Interior area
- Total structure area: 2,817
- Total interior livable area: 2,308 sqft
Video & virtual tour
Property
Features
- Levels: One
- Stories: 1
- Exterior features: Outdoor Kitchen, Private Entrance, Private Yard, Storage
Lot
- Size: 8,250 Square Feet
- Dimensions: 75 x 110
Details
- Parcel number: A2628183G500000900020.0
- Zoning: RS-50
- Special conditions: None
Construction
Type & style
- Home type: SingleFamily
- Property subtype: Single Family Residence
Materials
- Block, Stucco
- Foundation: Slab
- Roof: Built-Up
Condition
- New construction: No
- Year built: 1956
Utilities & green energy
- Sewer: Public Sewer
- Water: Public
- Utilities for property: Cable Connected
Community & HOA
Community
- Pet fee: $0 monthly
- Subdivision: GROVE PARK ESTATES
HOA
- Has HOA: No
Location
- Region: Tampa
Financial & listing details
- Price per square foot: $223/sqft
- Tax assessed value: $384,002
- Annual tax amount: $4,748
- Date on market: 9/7/2026
- Cumulative days on market: 9 days
- Listing terms: Cash,Conventional,FHA,VA Loan
- Ownership: Fee Simple
- Total actual rent: 0
- Road surface type: Asphalt
Estimated market value
$502,900
$478,000 - $528,000
$2,596/mo
Price history
| Date | Event | Price |
|---|---|---|
| 9/8/2026 | Listed for sale | $515,000+505.9%$223/sqft |
Source:  Stellar MLS #TB8546390 Report a problem Stellar MLS #TB8546390 Report a problem | ||
| 1/26/2017 | Sold | $85,000-37%$37/sqft |
Source: Public Record Report a problem | ||
| 12/21/2016 | Listed for sale | $134,900$58/sqft |
Source: EZ WAY REALTY #T2855872 Report a problem | ||
Public tax history
| Year | Property taxes | Tax assessment |
|---|---|---|
| 2025 | $4,748 +7.5% | $267,445 +2.9% |
| 2024 | $4,417 +2.6% | $259,908 +3% |
| 2023 | $4,304 +2.8% | $252,338 +3% |
| 2022 | $4,188 +7.3% | $244,988 +8.4% |
| 2021 | $3,902 +1.2% | $226,073 +1.4% |
| 2020 | $3,856 +2.2% | $222,952 +2.3% |
| 2019 | $3,771 | $217,939 +1.9% |
| 2018 | $3,771 +1.1% | $213,875 +132.5% |
| 2017 | $3,731 +76.5% | $91,971 +36.9% |
| 2016 | $2,114 +151.6% | $67,198 +0.7% |
| 2015 | $840 +19.7% | $66,731 +0.8% |
| 2014 | $702 | $66,201 +1.5% |
| 2013 | $702 -1.1% | $65,223 +1.7% |
| 2012 | $710 -10.4% | $64,133 -13.7% |
| 2011 | $792 +4.5% | $74,335 -0.1% |
| 2010 | $758 -0.3% | $74,429 +0.6% |
| 2009 | $760 -0.5% | $73,960 +0.1% |
| 2008 | $764 -26.4% | $73,886 +3% |
| 2007 | $1,037 -4.9% | $71,734 +2.5% |
| 2006 | $1,090 +14.5% | $69,984 +3% |
| 2005 | $952 | $67,946 +3% |
| 2004 | -- | $65,967 +1.9% |
| 2003 | -- | $64,737 +2.4% |
| 2002 | -- | $63,220 +1.6% |
| 2001 | -- | $62,224 -16.1% |
| 2000 | $890 | $74,140 |
Find assessor info on the county website
Monthly payment
Est. payment
Payment breakdown
Explore the cost of this home by adjusting the details. Changes won't be saved.Climate risks
Neighborhood: Lowry Park Central
Nearby schools
Schools provided by the listing agent
- Elementary: Oak Grove Elem
- Middle: Memorial-HB
- High: Hillsborough-HB
Source: Stellar MLS. This data may not be complete. We recommend contacting the local school district to confirm school assignments for this home.
Similar homes
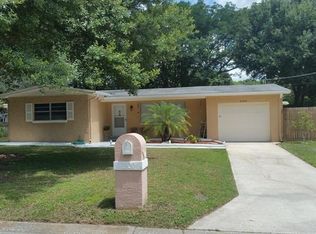
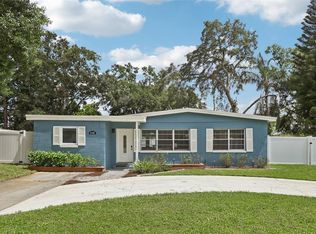
- $500,0005 bd3 ba2.2k sqft7901 N PACKWOOD AVENUE, TAMPA, FL 33604For Sale
 MLS ID #TB8496131, Frank Albert, FRANK ALBERT REALTY. Stellar MLS
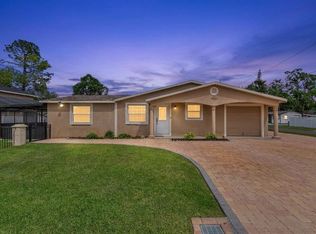
 - $509,9004 bd2 ba1.7k sqft1924 W NORTH STREET, TAMPA, FL 33604For Sale
 MLS ID #TB8534907, Matthew Cogan, LOMBARDO TEAM REAL ESTATE LLC. Stellar MLS
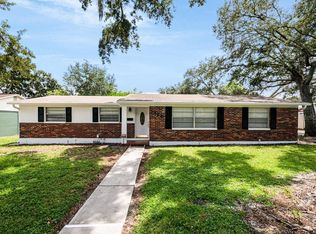
 - $460,0003 bd4 ba1.8k sqft8602 N ROME AVENUE, TAMPA, FL 33604For Sale
 MLS ID #TB8543451, Evelyn Neely, FUTURE HOME REALTY INC. Stellar MLS
 - $--4 bd2 ba1.4k sqft1502 W Brandon Dr, Tampa, FL 33603Auction
 ServiceLink Auction
 - $515,0003 bd2 ba1.7k sqft2609 AUBURN AVENUE W, TAMPA, FL 33614For SaleMLS ID #TB8544591, Mia Tran, KELLER WILLIAMS TAMPA PROPERTIES. Stellar MLS
- $549,9004 bd3 ba1.6k sqft8906 N ALBANY AVENUE, TAMPA, FL 33604For SaleMLS ID #TB8531973, Lisette Avin Lopez, FLORIDA ALLIANCE PROPERTIES LLC. Stellar MLS
- $527,9994 bd3 ba2k sqft8926 N ORLEANS, TAMPA, FL 33604New ConstructionMLS ID #TB8547050, Rebecca Imbeault, LPT REALTY, LLC. Stellar MLS
- $484,9003 bd2 ba1.5k sqft4910 N DARBY AVENUE, TAMPA, FL 33603For SaleMLS ID #TB8547920, Gabriel Molinet, REALTY BLU. Stellar MLS
- $500,0004 bd3 ba2.4k sqft2705 SILVER LAKE AVENUE, TAMPA, FL 33614For SaleMLS ID #TB8533385, Jack A Rodriguez, MINARET REALTY. Stellar MLS
- $385,0004 bd3 ba1.1k sqft212 W HIAWATHA STREET, TAMPA, FL 33604For SaleMLS ID #O6441807, Karen Albright, OPENDOOR BROKERAGE LLC. Stellar MLS
- $480,9993 bd2 ba1.3k sqft6504 N PACKWOOD AVENUE, TAMPA, FL 33604For SaleMLS ID #O6429570, Tania Borges, CIGNOS REAL ESTATE, LLC.. Stellar MLS
- $424,9003 bd2 ba1.5k sqft2101 W HAMILTON AVENUE, TAMPA, FL 33604For SaleMLS ID #TB8518595, Raymond Mihara, MIHARA & ASSOCIATES INC.. Stellar MLS
- $475,5003 bd2 ba1.4k sqft8915 N WILLOW AVENUE, TAMPA, FL 33604New ConstructionMLS ID #TB8542409, Tamara Carnero, INTERCONTINENTAL REAL EST GRP. Stellar MLS
- $599,9003 bd3 ba1.8k sqft3009 W CLINTON STREET, TAMPA, FL 33614For SaleMLS ID #O6441964, Steven Koleno, BEYCOME OF FLORIDA LLC. Stellar MLS
- $499,9994 bd3 ba1.6k sqft6745 RALSTON BEACH CIRCLE, TAMPA, FL 33614For SaleMLS ID #TB8537430, Sasha Veras, REAL BROKER, LLC. Stellar MLS
- $540,0004 bd2 ba1.9k sqft8215 LA SERENA DRIVE, TAMPA, FL 33614For SaleMLS ID #TB8536860, Adriana DeAndrea, BALMASEDA & ASSOCIATES INC. Stellar MLS
- $499,0003 bd3 ba1.5k sqft102 W NORTH STREET, TAMPA, FL 33604For SaleMLS ID #TB8520111, Chandler Thompson, FRANK ALBERT REALTY. Stellar MLS
- $499,9003 bd2 ba1.7k sqft8522 N ASHLEY STREET, TAMPA, FL 33604New ConstructionMLS ID #TB8549016, Mathew Sumlin, EXP REALTY LLC. Stellar MLS
- $500,0003 bd2 ba1.2k sqft904 W HENRY AVENUE, TAMPA, FL 33604For SaleMLS ID #TB8511252, Frank Albert, FRANK ALBERT REALTY. Stellar MLS
