Welcome to 2309 N Khalil Circle - NO HOA Complete interior remodel located in the Lehi Shadows subdivision of Mesa's Lehi Heritage neighborhood. This 2,311 sq. ft. block-constructed home sits on a ¼-acre corner cul-de-sac lot, conveniently located approximately 2 miles from the Loop 202. The redesigned kitchen features a 10' x 7' granite waterfall island with seating for seven, Frigidaire Gallery appliances, abundant soft-close cabinetry, a walk-in pantry, recessed and pendant lighting, plus a dedicated eat-in kitchen area.
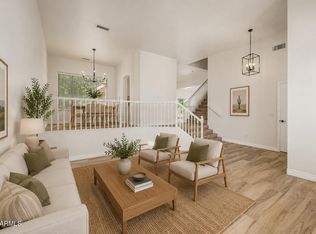
The open interior features vaulted ceilings, new ceiling fans, recessed lighting, new interior paint, 5½'' Craftsman baseboards and LVP flooring throughout, with tile in the bathrooms and laundry. In addition to the primary suite, all three secondary bedrooms are spacious and approximately 12' x 12'. The remodeled primary bath includes a freestanding soaking tub, dual vanities, private toilet room, 3' x 3' limestone flooring and surround, and a custom tiled walk-in shower. The secondary bath features a tiled shower and granite-top vanity. The laundry room includes Ashton Green cabinetry, utility sink and leathered black granite countertop.
Extended 3-car garage with 21' deep bays. Two 11' RV gates, including one with access from Leland Street. The other provides access to a 48' x 13' concrete slab rated for 40,000 lbs., ideal for RV, boat or trailer parking. The backyard includes a 10' x 30' raised irrigated planter plus additional dedicated irrigated planting areas. A/C units replaced in 2023 and 2026.
Accepting backups
Price cut: $20K (9/29)
$619,900
2309 N KHALIL Circle, Mesa, AZ 85201
4beds
2,311sqft
Single Family Residence
Built in 1999
0.27 Acres Lot
$-- Zestimate®
$268/sqft
$-- HOA
What's special
Dedicated eat-in kitchen areaBlock-constructed homePrivate toilet roomNew interior paintNew ceiling fansRecessed lightingWalk-in pantry
- 32 days
- 1,882
- 234
Zillow last checked:
Listing updated:
Listed by:
Jason Spitler 602-206-7586,
Realty ONE Group
Source: ARMLS,MLS#: 7079627
Facts & features
Interior
Bedrooms & bathrooms
- Bedrooms: 4
- Bathrooms: 2
- Full bathrooms: 2
Primary bedroom
- Level: First
- Area: 234
- Dimensions: 18.00 x 13.00
Bedroom 2
- Level: First
- Area: 144
- Dimensions: 12.00 x 12.00
Bedroom 3
- Level: First
- Area: 144
- Dimensions: 12.00 x 12.00
Bedroom 4
- Level: First
- Area: 144
- Dimensions: 12.00 x 12.00
Heating
- Heat Pump, Forced Air, Electric
Cooling
- Central Air, Ceiling Fan(s), Programmable Thmstat
Appliances
- Included: Refrigerator, Built-in Microwave, Dishwasher, Disposal, Induction Cooktop, Electric Oven
- Laundry: Inside
Features
- Pantry, Granite Counters, Double Vanity, Eat-in Kitchen, Breakfast Bar, Full Bth Master Bdrm, Separate Shwr & Tub
- Has basement: No
- Has fireplace: No
Interior area
- Total structure area: 2,311
- Total interior livable area: 2,311 sqft
Property
Parking
- Total spaces: 9
- Parking features: Garage, Open
- Garage spaces: 3
- Uncovered spaces: 6
Features
- Stories: 1
- Spa features: None
- Fencing: Back Yard,Block
Lot
- Size: 0.27 Acres
- Features: Sprinklers In Rear, Sprinklers In Front, Desert Back, Desert Front, Auto Timer H2O Front, Auto Timer H2O Back
Details
- Parcel number: 13614085
- Special conditions: Owner/Agent
Construction
Type & style
- Home type: SingleFamily
- Property subtype: Single Family Residence
Materials
- Stucco, Painted, Block
- Roof: Tile
Condition
- Year built: 1999
Details
- Builder name: 2 RV Gates
Utilities & green energy
- Sewer: Public Sewer
Community & HOA
Community
- Subdivision: LEHI SHADOWS
HOA
- Has HOA: No
- Services included: No Fees
Location
- Region: Mesa
Financial & listing details
- Price per square foot: $268/sqft
- Tax assessed value: $463,300
- Annual tax amount: $2,508
- Date on market: 9/12/2026
- Cumulative days on market: 32 days
- Listing terms: VA Loan,Cash,Conventional,FHA
- Ownership: Fee Simple
Estimated market value
Not available
Estimated sales range
Not available
Not available
Price history
| Date | Event | Price |
|---|---|---|
| 9/29/2026 | Price change | $619,900-3.1%$268/sqft |
Source:  ARMLS #7079627 Report a problem ARMLS #7079627 Report a problem | ||
| 9/12/2026 | Listed for sale | $639,900+113.3%$277/sqft |
Source: ARMLS #7079627 Report a problem | ||
| 7/31/2026 | Sold | $300,000+15.4%$130/sqft |
Source: Public Record Report a problem | ||
| 4/9/2014 | Sold | $260,000+15.6%$113/sqft |
Source: ARMLS #5088401 Report a problem | ||
| 2/25/2000 | Sold | $225,000+429.4%$97/sqft |
Source: Public Record Report a problem | ||
| 9/18/1998 | Sold | $42,500$18/sqft |
Source: Public Record Report a problem | ||
Public tax history
| Year | Property taxes | Tax assessment |
|---|---|---|
| 2025 | $2,493 +0.1% | $46,330 -8% |
| 2024 | $2,492 -1.2% | $50,350 +83.8% |
| 2023 | $2,521 +1.7% | $27,389 -10.7% |
| 2022 | $2,480 -1.3% | $30,670 +5% |
| 2021 | $2,513 +7.9% | $29,220 +4.6% |
| 2020 | $2,328 +4.7% | $27,930 +2% |
| 2019 | $2,223 | $27,370 +6.1% |
| 2018 | $2,223 +3.2% | $25,800 +3% |
| 2017 | $2,153 +7.9% | $25,060 -4.4% |
| 2016 | $1,996 | $26,200 +11.6% |
| 2015 | $1,996 | $23,480 +32.9% |
| 2014 | -- | $17,670 +10.1% |
| 2013 | -- | $16,050 -2.7% |
| 2012 | -- | $16,500 -15.8% |
| 2011 | -- | $19,600 -21.7% |
| 2010 | -- | $25,020 -12.9% |
| 2009 | -- | $28,710 -17.7% |
| 2008 | -- | $34,900 +16.3% |
| 2007 | -- | $30,000 +58.7% |
| 2006 | -- | $18,900 |
| 2005 | -- | $18,900 +4.4% |
| 2004 | -- | $18,100 |
| 2003 | -- | $18,100 +10.7% |
| 2002 | -- | $16,350 |
Find assessor info on the county website
Monthly payment
Est. payment
Payment breakdown
Explore the cost of this home by adjusting the details. Changes won't be saved.Climate risks
Neighborhood: North Center Street
Nearby schools
Schools provided by the listing agent
- Elementary: Lehi Elementary School
- Middle: Kino Junior High School
- High: Westwood High School
- District: Mesa Unified District
Source: ARMLS. This data may not be complete. We recommend contacting the local school district to confirm school assignments for this home.
Similar homes
- $650,0004 bd3 ba2.5k sqft1232 E GRANADA Street, Mesa, AZ 85203For Sale
 MLS ID #7084839, Julie Morris, HomeSmart. ARMLS
 - $550,0003 bd2 ba1.8k sqft1503 N SPRING --, Mesa, AZ 85203For Sale
 MLS ID #7051724, Matthew Khalil, Incyte Realty, LLC. ARMLS
 - $599,0004 bd2 ba2k sqft6416 E HOLIDAY Drive, Mesa, AZ 85215For Sale
 MLS ID #7078377, Scott Simas, ProSmart Realty. ARMLS
 - $615,9004 bd3 ba2.8k sqft10214 E LOS LAGOS VISTA Avenue, Mesa, AZ 85209For Sale
 MLS ID #7032167, Danielle Crowell, HomeSmart. ARMLS
