Looking for a home where you can do some upgrades and have a nice home for what would cost you a lot more.
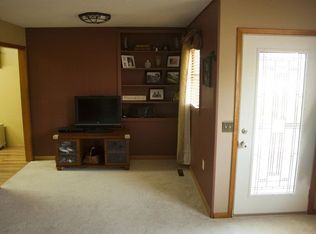
Ranch 3-1.5 with open floor plan and a family room with a fireplace for decorative purposes at this point. Covered front porch and a Patio in the back of the home. Home has been upgraded to a metal roof. Newer quick hot water tank, upgraded 200 amp service. Needs window for sure and floor coverings. AND a 1 car garage. Situated on large lot, fenced.
Active
Price cut: $2.5K (8/13)
$137,500
2309 Rockland Ave, Belpre, OH 45714
3beds
1,586sqft
Single Family Residence
Built in 1958
1,215 Square Feet Lot
$-- Zestimate®
$87/sqft
$-- HOA
What's special
Open floor planCovered front porchSituated on large lot
- 32 days |
- 1,291 |
- 55 |
Zillow last checked:
Listing updated:
Listed by:
Marian R Duvall 304-615-6250 marianduvall@gmail.com,
EXIT Riverbend Realty
Source: MLS Now,MLS#: 5228189 Originating MLS: Marietta Board of REALTORS
Originating MLS: Marietta Board of REALTORSFacts & features
Interior
Bedrooms & bathrooms
- Bedrooms: 3
- Bathrooms: 1
- Full bathrooms: 1
- Main level bathrooms: 1
- Main level bedrooms: 3
Primary bedroom
- Description: Flooring: Tile
- Level: First
- Dimensions: 12 x 12
Bedroom
- Description: Flooring: Laminate
- Level: First
- Dimensions: 12 x 12
Bedroom
- Description: Flooring: Laminate
- Level: First
- Dimensions: 12 x 12
Bathroom
- Description: Flooring: Tile
- Level: First
- Dimensions: 8 x 5
Dining room
- Description: Flooring: Tile
- Level: First
- Dimensions: 12 x 9
Family room
- Description: Flooring: Luxury Vinyl Tile
- Level: First
- Dimensions: 22 x 14
Kitchen
- Description: Flooring: Tile
- Level: First
- Dimensions: 12 x 11
Laundry
- Description: Flooring: Tile
- Level: First
- Dimensions: 12 x 9
Living room
- Description: Flooring: Laminate
- Level: First
- Dimensions: 19 x 15
Heating
- Forced Air, Gas
Cooling
- Central Air, Ceiling Fan(s)
Appliances
- Included: Range
Features
- Has basement: No
- Number of fireplaces: 1
Interior area
- Total structure area: 1,586
- Total interior livable area: 1,586 sqft
- Finished area above ground: 1,586
Property
Parking
- Total spaces: 1
- Parking features: Garage
- Garage spaces: 1
Features
- Levels: One
- Stories: 1
- Patio & porch: Rear Porch, Front Porch, Patio
- Fencing: Chain Link
Lot
- Size: 1,215 Square Feet
- Features: Back Yard
Details
- Additional parcels included: 08 00333360
- Parcel number: 08 00333320
Construction
Type & style
- Home type: SingleFamily
- Architectural style: Ranch
- Property subtype: Single Family Residence
Materials
- Aluminum Siding, Vinyl Siding
- Foundation: Slab
- Roof: Metal
Condition
- Year built: 1958
Utilities & green energy
- Sewer: Other
- Water: Other
Community & HOA
HOA
- Has HOA: No
Location
- Region: Belpre
Financial & listing details
- Price per square foot: $87/sqft
- Tax assessed value: $111,980
- Annual tax amount: $1,909
- Date on market: 7/17/2026
- Cumulative days on market: 32 days
- Listing terms: Cash,Conventional,FHA 203(b),FHA 203(k)
Estimated market value
Not available
Estimated sales range
Not available
Not available
Price history
| Date | Event | Price |
|---|---|---|
| 8/13/2026 | Price change | $137,500-1.8%$87/sqft |
Source:  MLS Now #5228189 Report a problem MLS Now #5228189 Report a problem | ||
| 7/31/2026 | Price change | $140,000-3.4%$88/sqft |
Source: MLS Now #5228189 Report a problem | ||
| 7/17/2026 | Listed for sale | $145,000+163.6%$91/sqft |
Source: MLS Now #5228189 Report a problem | ||
| 9/8/1994 | Sold | $55,000$35/sqft |
Source: Agent Provided Report a problem | ||
Public tax history
| Year | Property taxes | Tax assessment |
|---|---|---|
| 2025 | $1,845 +39.5% | $39,190 +14.3% |
| 2024 | $1,322 -0.1% | $34,290 |
| 2023 | $1,323 -1.6% | $34,290 |
| 2022 | $1,345 +18.8% | $34,290 +26.2% |
| 2021 | $1,132 -28.9% | $27,180 |
| 2020 | $1,593 +0.3% | $27,180 |
| 2019 | $1,589 +43.5% | $27,180 +11.4% |
| 2018 | $1,107 +7.3% | $24,400 |
| 2017 | $1,032 -15% | $24,400 |
| 2016 | $1,214 +78.6% | $24,400 +17.4% |
| 2015 | $680 | $20,790 +0.2% |
| 2014 | $680 +99.8% | $20,740 |
| 2013 | $340 -49.6% | $20,740 +2.9% |
| 2011 | $676 +0.3% | $20,150 |
| 2010 | $674 -7.5% | $20,150 -9.8% |
| 2009 | $729 +0% | $22,330 |
| 2008 | $729 +11.5% | $22,330 +14% |
| 2003 | $653 +3.8% | $19,580 -0.1% |
| 2002 | $629 +0.5% | $19,590 |
| 2001 | $627 +10.2% | $19,590 +11.6% |
| 2000 | $569 | $17,550 |
Find assessor info on the county website
Monthly payment
Est. payment
Payment breakdown
Explore the cost of this home by adjusting the details. Changes won't be saved.Climate risks
Neighborhood: 45714
Nearby schools
GreatSchools rating
- 7/10Belpre Elementary SchoolGrades: K-6Distance: 0.3 mi
- 5/10Belpre High SchoolGrades: 7-12Distance: 1.7 mi
Schools provided by the listing agent
- District: Belpre CSD - 8401
Source: MLS Now. This data may not be complete. We recommend contacting the local school district to confirm school assignments for this home.
- $7,380-- bd-- ba-- sqft2309 Rockland Ave, Belpre, OH 45714Off Market
- $3,090-- bd-- ba-- sqft2309 Rockland Ave, Belpre, OH 45714Off Market
- $203,9003 bd1 ba1.6k sqft2311 Rockland Ave, Belpre, OH 45714Off Market
- $147,5004 bd2 ba1.5k sqft2307 Rockland Ave, Belpre, OH 45714Off Market
- $3,230-- bd-- ba-- sqft2307 Rockland Ave, Belpre, OH 45714Off Market
- $116,6002 bd1 ba1.1k sqft2305 Rockland Ave, Belpre, OH 45714Off Market
- $7,540-- bd-- ba-- sqft2305 Rockland Ave, Belpre, OH 45714Off Market
- $3,230-- bd-- ba-- sqft2305 Rockland Ave, Belpre, OH 45714Off Market
A local agent can set up tours, give advice and negotiate with sellers.
Similar homes
- $--2 bd1 ba1.8k sqft2105 Miller Ave, Belpre, OH 45714Auction
 Auction.com 2
 - $150,0002 bd1 ba1.4k sqft1010 1/2 Poplar Ave, Belpre, OH 45714For Sale
 MLS ID #5217246, Betsy L Asbury-Parsons, Coldwell Banker Select Properties. MLS Now
 - $139,0003 bd2 ba1.7k sqft80 Hannah Place Rd, Belpre, OH 45714For Sale
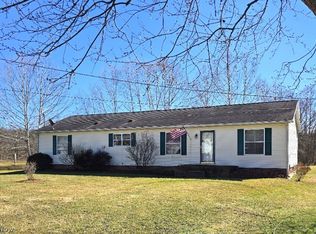 MLS ID #5187557, Amanda Cooper, Coldwell Banker Select Properties. MLS Now
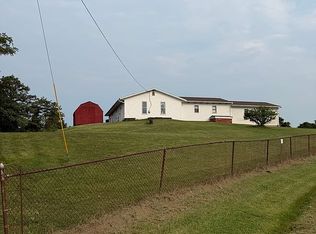
 - $195,0003 bd1 ba1.3k sqft1706 Calder Ridge Rd, Belpre, OH 45714For Sale By Owner
- $149,9003 bd2 ba1.4k sqft614 29th St, Parkersburg, WV 26101For Sale By Owner
- $179,5002 bd2 ba1.1k sqft1418 Hocking Rd, Belpre, OH 45714For SaleMLS ID #5229640, Robert Foggin, Scout MOV Realty LLC. MLS Now
- $169,0003 bd1 ba1.1k sqft807 Florence St, Belpre, OH 45714For SaleMLS ID #5225818, Joshua Gibson, Coldwell Banker Select Properties. MLS Now
- $--3 bd2 ba1.5k sqft2722 Norwood Ave, Parkersburg, WV 26101AuctionServiceLink Auction
- $--3 bd1 ba1k sqft38 Southmoor Hts, Parkersburg, WV 26101AuctionServiceLink Auction
- $199,9003 bd1 ba1.5k sqft704 Pomeroy Pike, Belpre, OH 45714For SaleMLS ID #5228944, Dinah K Wigal, Impact Realty Group, LLC. MLS Now
- $169,9002 bd1 ba896 sqft811 Leonard Ave, Belpre, OH 45714For SaleMLS ID #5219598, Patricia A Finkel, Berkshire Hathaway HomeServices Professional Realty. MLS Now
- $180,0004 bd2 ba1.6k sqft375 8th St, Belpre, OH 45714For Sale By Owner
- $137,5003 bd1 ba1.1k sqft2411 Fairfax St, Parkersburg, WV 26101For SaleMLS ID #5209534, Amanda Cooper, Coldwell Banker Select Properties. MLS Now
- $184,9003 bd1 ba988 sqft801 Heather Pl, Belpre, OH 45714For Sale By Owner
- $127,9004 bd1 ba1.1k sqft2613 Liberty St, Parkersburg, WV 26101For SaleMLS ID #5220159, Jackie E Sapio, Mid-Ohio Valley Anchor Realty, LLC.. MLS Now
- $139,0003 bd2 ba1.3k sqft1303 25th St, Parkersburg, WV 26101For SaleMLS ID #5205192, Garett Smith, PMC Realty Services. MLS Now
- $--3 bd2 ba1.4k sqft24714 Brimstone Rd, Coolville, OH 45723AuctionAuction.com 2
- $128,0003 bd1 ba905 sqft816 21st St, Vienna, WV 26105For SaleMLS ID #5217566, Tiffany Kennedy-Dowler, EXIT Riverbend Realty. MLS Now
- $123,7503 bd2 ba1.8k sqft2102 Nash St, Parkersburg, WV 26101For SaleMLS ID #5213127, Kay Price, Key MOVe Realty LLC. MLS Now
- $139,9002 bd1 ba912 sqft3508 Liberty St, Parkersburg, WV 26104For SaleMLS ID #5224119, Rachel K Valencia, Scout MOV Realty LLC. MLS Now
