Own a private Soulard retreat. This stately historic home sits on a lush, rare double lot in the heart of one of St. Louis's most storied neighborhoods, with room for a garden, pets to roam, or a future pool. A thoughtfully designed renovation blends historic character with modern updates throughout. The living room's vintage fireplace and original architectural charm flow into a formal dining room. The kitchen boasts Carrara marble countertops, a large central island, and floor-to-ceiling cabinetry, offering an entertainer's hub. Out back, a privacy-fenced yard and oversized garage fit two cars or SUVs plus a golf cart. It's a natural gathering spot for parties, and with Soulard's festivals, farmers market, and restaurants just steps away, plus a short trip to Busch Stadium on game day, you're set for every celebration the neighborhood offers. Upstairs, the primary suite is a quiet escape with a spa-like ensuite bath, double sinks, deep soaking tub, and custom shower. A third-floor guest suite gives visitors their own private space. A rare piece of Soulard history, updated for the way people live today.
Pending
Listed by: Keller Williams Realty St. Louis • Brueggemann Tadlock • 314-591-9715
$750,000
2309 S 12th St, Saint Louis, MO 63104
4beds
3,100sqft
Single Family Residence
Built in 1882
7,100 Square Feet Lot
$745,900 Zestimate®
$242/sqft
$-- HOA
What's special
Stately historic homeVintage fireplacePrivacy-fenced yardLush rare double lotDouble sinksSpa-like ensuite bathOriginal architectural charm
- 44 days
- 69
- 4
Zillow last checked:
Listing updated:
Listed by:
Brueggemann Tadlock 314-591-9715,
Keller Williams Realty St. Louis,
Nancy K McGee 314-520-9324,
Keller Williams Realty St. Louis
Source: MARIS,MLS#: 26055714 Originating MLS: St. Louis Association of REALTORS
Originating MLS: St. Louis Association of REALTORSFacts & features
Interior
Bedrooms & bathrooms
- Bedrooms: 4
- Bathrooms: 4
- Full bathrooms: 3
- 1/2 bathrooms: 1
- Main level bathrooms: 1
Primary bedroom
- Level: Upper
- Area: 216
- Dimensions: 18x12
Bedroom
- Level: Upper
- Area: 196
- Dimensions: 14x14
Bedroom
- Area: 196
- Dimensions: 14x14
Bedroom
- Level: Upper
- Area: 238
- Dimensions: 17x14
Dining room
- Area: 210
- Dimensions: 15x14
Family room
- Area: 414
- Dimensions: 18x23
Kitchen
- Area: 182
- Dimensions: 14x13
Living room
- Area: 210
- Dimensions: 15x14
Heating
- Forced Air
Cooling
- Central Air
Appliances
- Included: Cooktop, Dishwasher, Disposal, Ice Maker, Oven, Range, Built-In Refrigerator
Features
- Basement: Full,Unfinished
- Number of fireplaces: 2
- Fireplace features: Dining Room, Living Room
Interior area
- Total structure area: 3,100
- Total interior livable area: 3,100 sqft
- Finished area above ground: 3,100
Property
Parking
- Total spaces: 2
- Parking features: Garage
- Garage spaces: 2
Features
- Levels: Two and a Half
Lot
- Size: 7,100 Square Feet
- Features: Other
Details
- Parcel number: 08010000800
- Special conditions: Standard
Construction
Type & style
- Home type: SingleFamily
- Architectural style: Historic,Other,Traditional
- Property subtype: Single Family Residence
Materials
- Brick
- Foundation: Concrete Perimeter
Condition
- Year built: 1882
Utilities & green energy
- Electric: Other
- Sewer: Public Sewer
- Water: Public
Community & HOA
Community
- Subdivision: Allens Add
HOA
- Has HOA: No
Location
- Region: Saint Louis
Financial & listing details
- Price per square foot: $242/sqft
- Tax assessed value: $82,630
- Annual tax amount: $7,265
- Date on market: 9/10/2026
- Cumulative days on market: 45 days
- Listing terms: Cash,Conventional,VA Loan
Estimated market value
$745,900
$709,000 - $783,000
$3,444/mo
Price history
| Date | Event | Price |
|---|---|---|
| 9/15/2026 | Pending sale | $750,000$242/sqft |
Source:  MARIS #26055714 Report a problem MARIS #26055714 Report a problem | ||
| 9/10/2026 | Listed for sale | $750,000+27.1%$242/sqft |
Source: MARIS #26055714 Report a problem | ||
| 8/23/2019 | Sold | -- |
Source: MARIS #19053400 Report a problem | ||
| 7/17/2019 | Pending sale | $590,000$190/sqft |
Source: Garcia Properties #19053400 Report a problem | ||
| 2/6/2019 | Listed for sale | $590,000$190/sqft |
Source: Garcia Properties #19006891 Report a problem | ||
| 12/4/2018 | Listing removed | $590,000$190/sqft |
Source: Garcia Properties #18075107 Report a problem | ||
| 10/30/2018 | Price change | $590,000-1.7%$190/sqft |
Source: Garcia Properties #18075107 Report a problem | ||
| 9/18/2018 | Listed for sale | $600,000-4%$194/sqft |
Source: Garcia Properties #18075107 Report a problem | ||
| 8/15/2018 | Listing removed | $625,000$202/sqft |
Source: Garcia Properties #18060286 Report a problem | ||
| 7/25/2018 | Price change | $625,000-3.8%$202/sqft |
Source: Garcia Properties #18060286 Report a problem | ||
| 6/19/2018 | Listed for sale | $650,000$210/sqft |
Source: Garcia Properties #18060286 Report a problem | ||
| 5/18/2018 | Pending sale | $650,000$210/sqft |
Source: Garcia Properties #18060286 Report a problem | ||
| 5/1/2018 | Listed for sale | $650,000$210/sqft |
Source: Garcia Properties #18060286 Report a problem | ||
| 4/13/2018 | Pending sale | $650,000$210/sqft |
Source: Garcia Properties #18060286 Report a problem | ||
| 4/5/2018 | Listed for sale | $650,000$210/sqft |
Source: Garcia Properties #18060286 Report a problem | ||
Public tax history
| Year | Property taxes | Tax assessment |
|---|---|---|
| 2025 | $7,265 +5.8% | $82,630 +8.1% |
| 2024 | $6,865 +4.9% | $76,440 |
| 2023 | $6,547 +3.4% | $76,440 +7.1% |
| 2022 | $6,331 +0.2% | $71,340 |
| 2021 | $6,317 +17.7% | $71,340 +16.3% |
| 2020 | $5,367 | $61,350 |
| 2019 | $5,367 | $61,350 +73.8% |
| 2018 | $5,367 +67.4% | $35,300 |
| 2017 | $3,206 +21.3% | $35,300 +21% |
| 2016 | $2,643 +10% | $29,170 |
| 2015 | $2,402 +2.7% | $29,170 |
| 2014 | $2,339 | $29,170 +2.6% |
| 2013 | $2,339 | $28,440 -16.7% |
| 2012 | -- | $34,150 |
| 2011 | -- | $34,150 |
| 2010 | -- | $34,150 -3.1% |
| 2009 | $2,547 +11.8% | $35,250 |
| 2008 | $2,278 | $35,250 -2.8% |
| 2007 | $2,278 | $36,270 |
| 2006 | $2,278 +1% | $36,270 +17.5% |
| 2005 | $2,256 +110.8% | $30,860 +124.9% |
| 2004 | $1,070 +2.8% | $13,720 |
| 2003 | $1,041 +21.5% | $13,720 +26% |
| 2002 | $857 | $10,890 |
| 2001 | -- | $10,890 +25.2% |
| 2000 | -- | $8,700 |
Find assessor info on the county website
Monthly payment
Est. payment
Payment breakdown
Explore the cost of this home by adjusting the details. Changes won't be saved.Climate risks
Neighborhood: Soulard
Nearby schools
Schools provided by the listing agent
- Elementary: Sigel Elem. Comm. Ed. Center
- Middle: L'Ouverture Middle
- High: Roosevelt High
Source: MARIS. This data may not be complete. We recommend contacting the local school district to confirm school assignments for this home.
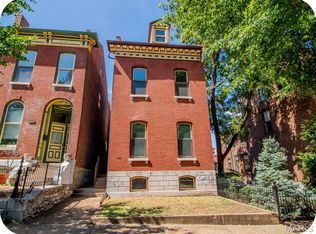

Similar homes
- $750,0004 bd4 ba4.3k sqft2346 Albion Pl, Saint Louis, MO 63104For Sale

 MLS ID #26047292, John Grass, McAvoy Realty. MARIS
 - $800,0005 bd4 ba4.1k sqft2006 Lafayette Ave, Saint Louis, MO 63104For Sale
 MLS ID #26051665, Creighton Brinson, RE/MAX Results. MARIS
 - $660,0004 bd4 ba3k sqft1201 Mackay Pl, Saint Louis, MO 63104For Sale
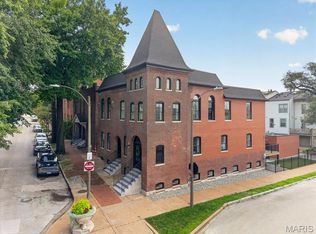 MLS ID #26050531, Creighton Brinson, RE/MAX Results. MARIS
 - $650,0003 bd4 ba3.5k sqft1816 Hickory St, Saint Louis, MO 63104For Sale
 MLS ID #26059957, Mary Nigh, RedKey Realty Leaders. MARIS
 - $515,0005 bd4 ba2.8k sqft2928 Shenandoah Ave, Saint Louis, MO 63104For SaleMLS ID #26067314, Jeremy J Geppert, RedKey Realty Leaders. MARIS
- $424,9003 bd3 ba2.9k sqft2117 S 13th St, Saint Louis, MO 63104For SaleMLS ID #26037353, Allen Brake, Allen Brake Real Estate. MARIS
- $395,0003 bd3 ba2.5k sqft2248 Missouri Ave, Saint Louis, MO 63104For SaleMLS ID #26022163, Jay Q Rios, Rivers Realty. MARIS
- $829,0004 bd4 ba3.3k sqft4612 McPherson Ave, Saint Louis, MO 63108For SaleMLS ID #26055536, Amy Mittelstadt, Coldwell Banker Realty - Gundaker. MARIS
- $769,0005 bd6 ba4.5k sqft5029 Glennon Dr, Saint Louis, MO 63119For SaleMLS ID #26066100, Michael J McArthur, Keller Williams Realty St. Louis. MARIS
- $660,0004 bd3 ba2.3k sqft5844 Itaska St, Saint Louis, MO 63109For SaleMLS ID #26066657, Demi Beys, Keller Williams Realty St. Louis. MARIS
- $660,9004 bd3 ba2.1k sqft4425 Vista Ave, Saint Louis, MO 63110For SaleMLS ID #26057336, Matthew A Herbst, Triple Creek Realty LLC. MARIS
- $515,0004 bd3 ba3.1k sqft3329 Vista Ave, Saint Louis, MO 63104For SaleMLS ID #26049244, Dawn Griffin, EXP Realty, LLC. MARIS
- $744,9005 bd3 ba3.5k sqft6203 Washington Ave, Saint Louis, MO 63130For SaleMLS ID #26019122, Erin France, Magnolia Real Estate. MARIS
- $650,0004 bd3 ba2.8k sqft6656 Kingsbury Blvd, Saint Louis, MO 63130For SaleMLS ID #26065059, Shell Svoboda, Compass Realty Group. MARIS
- $749,0004 bd4 ba2.8k sqft12816 Pelham Estates Dr, Saint Louis, MO 63131For SaleMLS ID #26038276, Catherine N Schaaf, Dielmann Sotheby's International Realty. MARIS
- $780,0004 bd4 ba3.3k sqft10419 Capitol Pl, Saint Louis, MO 63131For SaleMLS ID #26063375, Joelle W Hibbard, ReeceNichols Real Estate. MARIS
- $625,0004 bd6 ba3.9k sqft2909 Missouri Ave, Saint Louis, MO 63118For SaleMLS ID #26063043, Joe D Brown, SMPL Realty, LLC. MARIS
- $599,0005 bd3 ba3.5k sqft4215 Maryland Ave, Saint Louis, MO 63108For SaleMLS ID #26041409, Mark & Neil Gellman, EXP Realty, LLC. MARIS
- $695,0003 bd3 ba2.8k sqft5250 Wilson Ave, Saint Louis, MO 63110For SaleMLS ID #26020504, Andrew Hannigan, Keller Williams Chesterfield. MARIS
