231 & 231-1/2 E Dexter: Two separate single-family homes on an 8,721 sq ft R3 lot—ideal for multi-generational living, rental income, or future development. Front House: 2 bed / 1 bath featuring tile flooring in main areas, wood flooring in bedrooms and hallway, a spacious gourmet kitchen with indoor laundry, and central A/C for year-round comfort. Garage: Detached two-car garage with a bonus room—perfect for storage, office, or hobby use. Back House: 2 bed / 1 bath with private alley access, featuring laminate flooring in living areas and bedrooms, tile flooring in the kitchen, and indoor laundry. Yard & Features: Beautifully maintained front, middle, and rear yards create a tranquil setting. Property includes separately metered utilities, individual trash accounts, and concrete driveways providing ample parking. Notes: Do not disturb occupants. Please do not walk the property. Showings by appointment only. Photos of the living room, dining room, bedrooms, and bonus room have been virtually staged. All photos were taken prior to tenant occupancy.
For sale
Listed by: Pinnacle Real Estate Group • THOMAS ZHAO • Contact: 626-589-4153
$1,060,000
231 1/2 E Dexter St, Covina, CA 91723
4beds
2baths
1,920sqft
:
Get pre-qualified$7,101/mo
Duplex
Built in 1951
-- sqft lot
$1,052,300 Zestimate®
$552/sqft
$-- HOA
What's special
- 123 days |
- 428 |
- 18 |
Zillow last checked:
Listing updated:
Listed by:
THOMAS ZHAO DRE #01870645 626-589-4153,
Pinnacle Real Estate Group
Source: CRMLS,MLS#: WS26118877 Originating MLS: California Regional MLS
Originating MLS: California Regional MLSFacts & features
Interior
Bedrooms & bathrooms
- Bedrooms: 4
- Bathrooms: 2
Rooms
- Room types: Bedroom
Bedroom
- Features: All Bedrooms Down
Heating
- Central, Wall Furnace
Cooling
- Central Air, Wall/Window Unit(s)
Appliances
- Included: Gas Range, Microwave
- Laundry: Inside
Features
- All Bedrooms Down
- Flooring: Laminate, Tile
- Has fireplace: No
- Fireplace features: None
- Common walls with other units/homes: No Common Walls
Interior area
- Total structure area: 1,920
- Total interior livable area: 1,920 sqft
Property
Parking
- Total spaces: 3
- Parking features: Carport, Driveway, Garage
- Garage spaces: 2
- Carport spaces: 1
- Covered spaces: 3
Accessibility
- Accessibility features: Parking
Features
- Entry location: Front
- Pool features: None
- Spa features: None
- Fencing: Brick,Wood
- Has view: Yes
- View description: None
Lot
- Size: 8,721 Square Feet
- Features: 2-5 Units/Acre
Details
- Parcel number: 8445017018
- Special conditions: Standard
Construction
Type & style
- Home type: MultiFamily
- Property subtype: Duplex
Materials
- Concrete, Stucco
- Foundation: Raised
- Roof: Shingle
Condition
- New construction: No
- Year built: 1951
Utilities & green energy
- Sewer: Public Sewer
- Water: Public
- Utilities for property: Electricity Connected, Natural Gas Connected, Sewer Connected, Water Connected
Community & HOA
Community
- Features: Urban
- Security: Carbon Monoxide Detector(s), Smoke Detector(s)
Location
- Region: Covina
Financial & listing details
- Price per square foot: $552/sqft
- Date on market: 6/1/2026
- Cumulative days on market: 123 days
- Listing terms: Cash to New Loan
- Tenant pays: All Utilities
Estimated market value
$1,052,300
$1.00M - $1.10M
$2,312/mo
Price history
| Date | Event | Price |
|---|---|---|
| 8/1/2026 | Listed for sale | $1,060,000+1%$552/sqft |
Source:  CRMLS #WS26118877 Report a problem CRMLS #WS26118877 Report a problem | ||
| 7/24/2026 | Listing removed | $1,050,000$547/sqft |
Source: CRMLS #WS26118877 Report a problem | ||
| 7/7/2026 | Listed for sale | $1,050,000$547/sqft |
Source: CRMLS #WS26118877 Report a problem | ||
| 6/10/2026 | Listing removed | $1,050,000$547/sqft |
Source: CRMLS #WS26118877 Report a problem | ||
| 6/1/2026 | Listed for sale | $1,050,000$547/sqft |
Source: CRMLS #WS26118877 Report a problem | ||
| 11/17/2023 | Listing removed | -- |
Source: Zillow Rentals Report a problem | ||
| 11/1/2023 | Listed for rent | $2,250+28.6%$1/sqft |
Source: Zillow Rentals Report a problem | ||
| 4/1/2020 | Listing removed | $1,750$1/sqft |
Source: US National Realty Report a problem | ||
| 3/24/2020 | Listed for rent | $1,750$1/sqft |
Source: US National Realty Report a problem | ||
| 12/30/2018 | Listing removed | $1,750$1/sqft |
Source: US NATIONAL REALTY #WS18296847 Report a problem | ||
| 12/28/2018 | Listed for rent | $1,750$1/sqft |
Source: US NATIONAL REALTY #WS18296847 Report a problem | ||
Public tax history
Tax history is unavailable.
Monthly payment
Est. payment
Payment breakdown
Explore the cost of this home by adjusting the details. Changes won't be saved.Climate risks
Neighborhood: 91723
Nearby schools
GreatSchools rating
- 7/10Barranca Elementary SchoolGrades: K-5Distance: 0.6 mi
- 6/10Sierra Vista Middle SchoolGrades: 6-8Distance: 0.8 mi
- 8/10South Hills High SchoolGrades: 9-12Distance: 1.6 mi
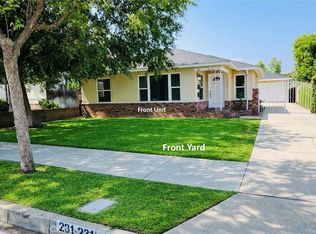
- $1,060,0004 bd2 ba1.9k sqft231 E Dexter St, Covina, CA 91723For Sale
- $934,6003 bd2 ba1.8k sqft235 E Dexter St, Covina, CA 91723Off Market
- $567,9002 bd3 ba1.4k sqft221 E Dexter St, Covina, CA 91723Off Market
- $663,0002 bd3 ba1.3k sqft217 E Dexter St, Covina, CA 91723Off Market
- $575,3002 bd3 ba1.4k sqft219 E Dexter St, Covina, CA 91723Off Market
- $579,7002 bd3 ba1.4k sqft223 E Dexter St, Covina, CA 91723Off Market
- $571,0002 bd3 ba1.4k sqft225 E Dexter St, Covina, CA 91723Off Market
- $590,0002 bd3 ba1.4k sqft227 E Dexter St, Covina, CA 91723Sold
A local agent can set up tours, give advice and negotiate with sellers.
Similar homes
- $1,060,0004 bd2 ba1.9k sqft231 E Dexter St, Covina, CA 91723For SaleMLS ID #WS26118557, THOMAS ZHAO, Pinnacle Real Estate Group. CRMLS
- $1,050,0004 bd2 ba2k sqft553 Baughman Ave, Claremont, CA 91711For Sale
 MLS ID #HD26164367, Jacob Gingerich, Century 21 Masters. CRMLS
 - $725,0003 bd2 ba1.3k sqft333 S 1st Ave, Covina, CA 91723For Sale
 MLS ID #GD26072230, Richard Owen, eXp Realty of Greater L. A.. CRMLS
 - $999,8006 bd3 ba1.8k sqft5106 N Glendora Ave, Covina, CA 91724For Sale
 MLS ID #CV26089696, Lenie Siahaan, RE/MAX CHAMPIONS. CRMLS
 - $886,0004 bd2 ba1.8k sqft1022 W Grovecenter St, West Covina, CA 91790For SaleMLS ID #WS26084187, LIANG WANG, PACIFIC STERLING REALTY/Irvine. CRMLS
- $879,0003 bd2 ba1.8k sqft216 S Homerest Ave, Covina, CA 91722For SaleMLS ID #TR26100290, Jasmine Lam, Pinnacle Real Estate Group. CRMLS
- $839,0005 bd2 ba1.6k sqft5030 N Lyman Ave, Covina, CA 91724For SaleMLS ID #RS26093355, Kenneth Palma, Palma Investments. CRMLS
- $1,088,0004 bd2 ba2k sqft2327 Agostino Dr, Rowland Heights, CA 91748For SaleMLS ID #WS26111842, IN-HUA CHEN, MEIGUO REALTY GRP. CRMLS
- $960,0004 bd2 ba1.4k sqft20723 Northampton St, Diamond Bar, CA 91789For SaleMLS ID #TR26134161, Zhuangyi Feng, Real Broker. CRMLS
- $1,049,9004 bd2 ba1.5k sqft4751 Howard St, Montclair, CA 91763For SaleMLS ID #IV26141943, MARCELO DE CASAS, ALL NATIONS REALTY & INVS. CRMLS
- $1,199,9996 bd3 ba2.2k sqft313 E 11th St, Azusa, CA 91702For SaleMLS ID #WS26148003, VINCENT HSIAO, IRN REALTY. CRMLS
- $1,049,0004 bd2 ba1.8k sqft2864 W Monroe Ave, Anaheim, CA 92801For SaleMLS ID #PW26160331, Gerald Bushore, Bushore Real Estate. CRMLS
- $999,0005 bd4 ba2.1k sqft18652 Bellorita St, Rowland Heights, CA 91748For SaleMLS ID #WS26131134, LIAN LIU, Real Brokerage Technologies. CRMLS
- $988,8884 bd2 ba1.5k sqft3613 Via Campo, Montebello, CA 90640For SaleMLS ID #WS26087807, TIFFANY LE, HAPPY HOME REALTY, INC. CRMLS
- $1,180,0004 bd3 ba2.1k sqft2354 Schoolside Ave, Monterey Park, CA 91754For SaleMLS ID #TR26067269, Xander Chan, Pinnacle Real Estate Group. CRMLS
- $1,119,0004 bd2 ba1.5k sqft450 Palermo Way, La Habra, CA 90631For SaleMLS ID #CV26056900, Victor Gutierrez, NEWCASTLE INVESTMENTS, INC. CRMLS
- $950,0004 bd3 ba2.1k sqft16 Sunset Ridge Cir, Pomona, CA 91766For SaleMLS ID #IV26131083, JENNIFER BENITEZ, REALTY MASTERS & ASSOCIATES. CRMLS
- $1,149,0004 bd3 ba2.1k sqft2434 E Virginia Ave, Anaheim, CA 92806For SaleMLS ID #PW26160875, Philip Kalayil, Real Broker. CRMLS
- $910,0004 bd3 ba2k sqft10 Bluff Point Cir, Pomona, CA 91766For SaleMLS ID #BB26081044, Bambi Olesiuk, Keller Williams Realty World Media Center. CRMLS
- $988,0003 bd3 ba1.6k sqft1025 Fairview Ave #2, Arcadia, CA 91007For SaleMLS ID #WS26117077, IN-HUA CHEN, MEIGUO REALTY GRP. CRMLS
Local buyer's agents are ready to help
