Investment Opportunity - 231 Barbara Avenue, Midway Park, NC
Exceptional income-producing property ideal for investors or owner-occupants looking to build wealth through rental income. This duplex offers two spacious units, each featuring 2 bedrooms, 3.5 bathrooms, a versatile first-floor bonus room, and a private 1-car garage. The bonus room adds valuable flexibility and can be used as a home office, guest space, playroom, or additional living area--enhancing both tenant appeal and rental value. Designed for comfort and functionality, each side provides generous living space, modern convenience, and strong income potential. Perfect for house hacking, long-term rentals, or expanding your investment portfolio. Conveniently located near Camp Lejeune, shopping, dining, and local amenities, this property presents a rare opportunity for buyers seeking both lifestyle and cash flow potential.
New construction
$499,000
231 Barbara Avenue, Midway Park, NC 28544
4beds
7baths
3,264sqft
Duplex
Built in 2026
-- sqft lot
$-- Zestimate®
$153/sqft
$-- HOA
What's special
- 146 days
- 172
- 15
Zillow last checked:
Listing updated:
Listed by:
Jaclyn Cook 910-382-2777,
Joe Powers Realty,
Joseph Powers 910-934-0339,
Joe Powers Realty
Source: Hive MLS,MLS#: 100573500 Originating MLS: Topsail Island Association of Realtors
Originating MLS: Topsail Island Association of RealtorsFacts & features
Interior
Bedrooms & bathrooms
- Bedrooms: 4
- Bathrooms: 7
Dining room
- Features: Combination
Heating
- Other, Electric
Cooling
- Other
Appliances
- Included: Electric Oven, Built-In Microwave, Refrigerator, Dishwasher
- Laundry: Dryer Hookup, Washer Hookup, In Hall, Hookup - Dryer
Features
- Wash/Dry Connect, Ceiling Fan(s), Pantry, Walk-in Shower
Interior area
- Total structure area: 3,264
- Total interior livable area: 3,264 sqft
Property
Parking
- Total spaces: 2
- Parking features: Garage Faces Front, Concrete, Garage Door Opener, On Site, Paved, Garage
- Garage spaces: 2
Features
- Levels: Three Or More
- Patio & porch: Porch
- Fencing: None
- Has view: Yes
- View description: See Remarks
- Frontage type: See Remarks
Lot
- Size: 0.28 Acres
- Dimensions: 81 x 138 x 73 x 140
Details
- Parcel number: 1116d80.1
- Zoning: R-8M
- Special conditions: Standard
Construction
Type & style
- Home type: MultiFamily
- Property subtype: Duplex
Materials
- Vinyl Siding, Wood Frame
- Foundation: Slab
- Roof: Architectural Shingle
Condition
- New construction: Yes
- Year built: 2026
Utilities & green energy
- Sewer: Septic Tank
- Water: Public
Community & HOA
Community
- Security: Smoke Detector(s)
- Subdivision: Other
HOA
- Has HOA: No
Location
- Region: Midway Park
Financial & listing details
- Price per square foot: $153/sqft
- Tax assessed value: $68,361
- Annual tax amount: $447
- Date on market: 5/13/2026
- Cumulative days on market: 146 days
- Listing agreement: Exclusive Right To Sell
- Listing terms: Cash,Conventional,USDA Loan,VA Loan
Estimated market value
Not available
Estimated sales range
Not available
Not available
Price history
| Date | Event | Price |
|---|---|---|
| 5/13/2026 | Listed for sale | $499,000+448.4%$153/sqft |
Source:  Hive MLS #100573500 Report a problem Hive MLS #100573500 Report a problem | ||
| 1/24/2025 | Sold | $91,000+3.8%$28/sqft |
Source: Hive MLS #100471729 Report a problem | ||
| 12/16/2024 | Contingent | $87,650$27/sqft |
Source: Hive MLS #100471729 Report a problem | ||
| 12/5/2024 | Listed for sale | $87,650$27/sqft |
Source: Hive MLS #100471729 Report a problem | ||
| 11/20/2024 | Contingent | $87,650$27/sqft |
Source: Hive MLS #100471729 Report a problem | ||
| 11/13/2024 | Listed for sale | $87,650$27/sqft |
Source: Hive MLS #100471729 Report a problem | ||
| 10/24/2024 | Pending sale | $87,650$27/sqft |
Source:  HomeSmart #100471729 Report a problem HomeSmart #100471729 Report a problem | ||
| 10/24/2024 | Contingent | $87,650$27/sqft |
Source: Hive MLS #100471729 Report a problem | ||
| 10/19/2024 | Listed for sale | $87,650$27/sqft |
Source: Hive MLS #100471729 Report a problem | ||
| 5/29/2024 | Listing removed | $87,650$27/sqft |
Source: BHHS broker feed #100429271 Report a problem | ||
| 3/20/2024 | Pending sale | $87,650$27/sqft |
Source: Hive MLS #100429271 Report a problem | ||
| 3/5/2024 | Listed for sale | $87,650-29.9%$27/sqft |
Source: Hive MLS #100429271 Report a problem | ||
| 2/25/2022 | Sold | $125,000$38/sqft |
Source: Hive MLS #100305296 Report a problem | ||
| 1/19/2022 | Pending sale | $125,000$38/sqft |
Source: Hive MLS #100305296 Report a problem | ||
| 12/20/2021 | Listed for sale | $125,000+66.7%$38/sqft |
Source: Hive MLS #100305296 Report a problem | ||
| 10/18/2021 | Sold | $75,000+15.4%$23/sqft |
Source: Public Record Report a problem | ||
| 7/19/2019 | Listing removed | $65,000$20/sqft |
Source: Coldwell Banker Sea Coast Advantage #100168428 Report a problem | ||
| 6/2/2019 | Pending sale | $65,000$20/sqft |
Source: Coldwell Banker Sea Coast Advantage #100168428 Report a problem | ||
| 6/1/2019 | Listed for sale | $65,000+1.6%$20/sqft |
Source: Coldwell Banker Sea Coast Advantage - Jacksonville #100168428 Report a problem | ||
| 9/26/2018 | Listing removed | $64,000$20/sqft |
Source: Coldwell Banker Sea Coast Advantage #100127014 Report a problem | ||
| 7/24/2018 | Listed for sale | $64,000-8.6%$20/sqft |
Source: Coldwell Banker Sea Coast Advantage #100127014 Report a problem | ||
| 1/23/2018 | Listed for sale | $70,000-9.1%$21/sqft |
Source: Coldwell Banker Sea Coast Advantage - Jacksonville #100097201 Report a problem | ||
| 8/20/2014 | Listing removed | $77,000$24/sqft |
Source: Coldwell Banker Fountain Realty #154329 Report a problem | ||
| 5/16/2014 | Listed for sale | $77,000+15.6%$24/sqft |
Source: Coldwell Banker Fountain #154329 Report a problem | ||
| 4/2/2014 | Listing removed | $66,595$20/sqft |
Source: CENTURY 21 Champion Real Estate #133085 Report a problem | ||
| 2/15/2013 | Listed for sale | $66,595-11.1%$20/sqft |
Source: CENTURY 21 Champion Real Estate #133085 Report a problem | ||
| 6/13/2012 | Listed for sale | $74,950+2.7%$23/sqft |
Source: Listhub #133085 Report a problem | ||
| 5/29/2011 | Listing removed | $650 |
Source: Listhub #100589 Report a problem | ||
| 7/11/2007 | Sold | $73,000$22/sqft |
Source: Public Record Report a problem | ||
Public tax history
| Year | Property taxes | Tax assessment |
|---|---|---|
| 2025 | $447 | $68,361 |
| 2024 | $447 | $68,361 |
| 2023 | $447 -0.2% | $68,361 |
| 2022 | $448 +146.6% | $68,361 +165.4% |
| 2021 | $182 | $25,760 |
| 2020 | $182 | $25,760 |
| 2019 | $182 | $25,760 |
| 2018 | $182 -20.6% | $25,760 -23.9% |
| 2017 | $229 | $33,870 |
| 2016 | $229 | $33,870 |
| 2015 | $229 | $33,870 |
| 2014 | $229 -5.2% | $33,870 -17.8% |
| 2013 | $241 | $41,210 |
| 2012 | $241 | $41,210 |
| 2011 | $241 | $41,210 |
| 2010 | $241 +13.6% | $41,210 +14.6% |
| 2009 | $212 +17.3% | $35,972 |
| 2008 | $181 | $35,972 |
| 2007 | $181 | $35,972 |
| 2006 | $181 +4.6% | $35,972 +39.4% |
| 2005 | $173 | $25,808 |
Find assessor info on the county website
Monthly payment
Est. payment
Payment breakdown
Explore the cost of this home by adjusting the details. Changes won't be saved.Climate risks
Neighborhood: 28544
Nearby schools
Schools provided by the listing agent
- Elementary: Hunters Creek
- Middle: Swansboro
- High: Swansboro
Source: Hive MLS. This data may not be complete. We recommend contacting the local school district to confirm school assignments for this home.

Similar homes
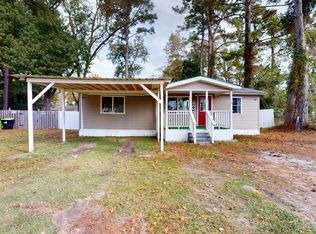
- $499,0004 bd7 ba2.3k sqft711 Tallman Circle, Midway Park, NC 28544For Sale

 MLS ID #100574885, Jaclyn Cook, Joe Powers Realty. Hive MLS
 - $449,0004 bd3 ba3.3k sqft316 Naval Store Drive, Jacksonville, NC 28546For Sale
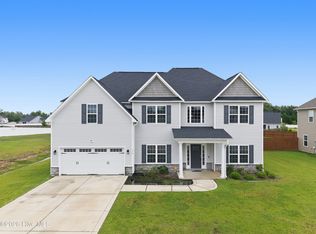 MLS ID #100576704, Sandra Pearson, eXp Realty. Hive MLS
 - $485,0004 bd3 ba2.7k sqft814 Tupelo Tree Drive, Hubert, NC 28539New Construction
 Hive MLS
 - $500,0004 bd3 ba2.9k sqft818 Tupelo Tree Drive, Hubert, NC 28539New Construction
 Hive MLS
 - $365,0004 bd3 ba2.2k sqft205 Bell Ridge Lane, Hubert, NC 28539For SaleMLS ID #100607809, Eleanor Thomas, CENTURY 21 Champion Real Estate. Hive MLS
- $469,9004 bd3 ba2.6k sqft816 Tupelo Tree Drive, Hubert, NC 28539New ConstructionMLS ID #100583024, Courtney J Carter, Courtney Carter Homes, LLC. Hive MLS
- $469,9004 bd4 ba2.9k sqft760 Aria Lane, Hubert, NC 28539New ConstructionHive MLS
- $434,9905 bd5 ba3.5k sqft601 Forecastle Lane Lot 17, Jacksonville, NC 28546New ConstructionHive MLS
- $440,0004 bd3 ba3.3k sqft503 Wythe Grove, Jacksonville, NC 28546For SaleMLS ID #100555942, Tanya Maldonado, eXp Realty. Hive MLS
- $549,9003 bd3 ba2.6k sqft278 E Ivybridge Drive, Hubert, NC 28539New ConstructionMLS ID #100567956, Brittany K Spencer, 360 REALTY. Hive MLS
- $412,0006 bd4 ba2.9k sqft274 Browns Ferry Road, Jacksonville, NC 28546New ConstructionMLS ID #100563437, Stephanie M Osborne, Berkshire Hathaway HomeServices Carolina Premier Properties. Hive MLS
- $417,6005 bd4 ba3k sqft818 Hidden Bridge Drive, Jacksonville, NC 28546New ConstructionMLS ID #100588308, Nickole Steffan, ADAMS HOMES REALTY NC INC. Hive MLS
- $469,0003 bd3 ba2k sqft208 Abaco Drive W, Cedar Point, NC 28584For SaleMLS ID #100607685, Danielle Taylor Raines, John Vesco Inc.. Hive MLS
- $360,0004 bd3 ba2.5k sqft403 Bordeaux Street, Jacksonville, NC 28540For SaleMLS ID #100598647, David N Frost, eXp Realty. Hive MLS
- $524,0003 bd2 ba2.3k sqft304 Drayton Hall, Jacksonville, NC 28540For SaleMLS ID #100595493, Lisa M Hofe, Carolina Real Estate Group. Hive MLS
- $559,4035 bd3 ba2.8k sqft403 King Richard Court, Jacksonville, NC 28546New ConstructionMLS ID #100597440, Jenna Morton, Coldwell Banker Sea Coast Advantage. Hive MLS
- $259,9004 bd2 ba1.7k sqft105 Yorkshire Drive, Jacksonville, NC 28546For SaleMLS ID #100601917, Austin Hoover, Navigate Realty - Jacksonville. Hive MLS
- $340,0003 bd2 ba1.9k sqft204 Messenger Court, Jacksonville, NC 28546For SaleMLS ID #100587298, Kenneth A Lester, K. A. Lester Realty. Hive MLS
- $475,0004 bd3 ba2.9k sqft504 Yellow Birch Way, Hubert, NC 28539New ConstructionHive MLS
- $390,0004 bd3 ba1.9k sqft204 Mia Court, Maysville, NC 28555For SaleMLS ID #100599839, GREGORY LYNN SMITH, Keller Williams Realty. Hive MLS
