Investment Opportunity
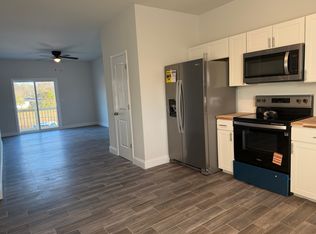
Exceptional income-producing property ideal for investors or owner-occupants looking to build wealth through rental income. This duplex offers two spacious units, each featuring 2 bedrooms, 3.5 bathrooms, a versatile first-floor bonus room, and a private 1-car garage. The first level bonus room adds valuable flexibility and can be used as a home office, guest space, playroom, or additional living area--enhancing both tenant appeal and rental value. Designed for comfort and functionality, each side provides generous living space, modern convenience, and strong income potential. Perfect for house hacking, long-term rentals, or expanding your investment portfolio. Conveniently located near Camp Lejeune, shopping, dining, and local amenities, this property presents a rare opportunity for buyers seeking both lifestyle and cash flow potential.
Inquire with your agent regarding current lease terms.
For sale
$499,000
711 Tallman Circle, Midway Park, NC 28544
4beds
7baths
2,208sqft
:
Get pre-qualified$2,962/mo
Duplex
Built in 2025
-- sqft lot
$498,400 Zestimate®
$226/sqft
$-- HOA
What's special
- 68 days |
- 212 |
- 7 |
Zillow last checked:
Listing updated:
Listed by:
Jaclyn Cook 910-382-2777,
Joe Powers Realty,
Joseph Powers 910-934-0339,
Joe Powers Realty
Source: Hive MLS,MLS#: 100574885 Originating MLS: Topsail Island Association of Realtors
Originating MLS: Topsail Island Association of RealtorsFacts & features
Interior
Bedrooms & bathrooms
- Bedrooms: 4
- Bathrooms: 7
Heating
- Heat Pump, Electric
Cooling
- Wall/Window Unit(s), Ceiling Fan(s), Heat Pump
Appliances
- Included: Electric Oven, Built-In Microwave, Refrigerator, Dishwasher
- Laundry: Dryer Hookup, Washer Hookup, In Hall, Hookup - Dryer
Features
- Wash/Dry Connect, Ceiling Fan(s), Pantry, Walk-in Shower, Blinds/Shades
- Flooring: Tile
Interior area
- Total structure area: 2,208
- Total interior livable area: 2,208 sqft
Property
Parking
- Total spaces: 2
- Parking features: Garage Faces Front, Attached, Garage Door Opener, Off Street, Garage
- Attached garage spaces: 2
Features
- Levels: Three Or More
- Patio & porch: Porch
- Fencing: None
- Has view: Yes
- View description: See Remarks
- Frontage type: See Remarks
Lot
- Size: 0.25 Acres
- Dimensions: 228 x 50 x 233 x 50
Details
- Parcel number: 1116d64.1
- Zoning: RM-5
- Special conditions: Standard
Construction
Type & style
- Home type: MultiFamily
- Property subtype: Duplex
Materials
- Vinyl Siding, Wood Frame
- Foundation: Slab
- Roof: Architectural Shingle
Condition
- New construction: No
- Year built: 2025
Utilities & green energy
- Utilities for property: Sewer Connected, Water Connected
Community & HOA
Community
- Security: Smoke Detector(s)
- Subdivision: Other
HOA
- Has HOA: No
- Amenities included: None
Location
- Region: Midway Park
Financial & listing details
- Price per square foot: $226/sqft
- Tax assessed value: $66,140
- Annual tax amount: $433
- Date on market: 5/19/2026
- Cumulative days on market: 68 days
- Listing agreement: Exclusive Right To Sell
- Listing terms: Cash,Conventional,FHA,VA Loan
Estimated market value
$498,400
$473,000 - $523,000
$1,638/mo
Price history
| Date | Event | Price |
|---|---|---|
| 5/19/2026 | Listed for sale | $499,000$226/sqft |
Source:  Hive MLS #100574885 Report a problem Hive MLS #100574885 Report a problem | ||
| 4/7/2026 | Listing removed | $499,000$226/sqft |
Source: Hive MLS #100561420 Report a problem | ||
| 3/19/2026 | Listed for sale | $499,000+612.9%$226/sqft |
Source: Hive MLS #100561420 Report a problem | ||
| 10/17/2019 | Listing removed | $70,000$32/sqft |
Source: Berkshire Hathaway HomeServices Hometown, REALTORS #100107241 Report a problem | ||
| 9/13/2019 | Pending sale | $70,000$32/sqft |
Source: Berkshire Hathaway HomeServices Hometown, REALTORS #100107241 Report a problem | ||
| 9/10/2019 | Listed for sale | $70,000$32/sqft |
Source: Berkshire Hathaway HomeServices Hometown, REALTORS #100107241 Report a problem | ||
| 1/24/2019 | Pending sale | $70,000$32/sqft |
Source: Berkshire Hathaway HomeServices Hometown, REALTORS #100107241 Report a problem | ||
| 3/24/2018 | Listed for sale | $70,000$32/sqft |
Source: Berkshire Hathaway HomeServices Hometown, REALTORS #100107241 Report a problem | ||
Public tax history
| Year | Property taxes | Tax assessment |
|---|---|---|
| 2025 | $433 | $66,140 |
| 2024 | $433 | $66,140 |
| 2023 | $433 -0.1% | $66,140 |
| 2022 | $433 | $66,140 +35.4% |
| 2021 | -- | $48,830 |
| 2020 | $344 | $48,830 |
| 2019 | $344 | $48,830 |
| 2018 | $344 -7.8% | $48,830 -11.7% |
| 2017 | $373 | $55,320 |
| 2016 | $373 | $55,320 |
| 2015 | $373 | $55,320 |
| 2014 | $373 +7% | $55,320 -7.3% |
| 2013 | $349 | $59,670 |
| 2012 | $349 | $59,670 |
| 2011 | $349 | $59,670 |
| 2010 | $349 +3.1% | $59,670 +4% |
| 2009 | $339 +17.3% | $57,393 |
| 2008 | $289 +258.7% | $57,393 +258.7% |
| 2007 | $80 | $16,000 |
Find assessor info on the county website
Monthly payment
Est. payment
Payment breakdown
Explore the cost of this home by adjusting the details. Changes won't be saved.Climate risks
Neighborhood: 28544
Nearby schools
GreatSchools rating
- 8/10Hunters Creek ElementaryGrades: PK-5Distance: 2.1 mi
- 6/10Swansboro MiddleGrades: 6-8Distance: 9.2 mi
- 8/10Swansboro HighGrades: 9-12Distance: 9.1 mi
Schools provided by the listing agent
- Elementary: Hunters Creek
- Middle: Swansboro
- High: Swansboro
Source: Hive MLS. This data may not be complete. We recommend contacting the local school district to confirm school assignments for this home.
- $--1 bd1 ba-- sqft711 Tallman Cir APT 2, Midway Park, NC 28544Off Market

- $--3 bd4 ba2k sqft711 Tallman Cir #1, Midway Park, NC 28544Off Market
- $116,1002 bd1 ba535 sqft713 Tallman Cir, Midway Park, NC 28544Off Market
- $30,4081 bd1 ba520 sqft715 Tallman Cir, Midway Park, NC 28544Off Market
- $145,600-- bd-- ba-- sqft754 Tallman Cir, Midway park, NC 28544Off Market
- $13,140-- bd-- ba-- sqft754 Tallman Cir, Midway park, NC 28544Off Market
- $112,2002 bd1 ba960 sqft719 Tallman Cir, Midway Park, NC 28544Off Market
- $150,8002 bd1 ba1k sqft234 Barbara Ave, Midway Park, NC 28544Off Market
A local agent can set up tours, give advice and negotiate with sellers.
A local lender can help you make sure your offer is ready when you are.
Similar homes
- $499,0004 bd7 ba3.2k sqft231 Barbara Avenue, Midway Park, NC 28544New Construction

 MLS ID #100573500, Jaclyn Cook, Joe Powers Realty. Hive MLS
 - $--5 bd3 ba3k sqft102 Palm Dr, Jacksonville, NC 28546Auction
 Auction.com 2
 - $515,0004 bd3 ba2.7k sqft209 Middle Ridge Drive, Hubert, NC 28539For Sale
 MLS ID #100579605, Kristen Shank, Carolina Real Estate Group. Hive MLS
 - $489,9004 bd3 ba2.6k sqft2223 Greenwood Court, Jacksonville, NC 28546New Construction
 MLS ID #100574648, Michele Raynor, Skyline Realty Group, LLC. Hive MLS
 - $285,0003 bd2 ba1.6k sqft213 Teakwood Place, Midway Park, NC 28544For SaleMLS ID #100570092, Megan Wallisch, RE/MAX Elite Realty Group. Hive MLS
- $360,0003 bd2 ba1.9k sqft204 Messenger Court, Jacksonville, NC 28546For SaleMLS ID #100587298, Kenneth A Lester, K. A. Lester Realty. Hive MLS
- $479,9004 bd4 ba2.9k sqft760 Aria Lane, Hubert, NC 28539New ConstructionHive MLS
- $410,0004 bd3 ba2.4k sqft503 Newhan Court, Hubert, NC 28539For SaleMLS ID #100571983, Angela Todd, Coldwell Banker Sea Coast Advantage - Jacksonville. Hive MLS
- $310,0004 bd3 ba1.9k sqft301 Paddock Place, Jacksonville, NC 28546For SaleMLS ID #100587760, Kevin Boggs, List at Ease LLC. Hive MLS
- $309,4003 bd4 ba1.9k sqft2326 Piney Green Road, Midway Park, NC 28544New ConstructionMLS ID #100570265, Jaclyn Cook, Joe Powers Realty. Hive MLS
- $355,0004 bd3 ba1.8k sqft272 Browns Ferry Road, Jacksonville, NC 28546New ConstructionMLS ID #100563433, Stephanie M Osborne, Berkshire Hathaway HomeServices Carolina Premier Properties. Hive MLS
- $549,9003 bd3 ba2.6k sqft278 E Ivybridge Drive, Hubert, NC 28539New ConstructionMLS ID #100567956, Brittany K Spencer, 360 REALTY. Hive MLS
- $274,7003 bd3 ba1.5k sqft133 Silver Leaf Drive, Jacksonville, NC 28546For SaleMLS ID #100590890, Doug Maners, Coast Real Estate. Hive MLS
- $409,0006 bd4 ba2.9k sqft274 Browns Ferry Road, Jacksonville, NC 28546New ConstructionMLS ID #100563437, Stephanie M Osborne, Berkshire Hathaway HomeServices Carolina Premier Properties. Hive MLS
- $409,9004 bd3 ba2.3k sqft821 Tupelo Tree Drive, Hubert, NC 28539New ConstructionHive MLS
- $300,0004 bd3 ba1.9k sqft1214 Huff Drive, Jacksonville, NC 28546For SaleMLS ID #100566340, Angela Parker, Wise Group Realty INC. Hive MLS
- $288,0003 bd2 ba1.3k sqft507 Fox Run Road, Jacksonville, NC 28546For SaleMLS ID #100590591, Lisa A Hamner, Coldwell Banker Sea Coast Advantage. Hive MLS
- $524,9003 bd2 ba2.1k sqft170 Middleton Place, Sneads Ferry, NC 28460New ConstructionMLS ID #100584439, Adam C Connolly, Berkshire Hathaway HomeServices Carolina Premier Properties. Hive MLS
- $364,9004 bd3 ba2k sqft503 Nc Hwy 172, Hubert, NC 28539New ConstructionMLS ID #100558275, Michele Raynor, Skyline Realty Group, LLC. Hive MLS
- $480,0004 bd3 ba2.9k sqft504 Yellow Birch Way, Hubert, NC 28539New ConstructionHive MLS
