Welcome to your new home! Enjoy quiet days on the large front porch. Inside you will find an inviting Foyer, Formal Living Room, Formal Dining Room, Eat in Kitchen with granite counters, and Den with Gas Log Fireplace. The large Sunroom is heated and cooled but was not included in the heated sq ft. There are 3 large bedrooms and 2 Full Baths. Granite counters in both baths. The Primary Bath has a tile shower. Gorgeous hardwood floors throughout except for the Family Room, Hallway and Primary Bedroom. There is an extra room off the Primary Bedroom with a door to the backyard can be a dedicated home office, playroom or owners private retreat. All rooms are large! Large Barn plus storage shed. Propane gas is backup for auxiliary heat. Recent updates include New septic tank, Roof 2024, HVAC 2018, Stove 2016, Dishwasher 2015, Refrigerator 2020, Sunroom was added in 2001, Sprinkler 2009, Alarm 2007, and Extra room added in 1993. 1 car garage. Large, fenced yard is almost 1/2 acre. Pride in ownership really shows. Located just minutes to shopping, schools, restaurants, downtown Fayetteville and Fort Bragg! A list of inspection repairs completed by the seller is available. Highest and best offers due by Noon on Saturday 7/25!
Pending
Price increase: $5K (5/23)
$280,000
231 Croydon Ave, Fayetteville, NC 28311
3beds
2,037sqft
:
Get pre-qualifiedN/A
Single Family Residence
Built in 1969
0.48 Acres Lot
$278,400 Zestimate®
$137/sqft
$-- HOA
What's special
Large front porchGorgeous hardwood floors throughoutAll rooms are largeInviting foyerFormal dining room
- 107 days |
- 279 |
- 6 |
Zillow last checked:
Listing updated:
Listed by:
EDDIE TERRY,
BHHS ALL AMERICAN HOMES #2
Source: LPRMLS,MLS#: 761554 Originating MLS: Longleaf Pine Realtors
Originating MLS: Longleaf Pine RealtorsFacts & features
Interior
Bedrooms & bathrooms
- Bedrooms: 3
- Bathrooms: 2
- Full bathrooms: 2
Heating
- Gas
Cooling
- Central Air
Appliances
- Included: Built-In Electric Oven, Cooktop, Dishwasher, Refrigerator, Vented Exhaust Fan
- Laundry: Washer Hookup, Dryer Hookup, Main Level, In Unit
Features
- Attic, Dining Area, Separate/Formal Dining Room, Double Vanity, Entrance Foyer, Eat-in Kitchen, Separate/Formal Living Room, Granite Counters, Primary Downstairs, Bath in Primary Bedroom, Storage, Shower Only, Separate Shower, Sun Room
- Flooring: Carpet, Hardwood, Tile, Vinyl
- Doors: Storm Door(s)
- Basement: Crawl Space
- Number of fireplaces: 1
- Fireplace features: Gas Log
Interior area
- Total interior livable area: 2,037 sqft
Property
Parking
- Total spaces: 1
- Parking features: Attached, Garage
- Attached garage spaces: 1
Features
- Patio & porch: Deck, Front Porch, Porch
- Exterior features: Deck, Fence, Sprinkler/Irrigation, Porch, Storage
- Fencing: Back Yard,Yard Fenced
Lot
- Size: 0.48 Acres
- Features: 1/4 to 1/2 Acre Lot, Dead End, Interior Lot
Details
- Additional structures: Barn(s), Stable(s)
- Parcel number: 0439778960.000
- Zoning description: SF10 - Single Family Res 10
- Special conditions: Standard
Construction
Type & style
- Home type: SingleFamily
- Architectural style: Ranch
- Property subtype: Single Family Residence
Materials
- Brick Veneer
Condition
- Good Condition
- New construction: No
- Year built: 1969
Utilities & green energy
- Sewer: Septic Tank
- Water: Public
Community & HOA
Community
- Subdivision: Northwood (Fa)
HOA
- Has HOA: No
Location
- Region: Fayetteville
Financial & listing details
- Price per square foot: $137/sqft
- Tax assessed value: $260,600
- Annual tax amount: $2,961
- Date on market: 4/28/2026
- Cumulative days on market: 89 days
- Listing terms: Cash,New Loan
- Inclusions: Refrigerator, shed and barn
- Exclusions: N/A
- Ownership: More than a year
- Road surface type: Paved
Estimated market value
$278,400
$264,000 - $292,000
$1,730/mo
Price history
| Date | Event | Price |
|---|---|---|
| 7/26/2026 | Pending sale | $280,000$137/sqft |
Source:  LPRMLS #761554 Report a problem LPRMLS #761554 Report a problem | ||
| 5/23/2026 | Price change | $280,000+1.8%$137/sqft |
Source: LPRMLS #761554 Report a problem | ||
| 5/3/2026 | Pending sale | $275,000$135/sqft |
Source: LPRMLS #761554 Report a problem | ||
| 4/28/2026 | Listed for sale | $275,000$135/sqft |
Source: LPRMLS #761554 Report a problem | ||
Public tax history
| Year | Property taxes | Tax assessment |
|---|---|---|
| 2025 | $2,961 +3.2% | $260,600 +50.9% |
| 2024 | $2,870 +4.7% | $172,700 |
| 2023 | $2,742 +5.6% | $172,700 |
| 2022 | $2,596 | $172,700 |
| 2021 | $2,596 | $172,700 +23% |
| 2020 | -- | $140,426 -18.7% |
| 2019 | $2,561 | $172,700 |
| 2018 | $2,561 | $172,700 |
| 2017 | $2,561 +17.6% | $172,700 +4.9% |
| 2016 | $2,177 +1% | $164,600 |
| 2015 | $2,155 +0.3% | $164,600 |
| 2014 | $2,148 +2.7% | $164,600 |
| 2013 | $2,091 | $164,600 |
| 2012 | $2,091 | $164,600 |
| 2011 | $2,091 | $164,600 |
| 2010 | -- | $164,600 |
| 2009 | -- | $164,600 +35.4% |
| 2008 | -- | $121,600 |
| 2007 | -- | $121,600 |
| 2006 | -- | $121,600 |
| 2005 | -- | -- |
| 2004 | -- | $121,600 |
| 2003 | -- | $121,600 -3.9% |
| 2002 | -- | $126,600 +5.2% |
| 2001 | -- | $120,367 |
Find assessor info on the county website
Monthly payment
Est. payment
Payment breakdown
Explore the cost of this home by adjusting the details. Changes won't be saved.Climate risks
Neighborhood: Northwood
Nearby schools
GreatSchools rating
- 5/10Lucile Souders ElementaryGrades: PK-5Distance: 1.4 mi
- 6/10Luther Nick Jeralds MiddleGrades: 6-8Distance: 1.8 mi
- 5/10E E Smith HighGrades: 9-12Distance: 2.6 mi
Schools provided by the listing agent
- Middle: Nick Jeralds Middle School
- High: E. E. Smith High
Source: LPRMLS. This data may not be complete. We recommend contacting the local school district to confirm school assignments for this home.
- $234,4003 bd2 ba1.9k sqft235 Croydon Ave, Fayetteville, NC 28311Off Market
- $254,7003 bd1 ba1.6k sqft231 Truman Dr, Fayetteville, NC 28311Off Market
- $233,0003 bd2 ba1.5k sqft239 Croydon Ave, Fayetteville, NC 28311Off Market
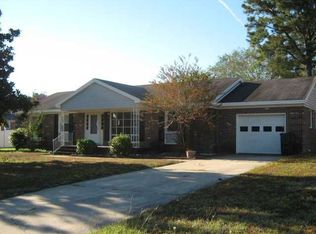
- $293,6003 bd2 ba2.3k sqft307 Andover Rd, Fayetteville, NC 28311Off Market
- $242,9003 bd2 ba1.7k sqft309 Andover Rd, Fayetteville, NC 28311Sold
- $262,0004 bd2 ba1.7k sqft235 Truman Dr, Fayetteville, NC 28311Off Market
- $283,3003 bd2 ba1.9k sqft232 Croydon Ave, Fayetteville, NC 28311Off Market
- $271,5003 bd2 ba1.9k sqft236 Croydon Ave, Fayetteville, NC 28311Off Market
A local agent can set up tours, give advice and negotiate with sellers.
A local lender can help you make sure your offer is ready when you are.
Similar homes
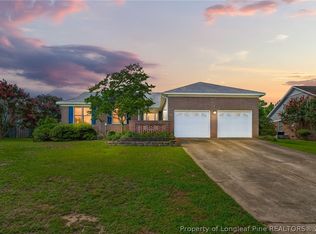
- $279,0003 bd2 ba1.9k sqft3568 Gables Dr, Fayetteville, NC 28311For Sale
 MLS ID #767410, BRYCEN ERDODY, TORCH & TRAIL, LLC. LPRMLS
 - $284,9003 bd3 ba1.8k sqft3512 Rolls Ave, Fayetteville, NC 28311For Sale
 MLS ID #762776, DARK HORSE GROUP POWERED BY LPT REALTY, LPT REALTY LLC. LPRMLS
 - $269,0004 bd3 ba1.8k sqft3632 Daughtridge Dr, Fayetteville, NC 28311For Sale
 MLS ID #764054, THE SIGNATURE GROUP, KELLER WILLIAMS REALTY (FAYETTEVILLE). LPRMLS
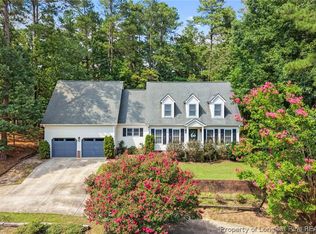
 - $365,0003 bd3 ba2.6k sqft427 Newburgh Dr, Fayetteville, NC 28311For Sale
 MLS ID #762472, SARAH MORRIS, RE/MAX CHOICE. LPRMLS
 - $250,0003 bd2 ba1.7k sqft807 Faison Ave, Fayetteville, NC 28304For SaleMLS ID #767390, KRISTEN EMMONS, EMMONS REALTY. LPRMLS
- $269,9003 bd2 ba1.7k sqft5890 Waccamaw Ct, Fayetteville, NC 28314For SaleMLS ID #767169, YOLANDA DUTARY, RE/MAX CHOICE. LPRMLS
- $332,5003 bd3 ba2.1k sqft7727 Magma Dr, Fayetteville, NC 28311For SaleMLS ID #766478, AISLING BONNER, ERA STROTHER REAL ESTATE. LPRMLS
- $340,0003 bd2 ba2.3k sqft327 Ridgeway Ct, Fayetteville, NC 28311For SaleMLS ID #763868, SARAH MORRIS, RE/MAX CHOICE. LPRMLS
- $265,0003 bd2 ba1.8k sqft1712 Valley Ridge Dr, Fayetteville, NC 28303For SaleMLS ID #765962, JUDY CAPPS, TOWNSEND REAL ESTATE. LPRMLS
- $232,4003 bd2 ba1.3k sqft5404 Sandstone Dr, Fayetteville, NC 28311For SaleMLS ID #766536, PROPERTY CLOSERS, COLDWELL BANKER ADVANTAGE - FAYETTEVILLE. LPRMLS
- $279,9003 bd3 ba1.7k sqft2940 Darien Dr, Fayetteville, NC 28304For SaleMLS ID #766663, MANSURU MUSTAPHA, AMAZING REAL ESTATE. LPRMLS
- $265,0003 bd2 ba1.7k sqft402 Roundtree Dr, Fayetteville, NC 28303For SaleMLS ID #761825, DETRIA BURGER, BHHS ALL AMERICAN HOMES #2. LPRMLS
- $225,0003 bd2 ba1.1k sqft547 Farmview Dr, Fayetteville, NC 28311For SaleMLS ID #764586, GRAY HERNANDEZ, ERA STROTHER REAL ESTATE. LPRMLS
- $380,0004 bd3 ba2.6k sqft6101 Holyrood Ct, Fayetteville, NC 28311For SaleMLS ID #766553, ROXANNE JACKSON, LPT REALTY LLC. LPRMLS
- $275,0003 bd2 ba1.8k sqft1536 Timberrock Ct, Fayetteville, NC 28306For SaleMLS ID #767189, VANCE TOWNSEND, TOWNSEND REAL ESTATE. LPRMLS
- $285,0004 bd3 ba2.2k sqft2944 Delaware Dr, Fayetteville, NC 28304For SaleMLS ID #760835, BRYCEN ERDODY, TORCH & TRAIL, LLC. LPRMLS
- $265,0003 bd3 ba1.9k sqft5700 Nassau Dr, Fayetteville, NC 28314For SaleMLS ID #766288, MEGAN GERBER, RE/MAX CHOICE. LPRMLS
- $314,9003 bd2 ba2k sqft302 Valley Rd, Fayetteville, NC 28305For SaleMLS ID #762846, UTA BELLETETE, RE/MAX CHOICE. LPRMLS
- $237,0003 bd2 ba1.7k sqft405 Lancaster Rd, Fayetteville, NC 28303For SaleMLS ID #766649, PAMELA FAULK, SPOAT JACKSON & BROWNE LLC. LPRMLS
- $179,5003 bd2 ba1.2k sqft735 Amber Dr, Fayetteville, NC 28311For SaleMLS ID #766491, VITTORIA PIROLLI, BIRCH & BEAM REALTY. LPRMLS
