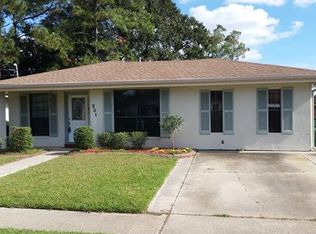
Located on a quiet street in desirable River Ridge, this well-maintained 3-bedroom, 1.5-bath home offers TWO living areas, an updated kitchen, major system improvements and a spacious backyard with room for a pool.
Remodeled kitchen in 2021 features quartz countertops, updated cabinetry with abundant storage, stainless steel double sink, GAS range/oven, stainless steel hood vent, dishwasher and refrigerator. The large den provides a second living area with direct backyard access, making it an ideal space for entertaining, relaxing or gathering with family and friends.
Step outside to a large backyard with a covered patio and plenty of open green space for recreation, gardening or a future pool. A powered shed/workshop provides additional space for storage, hobbies or projects. The property also features a private driveway and low-maintenance front garden.
Major updates include a NEWER ROOF (2022), HVAC system (late 2021), water heater (2021), new bedroom windows and large living room window (2021). Additional HVAC improvements include a newer supply plenum, insulated boxes and grilles. Bathroom light fixtures have also been updated. Refrigerator, washer and dryer are included.
Convenient River Ridge location near multiple school bus stops with easy access to surrounding shopping, dining and everyday conveniences. With an updated kitchen, two living spaces, covered outdoor entertaining area, workshop and oversized backyard, this home offers a great combination of indoor and outdoor living. Located in preferred X flood zone.
Copy link for 3D TOUR -- https://bit.ly/Dilton231
Active under contract
$259,000
231 Dilton St, New Orleans, LA 70123
3beds
1,365sqft
Single Family Residence
Built in 1965
5,998 Square Feet Lot
$-- Zestimate®
$190/sqft
$-- HOA
What's special
- 41 days
- 162
- 4
Zillow last checked:
Listing updated:
Listed by:
Cassie Cure 504-756-4129,
KELLER WILLIAMS REALTY 455-0100 504-455-0100,
George Cure 504-944-9944,
KELLER WILLIAMS REALTY 455-0100
Source: GSREIN,MLS#: 2575057
Facts & features
Interior
Bedrooms & bathrooms
- Bedrooms: 3
- Bathrooms: 2
- Full bathrooms: 1
- 1/2 bathrooms: 1
Primary bedroom
- Level: Lower
- Dimensions: 12x11
Bedroom
- Level: Lower
- Dimensions: 11x10
Bedroom
- Level: Lower
- Dimensions: 11.5x9.5
Bathroom
- Level: Lower
- Dimensions: 8.8x6.8
Den
- Level: Lower
- Dimensions: 14.2x20
Kitchen
- Level: Lower
- Dimensions: 12x20
Living room
- Level: Lower
- Dimensions: 11x15.5
Patio
- Level: Lower
- Dimensions: 14.2x22.8
Heating
- Central
Cooling
- Central Air, 1 Unit
Appliances
- Included: Dishwasher, Oven, Range
- Laundry: Washer Hookup, Dryer Hookup
Features
- Attic, Ceiling Fan(s), Pull Down Attic Stairs, Cable TV
- Attic: Pull Down Stairs
- Has fireplace: No
- Fireplace features: None
Interior area
- Total structure area: 1,978
- Total interior livable area: 1,365 sqft
Property
Parking
- Parking features: Off Street, Driveway
- Has uncovered spaces: Yes
Features
- Levels: One
- Stories: 1
- Patio & porch: Concrete, Covered, Porch
- Exterior features: Fence, Porch, Permeable Paving
- Pool features: None
Lot
- Size: 5,998 Square Feet
- Dimensions: 50 x 120
- Features: City Lot, Rectangular Lot
Details
- Additional structures: Shed(s)
- Parcel number: 0910003266
- Special conditions: None
Construction
Type & style
- Home type: SingleFamily
- Architectural style: Ranch
- Property subtype: Single Family Residence
Materials
- Brick, Stucco
- Foundation: Slab
- Roof: Shingle
Condition
- Very Good Condition
- Year built: 1965
Utilities & green energy
- Sewer: Public Sewer
- Water: Public
Community & HOA
HOA
- Has HOA: No
Location
- Region: New Orleans
Financial & listing details
- Price per square foot: $190/sqft
- Date on market: 9/2/2026
Estimated market value
Not available
Estimated sales range
Not available
Not available
Price history
| Date | Event | Price |
|---|---|---|
| 9/16/2026 | Contingent | $259,000$190/sqft |
Source:  GSREIN #2575057 Report a problem GSREIN #2575057 Report a problem | ||
| 9/2/2026 | Listed for sale | $259,000$190/sqft |
Source: GSREIN #2575057 Report a problem | ||
Public tax history
Tax history is unavailable.
Monthly payment
Est. payment
Payment breakdown
Explore the cost of this home by adjusting the details. Changes won't be saved.Climate risks
Neighborhood: 70123
Similar homes
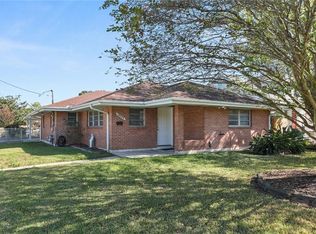
- $260,0003 bd2 ba1.3k sqft610 Dilton St, River Ridge, LA 70123For Sale
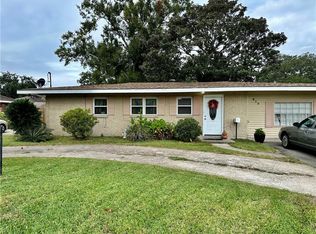
 MLS ID #2579568, Lauren Crain, Crescent Sotheby's International Realty. GSREIN
 - $270,0003 bd2 ba1.2k sqft116 Elizabeth Ave, River Ridge, LA 70123For Sale
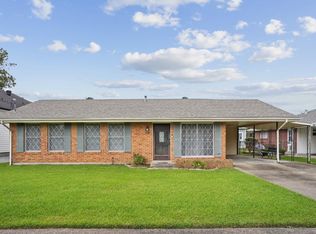 MLS ID #2577400, Sandy Ward, RE/MAX Living. GSREIN
 - $275,0004 bd2 ba1.5k sqft131 Tullulah Ave, River Ridge, LA 70123For Sale
 MLS ID #2569769, Stephen Ehlinger, Berkshire Hathaway HomeServices Preferred, REALTOR. GSREIN
 - $249,0003 bd2 ba1.5k sqft208 Diane Ave, New Orleans, LA 70123For Sale
 MLS ID #2572040, Nathan Lepre, Lepre Living Realty LLC. GSREIN
 - $245,0003 bd2 ba1.7k sqft509 Wilker Neal Ave, River Ridge, LA 70123For SaleMLS ID #2575381, Emma Bologna, Engel & Völkers New Orleans. GSREIN
- $279,9003 bd1 ba1.2k sqft704 Arnold Ave, River Ridge, LA 70123For SaleMLS ID #2556127, Kecia Hinchman, Pelican State Realty. GSREIN
- $290,0004 bd1 ba1.3k sqft10517 Sedalia St, River Ridge, LA 70123For SaleMLS ID #2575032, Lito Dominguez, Compass Westbank. GSREIN
- $200,0002 bd1 ba1.2k sqft214 Arnold Ave, River Ridge, LA 70123For SaleMLS ID #2580392, Brittany Marcomb, WayMaker Realty, LLC. GSREIN
- $240,0003 bd2 ba1.6k sqft616 Hester Ave, River Ridge, LA 70123For SaleMLS ID #2576555, Brian Macias, Property New Orleans, LLC. GSREIN
- $259,0003 bd2 ba1.5k sqft1905 Generes Dr, Harahan, LA 70123For SaleMLS ID #2580006, Mary Carstens, eXp Realty, LLC. GSREIN
- $225,0003 bd1 ba1.1k sqft252 Florida St, River Ridge, LA 70123For SaleMLS ID #2565681, Emily Haynie Ferraro, KELLER WILLIAMS REALTY 455-0100. GSREIN
- $225,0004 bd2 ba1.7k sqft309 Sophia St, River Ridge, LA 70123For SaleMLS ID #2561162, Richard Miley, 1 Percent Lists Legacy. GSREIN
- $250,0004 bd2 ba1.9k sqft708 Miradon Ave, River Ridge, LA 70123For SaleMLS ID #2562393, Tony Bertucci, NOLA Living Realty. GSREIN
- $279,0003 bd2 ba1.4k sqft205 Douglas Dr, River Ridge, LA 70123For SaleMLS ID #2543082, Naomi Corass, McEnery Residential, LLC. GSREIN
- $229,9993 bd2 ba1.1k sqft1329 Generes Dr, Harahan, LA 70123For SaleMLS ID #2579457, Jennifer Guerin, The W Group Real Estate LLC. GSREIN
- $349,5003 bd2 ba1.5k sqft608 Tullulah Ave, River Ridge, LA 70123For SaleMLS ID #2574018, Tracy Fanguy, XLV Realty LLC. GSREIN
- $294,9994 bd2 ba1.4k sqft229 N Atlanta St, Metairie, LA 70003For SaleMLS ID #2580566, Stephen Bodden, United Real Estate Partners LLC. GSREIN
- $265,0003 bd2 ba1.4k sqft304 N Cumberland St, Metairie, LA 70003For SaleMLS ID #2566700, Craig Mirambell, Mirambell Realty. GSREIN
- $375,0003 bd2 ba1.7k sqft9413 Mark Ln, River Ridge, LA 70123For SaleMLS ID #2581171, Lauren Crain, Crescent Sotheby's International Realty. GSREIN
