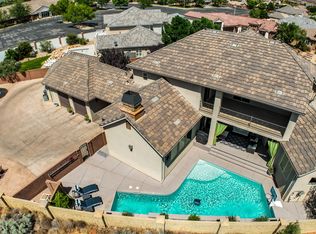
Red Mountain sets the backdrop for this custom-built home at 231 E. 1175 S., set on a cul-de-sac in Heritage Estates. The home was professionally designed, engineered, and positioned to make the most of its lot, with the backyard arranged to take in the mountain view. Two covered patio areas, a heated in-ground pool and spa, and a waterfall give the outdoor spaces as much purpose as the rooms inside. With 4,506 square feet, four bedrooms, and three and a half bathrooms, the home balances generous gathering areas with a floor plan that works well for daily living.
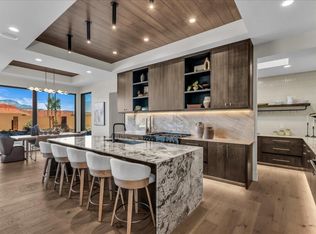
The chef's kitchen anchors the main level. Custom cabinetry gives the kitchen a tailored finish, and large pantry areas provide room for cookware, serving pieces, and everyday essentials. There's space to prepare a meal while conversation carries on in the main living area, whether it's a weeknight dinner or a house full of guests. Custom cabinetry continues throughout the home, carrying the same attention to detail from the kitchen into the rooms and spaces you use every day.
The primary suite is on the main level, with the other three bedrooms upstairs. That arrangement gives the primary suite some separation while keeping it on the same floor as the kitchen and main living area. Just inside the front entry, a flex room offers a natural spot for a home office. Its position near the front door also makes it a good fit for a reading room or a dedicated space for projects, with its own place in the floor plan away from the main gathering area.
Out back, the two covered patios give you room to set up outdoor dining in one area and a lounge in the other. Spend an afternoon by the pool, have dinner under cover, or settle into the heated spa as the evening light moves across Red Mountain. The waterfall adds the sound of moving water, and the pool area includes a cover. With sheltered seating and open space around the water, the backyard offers several ways to enjoy the setting, from a quiet morning outside to to an evening with friends.
The custom work extends to choices that are easy to overlook on a first walk-through. The windows are upgraded throughout, and insulation extends to interior walls and the garage. Those details reflect the same care that went into siting the home and planning its living spaces. The result is a substantial home with a clear sense of how each area will be used, from the flex room by the entry to the pantry storage in the kitchen and the two distinct spaces for covered outdoor living.
The view from the backyard brings the design into focus. From beneath either covered patio, the pool and waterfall are part of the foreground, with Red Mountain beyond. It's a setting that feels distinctly Ivins, and the way the home sits on the lot gives you a place to enjoy it every day.
For sale
$1,449,900
231 E 1175 S, Ivins, UT 84738
4beds
4baths
4,506sqft
Single Family Residence
Built in 2017
0.37 Acres Lot
$1,391,100 Zestimate®
$322/sqft
$-- HOA
What's special
Two covered patio areasLarge pantry areasFour bedrooms
- 8 days
- 238
- 20
Zillow last checked:
Listing updated:
Listed by:
BOYD L LIVINGSTON 435-229-6929,
COLDWELL BANKER PREMIER REALTY,
Kamille Livingston 435-229-1880,
COLDWELL BANKER PREMIER REALTY
Source: WCBR,MLS#: 26-277883
Facts & features
Interior
Bedrooms & bathrooms
- Bedrooms: 4
- Bathrooms: 4
Primary bedroom
- Level: Main
Bedroom 2
- Level: Second
Bedroom 3
- Level: Second
Bedroom 4
- Level: Second
Bathroom
- Level: Main
Bathroom
- Level: Main
Bathroom
- Level: Second
Bathroom
- Level: Main
Kitchen
- Level: Main
Laundry
- Level: Main
Living room
- Level: Main
Other
- Level: Second
Heating
- Natural Gas
Cooling
- Central Air, None
Features
- Number of fireplaces: 1
Interior area
- Total structure area: 4,506
- Total interior livable area: 4,506 sqft
- Finished area above ground: 2,406
Property
Parking
- Total spaces: 3
- Parking features: Attached, See Remarks
- Attached garage spaces: 3
Accessibility
- Accessibility features: Central Living Area
Features
- Stories: 2
- Has private pool: Yes
- Pool features: Fenced, In Ground
Lot
- Size: 0.37 Acres
- Features: Cul-De-Sac, Curbs & Gutters, Level, See Remarks
Details
- Parcel number: IHEST584
- Zoning description: Residential
Construction
Type & style
- Home type: SingleFamily
- Property subtype: Single Family Residence
Materials
- Brick, Stucco
- Foundation: Slab
- Roof: Tile
Condition
- Built & Standing
- Year built: 2017
Utilities & green energy
- Water: Culinary
- Utilities for property: Rocky Mountain, Electricity Connected, Natural Gas Connected
Community & HOA
Community
- Features: Sidewalks
- Subdivision: HERITAGE ESTATES
HOA
- Has HOA: No
Location
- Region: Ivins
Financial & listing details
- Price per square foot: $322/sqft
- Tax assessed value: $1,085,100
- Annual tax amount: $4,180
- Date on market: 11/13/2026
- Cumulative days on market: 10 days
- Listing terms: RDA,FHA,Conventional,Cash,1031 Exchange
- Inclusions: Wired for Cable, Window, Double Pane, Window Coverings, Walk-in Closet(s), Theater Room, Storm Doors, Sprinkler, Full, Sprinkler, Auto, Smart Wiring, Range Hood, Patio, Covered, Oven/Range, Built-in, Outdoor Lighting, Microwave, Home Warranty, Fenced, Full, Disposal, Dishwasher, Deck, Covered, Central Vac Plumbed, Ceiling Fan(s), Bay/Box Windows, Bath, Sep Tub/Shwr
- Electric utility on property: Yes
- Road surface type: Paved
Estimated market value
$1,391,100
$1.32M - $1.46M
$4,610/mo
Price history
| Date | Event | Price |
|---|---|---|
| 11/13/2026 | Listed for sale | $1,449,900$322/sqft |
Source: WCBR #26-277883 Report a problem | ||
Public tax history
| Year | Property taxes | Tax assessment |
|---|---|---|
| 2025 | $4,180 -2.1% | $596,805 -3.2% |
| 2024 | $4,269 +7% | $616,660 +5.5% |
| 2023 | $3,989 -6.7% | $584,485 -0.9% |
| 2022 | $4,274 +11% | $589,545 +35.9% |
| 2021 | $3,850 +15.4% | $433,950 +21.9% |
| 2020 | $3,337 -48.3% | $355,960 -47.1% |
| 2019 | $6,451 +3% | $672,900 +10% |
| 2018 | $6,266 +546.7% | $611,600 +564.8% |
| 2017 | $969 +36.3% | $92,000 +41.5% |
| 2016 | $711 | $65,000 +8.3% |
| 2015 | $711 +9.6% | $60,000 +9.1% |
| 2014 | $648 -5.3% | $55,000 |
| 2013 | $684 +2.2% | $55,000 +10% |
| 2012 | $670 -9.4% | $50,000 -9.1% |
| 2011 | $740 -3.4% | $55,000 -8.3% |
| 2010 | $766 +5.1% | $60,000 -25% |
| 2009 | $728 -23.8% | $80,000 -23.8% |
| 2008 | $956 | $105,000 |
Find assessor info on the county website
Monthly payment
Est. payment
Payment breakdown
Explore the cost of this home by adjusting the details. Changes won't be saved.Climate risks
Neighborhood: 84738
Nearby schools
Schools provided by the listing agent
- Elementary: Red Mountain Elementary
- High: Snow Canyon High
Source: WCBR. This data may not be complete. We recommend contacting the local school district to confirm school assignments for this home.
Similar homes
- $1,444,4444 bd5 ba3k sqft253 E 300 N, Ivins, UT 84738For Sale
 MLS ID #26-278033, SARA CHAPMAN, REALTYPATH (FIDELITY ST GEORGE). WCBR
- $1,462,0004 bd5 ba3.6k sqft85 N 640 W, Ivins, UT 84738New Construction
 MLS ID #26-277767, ALISA B HUSER, S & S REALTY SOLUTIONS LLC. WCBR
- $879,0005 bd4 ba4.3k sqft373 W Meridian Dr, Ivins, UT 84738For Sale
 MLS ID #26-269869, Tamara D Houchen, RED ROCK REAL ESTATE. WCBR
- $1,495,0004 bd4 ba3.1k sqft554 W Wild Indigo Way, Ivins, UT 84738For Sale
 MLS ID #26-277892, RYAN M KRAMER, RE/MAX ASSOCIATES ST GEORGE. WCBR
- $1,199,0004 bd4 ba3.4k sqft307 N Painted Dr, Ivins, UT 84738For Sale
 MLS ID #2191639, David Ellis, The Agency St George LLC. UtahRealEstate.com
