Incredible Southern Utah vistas from nearly every direction in this tastefully designed home! Red Mountain views jump out from the front, while the back looks over an expansive valley and colorful sunsets. The spacious floor plan features 10-foot ceilings on the main level and a full daylight walkout basement with 9-foot ceilings, creating an open and inviting feel throughout. The lower level is made for recreation, with a wet bar, an approx. 600sqft rec room, and dedicated theater room. Just outside, enjoy the many outdoor living areas found under the covered patio and deck. With plenty of room to gather both indoors and out, this home was designed for entertaining. And has plenty of room for your future POOL. A wonderful combination of space, views, and indoor-outdoor living. The home is situated 2.2 miles from the Black Desert Resort, 3.4 miles from Tuachan, with the Berm Trailhead just down the street. Info from Cnty records, Buyer/Buyers Realtor to verify info.
For sale
Price cut: $25.1K (10/9)
$1,799,900
342 E 400 N, Ivins, UT 84738
4beds
4baths
5,600sqft
Single Family Residence
Built in 2013
9,583 Square Feet Lot
$1,718,700 Zestimate®
$321/sqft
$50/mo HOA
What's special
Full daylight walkout basementRed mountain viewsSpacious floor planWet barDedicated theater room
- 16 days
- 298
- 5
Zillow last checked:
Listing updated:
Listed by:
Amy Laster 801-687-4663,
BH&G REAL ESTATE MOMENTUM PG
Source: WCBR,MLS#: 26-276399
Facts & features
Interior
Bedrooms & bathrooms
- Bedrooms: 4
- Bathrooms: 4
Primary bedroom
- Level: Main
Bedroom 2
- Level: Basement
Bedroom 3
- Level: Basement
Bathroom
- Level: Main
Bathroom
- Level: Main
Bathroom
- Level: Basement
Bathroom
- Level: Basement
Dining room
- Level: Main
Family room
- Level: Basement
Family room
- Level: Main
Family room
- Level: Basement
Kitchen
- Level: Main
Laundry
- Level: Main
Office
- Level: Main
Storage room
- Level: Main
Storage room
- Level: Basement
Other
- Level: Basement
Heating
- Natural Gas
Cooling
- Central Air
Features
- Basement: Full,Walk-Out Access
- Number of fireplaces: 2
Interior area
- Total structure area: 5,600
- Total interior livable area: 5,600 sqft
- Finished area above ground: 2,500
Video & virtual tour
Property
Parking
- Total spaces: 453
- Parking features: Attached, Extra Depth, Extra Height, Extra Width, Garage Door Opener, Storage
- Attached garage spaces: 3
- Carport spaces: 450
- Covered spaces: 453
Accessibility
- Accessibility features: Accessible Bedroom, Accessible Doors, Accessible Entrance, Central Living Area
Features
- Stories: 2
- Has view: Yes
- View description: Mountain(s), Valley
Lot
- Size: 9,583 Square Feet
- Features: Level
Details
- Parcel number: IRMTE74
- Zoning description: See Remarks, Residential
Construction
Type & style
- Home type: SingleFamily
- Property subtype: Single Family Residence
Materials
- Stucco
- Roof: Asphalt
Condition
- Built & Standing
- Year built: 2013
Utilities & green energy
- Water: Culinary
- Utilities for property: Electricity Connected, Natural Gas Connected
Community & HOA
Community
- Features: Sidewalks
- Subdivision: RED MOUNTAIN ESTATES
HOA
- Has HOA: Yes
- HOA fee: $50 monthly
Location
- Region: Ivins
Financial & listing details
- Price per square foot: $321/sqft
- Tax assessed value: $1,304,900
- Annual tax amount: $5,027
- Date on market: 9/22/2026
- Cumulative days on market: 19 days
- Listing terms: Conventional,Cash,1031 Exchange
- Inclusions: Wired for Cable, Window, Double Pane, Window Coverings, Water Softner, Owned, Washer, Walk-in Closet(s), Theater Room, Sprinkler, Full, Sprinkler, Auto, Refrigerator, Range Hood, Patio, Uncovered, Patio, Covered, Outdoor Lighting, Microwave, Landscaped, Full, Handicap Features, Garden Tub, Fenced, Full, Dryer, Disposal, Dishwasher, Deck, Covered, Central Vacuum, Ceiling Fan(s), Bath, Sep Tub/Shwr
- Electric utility on property: Yes
- Road surface type: Paved
Estimated market value
$1,718,700
$1.63M - $1.80M
$4,434/mo
Price history
| Date | Event | Price |
|---|---|---|
| 10/9/2026 | Price change | $1,799,900-1.4%$321/sqft |
Source: WCBR #26-276399 Report a problem | ||
| 9/22/2026 | Listed for sale | $1,825,000$326/sqft |
Source:  UtahRealEstate.com #2186823 Report a problem UtahRealEstate.com #2186823 Report a problem | ||
Public tax history
| Year | Property taxes | Tax assessment |
|---|---|---|
| 2025 | $5,027 +3% | $717,695 +1.8% |
| 2024 | $4,879 +4.7% | $704,770 +3.2% |
| 2023 | $4,658 -5% | $682,660 +1% |
| 2022 | $4,902 +17.2% | $676,225 +43.4% |
| 2021 | $4,184 +10.3% | $471,570 +16.5% |
| 2020 | $3,793 +3% | $404,635 +5.3% |
| 2019 | $3,684 +3.1% | $384,230 +10.2% |
| 2018 | $3,573 +5.2% | $348,755 +8.1% |
| 2017 | $3,397 -5.3% | $322,520 +5.4% |
| 2016 | $3,588 | $306,130 +1.1% |
| 2015 | $3,588 +52% | $302,940 +51.3% |
| 2014 | $2,361 +93.6% | $200,255 +104.3% |
| 2013 | $1,219 +8.3% | $98,000 +16.7% |
| 2012 | $1,126 -16.3% | $84,000 -16% |
| 2011 | $1,345 +5.4% | $100,000 |
| 2010 | $1,277 +13.5% | $100,000 -19% |
| 2009 | $1,125 -29.6% | $123,500 -29.6% |
| 2008 | $1,598 | $175,500 |
Find assessor info on the county website
Monthly payment
Est. payment
Payment breakdown
Explore the cost of this home by adjusting the details. Changes won't be saved.Climate risks
Neighborhood: 84738
Nearby schools
Schools provided by the listing agent
- Elementary: Red Mountain Elementary
- High: Snow Canyon High
Source: WCBR. This data may not be complete. We recommend contacting the local school district to confirm school assignments for this home.

Similar homes
- $1,799,5005 bd6 ba5.5k sqft65 S Feliz Dr, Ivins, UT 84738For Sale
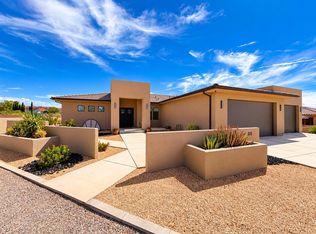 MLS ID #26-276768, Bryce Anderson, INTERMOUNTAIN PROPERTIES. WCBR
 - $1,750,0004 bd5 ba4.4k sqft207 N Painted Hills Dr, Ivins, UT 84738For Sale
 MLS ID #26-274534, Solomon C Turley, ELEMENT REAL ESTATE BROKERS LLC. WCBR
 - $1,750,0004 bd5 ba4.4k sqft207 N Painted Dr, Ivins, UT 84738For Sale
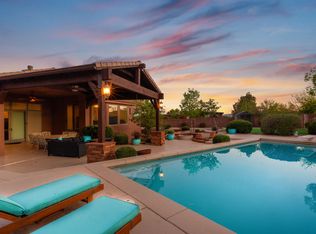
 MLS ID #2174678, Nathan Shaffer, Element Real Estate Brokers LLC. UtahRealEstate.com
 - $2,150,0006 bd6 ba5.2k sqft254 E 350 N, Ivins, UT 84738For Sale
 MLS ID #26-276701, Clayton J Platt, REAL ESTATE COLLECTIVE LLC. WCBR
 - $1,695,0004 bd3 ba2.9k sqft1500 E Split Rock Dr #150, Ivins, UT 84738For SaleMLS ID #2168454, Lucas J Dawson, THE BROKER. UtahRealEstate.com
