Nestled in the picturesque community of Indigo Trails, 663 Wild Indigo Way is a stunning residence that harmoniously blends modern luxury with the serene beauty of its natural surroundings. Built in 2022, this 3,321 square foot home offers three spacious bedrooms, three bathrooms-including a relaxing steam shower in the primary, an expansive kitchen with gorgeous-waterfalled quartsite countertops and a welcoming living room with pocket sliding doors to seamlessly mesh the interior and exterior living space.
The oversized garage provides ample space for vehicles and storage while offering direct access to a large flex room off the garage equipped with a mini-split system and sink, making it ideal for hobbies, a home office or possibly a home gym. Outside, immaculate landscaping envelops the property, creating a tranquil oasis complete with a private hot tub--perfect for unwinding after a long day against the backdrop of stunning sunsets.
One of the standout features of this home is its hard-wired natural gas generator, which ensures peace of mind during power outages by providing reliable energy supply directly to the house. This thoughtful addition enhances comfort and convenience in daily living.
Enjoy nearby parks, hiking trails, and scenic vistas that showcase Southern Utah's breathtaking desert landscapes with easy access to amenities such as shopping centers, dining options, fresh farmer's markets and community services.
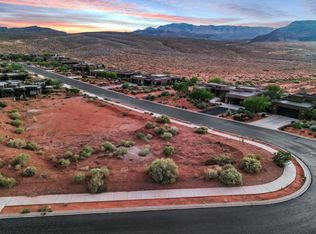
Sellers own vacant corner lot #28. May be purchased with home or separately.
For sale
$1,825,000
663 W Wild Indigo Way, Ivins, UT 84738
3beds
3baths
3,321sqft
Single Family Residence
Built in 2022
0.63 Acres Lot
$1,767,600 Zestimate®
$550/sqft
$50/mo HOA
What's special
Three bathroomsThree spacious bedrooms
- 17 days
- 344
- 24
Zillow last checked:
Listing updated:
Listed by:
TAYLOR N JENSEN,
Summit Sotheby's International Realty (Auto Mall),
VICTORIA L. MILLIKEN 435-680-1136,
Summit Sotheby's International Realty (Auto Mall)
Source: WCBR,MLS#: 26-276632
Facts & features
Interior
Bedrooms & bathrooms
- Bedrooms: 3
- Bathrooms: 3
Primary bedroom
- Level: Main
Bedroom 2
- Level: Main
Bedroom 3
- Level: Main
Bathroom
- Level: Main
Bathroom
- Level: Main
Bathroom
- Level: Main
Heating
- Electric, Natural Gas
Cooling
- Central Air
Features
- Number of fireplaces: 1
Interior area
- Total structure area: 3,321
- Total interior livable area: 3,321 sqft
- Finished area above ground: 3,321
Video & virtual tour
Property
Parking
- Total spaces: 3
- Parking features: Attached, Extra Height, Extra Width
- Attached garage spaces: 3
Accessibility
- Accessibility features: Accessible Central Living Area, Accessible Common Area, Accessible Entrance, Accessible Full Bath, Accessible Kitchen, Central Living Area
Features
- Stories: 1
- Has view: Yes
- View description: Mountain(s)
Lot
- Size: 0.63 Acres
- Features: Curbs & Gutters
Details
- Parcel number: IINT1C31PTA
- Zoning description: Residential
Construction
Type & style
- Home type: SingleFamily
- Property subtype: Single Family Residence
Materials
- Rock, Stucco
- Foundation: Slab
- Roof: Flat
Condition
- Built & Standing
- Year built: 2022
Utilities & green energy
- Water: Culinary
- Utilities for property: Rocky Mountain, Electricity Connected
Community & HOA
Community
- Features: Sidewalks
- Subdivision: INDIGO TRAILS
HOA
- Has HOA: Yes
- Services included: Private Road
- HOA fee: $50 monthly
Location
- Region: Ivins
Financial & listing details
- Price per square foot: $550/sqft
- Tax assessed value: $1,454,200
- Annual tax amount: $5,537
- Date on market: 9/29/2026
- Cumulative days on market: 19 days
- Listing terms: Conventional,Cash,1031 Exchange
- Inclusions: Workshop, Wired for Cable, Water Softner, Owned, Washer, Walk-in Closet(s), Sprinkler, Full, Refrigerator, Range Hood, Patio, Covered, Oven/Range, Built-in, Outdoor Lighting, Microwave, Landscaped, Full, Fenced, Full, Dryer, Disposal, Dishwasher, Ceiling Fan(s)
- Electric utility on property: Yes
- Road surface type: Paved
Estimated market value
$1,767,600
$1.68M - $1.86M
$3,787/mo
Price history
| Date | Event | Price |
|---|---|---|
| 9/29/2026 | Listed for sale | $1,825,000$550/sqft |
Source: WCBR #26-276632 Report a problem | ||
Public tax history
| Year | Property taxes | Tax assessment |
|---|---|---|
| 2025 | $5,602 +9% | $799,810 +7.8% |
| 2024 | $5,138 +6% | $742,170 +4.5% |
| 2023 | $4,846 +185.7% | $710,105 +203.5% |
| 2022 | $1,696 +15.9% | $234,000 +41.8% |
| 2021 | $1,464 | $165,000 |
Find assessor info on the county website
Monthly payment
Est. payment
Payment breakdown
Explore the cost of this home by adjusting the details. Changes won't be saved.Climate risks
Neighborhood: 84738
Nearby schools
Schools provided by the listing agent
- Elementary: Red Mountain Elementary
- High: Snow Canyon High
Source: WCBR. This data may not be complete. We recommend contacting the local school district to confirm school assignments for this home.
Similar homes
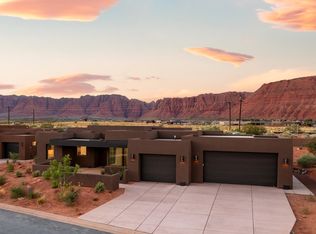
- $1,799,0004 bd4 ba3.4k sqft936 W Molinaro Ct, Ivins, UT 84738For Sale
 MLS ID #26-275106, Misty I Murphy-Ohran, Windermere Real Estate. WCBR
 - $1,788,0003 bd2 ba2.2k sqft423 W Taman Ct, Ivins, UT 84738For Sale
 MLS ID #26-273852, CHASE W AMES, RE/MAX ASSOCIATES SO UTAH. WCBR
 - $1,199,0004 bd4 ba3.4k sqft307 N Painted Hills Dr, Ivins, UT 84738For Sale
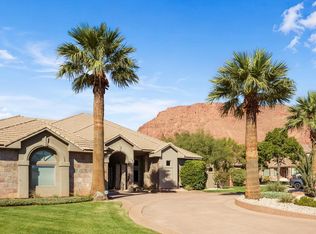 MLS ID #26-277178, DAVID ELLIS, THE AGENCY ST GEORGE. WCBR
 - $1,199,0004 bd4 ba3.4k sqft307 N Painted Dr, Ivins, UT 84738For Sale
 MLS ID #2191639, David Ellis, The Agency St George LLC. UtahRealEstate.com
 - $1,750,0004 bd5 ba4.4k sqft207 N Painted Dr, Ivins, UT 84738For SaleMLS ID #2174678, Nathan Shaffer, Element Real Estate Brokers LLC. UtahRealEstate.com
