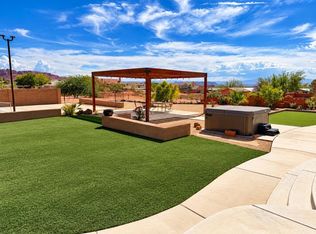
Tucked against the majestic silhouettes of Red Mountain Estates, this architectural masterpiece stands as the crown jewel of its Ivins neighborhood. This non-gated sanctuary commands a level of prestige that rivals--and exceeds--its exclusive gated neighbors. Originally envisioned and crafted by a master builder as a personal passion project, the estate represents an uncompromising commitment to structural perfection and artistic detail. Spanning 5,200 square feet across two brilliantly illuminated walkout levels, the residence features 6 bedrooms, 5.5 bathrooms, and a 3-car garage complete with mirror-finish polished concrete floors. Its setting is nothing short of spectacular: the iconic crimson rock faces of Snow Canyon State Park frame your front door, and the nearby trailhead serves as your gateway to endless exploration, where native desert tortoises are a cherished sight. For leisure of a different speed, the world-class fairways, luxury dining, and PGA tournament energy of the new Black Desert Resort are just moments away. Step through the grand entryway, where towering transom windows, vaulted ceilings, and a series of skylights and sun-tunnel solatubes flood the home with the radiant Southern Utah sun. The interior aesthetic strikes a flawless balance between contemporary edge and organic warmth, showcased by horizontal-grain solid wood doors, a custom wood staircase, elegant steel & glass railings, and a minimalist glass fireplace warming the great room. Artful lighting elements--including glass and silver chandeliers and custom-tailored master suite sconces--cast a sophisticated glow over a mix of premium tile, plush carpet, and lustrous concrete flooring. Thoughtfully engineered for both everyday ease and grand-scale hosting, the home boasts motorized privacy shades, twin tankless water heaters, dual laundry rooms across both levels, and a seamless flow from the primary walk-in closet directly into the main laundry room. Culinary enthusiasts are spoiled for choice with three distinct preparation zones: a gourmet main kitchen featuring a professional-grade wide-profile refrigerator, double ovens, built-in gas range, icemaker, and a hidden butler's pantry with microwave; a complete secondary lower-level kitchen equipped with all appliances and a second ice maker; and a private guest casita featuring an independent kitchenette with a massive viewing window framing Red Mountain. The transition between indoor elegance and outdoor recreation is effortless. A sweeping upper viewing deck and a shaded lower patio look out across the valley, stepping down into a private backyard resort. Here, a free-form swimming pool is integrated with a custom rock-sculpted water slide and a soothing spa, all supported by a discrete lower-level pool bathroom with direct exterior access. Back inside, the home is a digital paradise outfitted with 10 strategically placed flat-screen TVs split across both levels to ensure entertainment is never out of reach. Privacy is paramount, as every bedroom functions as a self-contained suite with its own high-end bathroom featuring custom vanities and contemporary tilework--including a lower-level suite with striking sea-glass vanity accents. Finally, the walkout basement hides an extraordinary secret: a massive, ultra-secure Fort Knox steel-reinforced vault room that has been brilliantly reimagined as a premium billiards lounge and ultimate media hideaway. So much value in this home, schedule your showing today!
For sale
$2,150,000
254 E 350 N, Ivins, UT 84738
6beds
6baths
5,214sqft
Single Family Residence
Built in 2016
10,454 Square Feet Lot
$2,041,900 Zestimate®
$412/sqft
$50/mo HOA
What's special
Motorized privacy shadesHorizontal-grain solid wood doorsGrand entrywayShaded lower patioPrivate backyard resortSweeping upper viewing deckTwin tankless water heaters
- 33 days
- 267
- 22
Zillow last checked:
Listing updated:
Listed by:
Clayton J Platt 435-773-7702,
REAL ESTATE COLLECTIVE LLC
Source: WCBR,MLS#: 26-276701
Facts & features
Interior
Bedrooms & bathrooms
- Bedrooms: 6
- Bathrooms: 6
Primary bedroom
- Level: Main
Bedroom 2
- Level: Main
Bedroom 3
- Description: Office/bedroom
- Level: Main
Bedroom 4
- Level: Basement
Bedroom 5
- Level: Basement
Bedroom 6
- Level: Basement
Bathroom
- Level: Main
Bathroom
- Level: Main
Bathroom
- Level: Main
Bathroom
- Description: Jack-n-Jill bath
- Level: Basement
Bathroom
- Description: powder bath / 3/4 bath
- Level: Basement
Bathroom
- Level: Basement
Family room
- Level: Main
Family room
- Level: Basement
Kitchen
- Level: Main
Kitchen
- Level: Basement
Laundry
- Level: Main
Laundry
- Level: Basement
Storage room
- Description: Safe Room
- Level: Basement
Heating
- Natural Gas
Cooling
- Central Air
Features
- Basement: Full,Walk-Out Access
- Number of fireplaces: 1
Interior area
- Total structure area: 5,214
- Total interior livable area: 5,214 sqft
- Finished area above ground: 2,641
Property
Parking
- Total spaces: 3
- Parking features: Attached, Extra Depth, Garage Door Opener
- Attached garage spaces: 3
Accessibility
- Accessibility features: Accessible Common Area, Accessible Entrance, Central Living Area
Features
- Stories: 2
- Has private pool: Yes
- Pool features: Fenced, In Ground
- Has view: Yes
- View description: City, Mountain(s), Valley
Lot
- Size: 10,454 Square Feet
- Features: Curbs & Gutters, Gentle Sloping, Level
Details
- Parcel number: IRMTE24
- Zoning description: Residential
Construction
Type & style
- Home type: SingleFamily
- Property subtype: Single Family Residence
Materials
- Rock, Stucco
- Roof: Flat
Condition
- Built & Standing
- Year built: 2016
Utilities & green energy
- Water: Culinary
- Utilities for property: Rocky Mountain, Electricity Connected, Natural Gas Connected
Community & HOA
Community
- Features: Sidewalks
- Subdivision: RED MOUNTAIN ESTATES
HOA
- Has HOA: Yes
- HOA fee: $50 monthly
Location
- Region: Ivins
Financial & listing details
- Price per square foot: $412/sqft
- Tax assessed value: $1,536,200
- Annual tax amount: $5,813
- Date on market: 10/1/2026
- Cumulative days on market: 35 days
- Listing terms: Conventional,Cash,1031 Exchange
- Inclusions: Wired for Cable, Window, Double Pane, Window Coverings, Water Softner, Owned, Washer, Walk-in Closet(s), Sprinkler, Full, Sprinkler, Auto, Skylight, Second Kitchen, Refrigerator, Range Hood, Plant Shelves, Patio, Covered, Oven/Range, Built-in, Outdoor Lighting, Microwave, Landscaped, Full, Hot Tub, Freezer, Fenced, Full, Dryer, Disposal, Dishwasher, Deck, Covered, Ceiling, Vaulted, Ceiling Fan(s), Built in Barbecue, Bath, Sep Tub/Shwr
- Electric utility on property: Yes
- Road surface type: Paved
Estimated market value
$2,041,900
$1.94M - $2.14M
$6,877/mo
Price history
| Date | Event | Price |
|---|---|---|
| 10/1/2026 | Listed for sale | $2,150,000+122.8%$412/sqft |
Source: WCBR #26-276701 Report a problem | ||
| 5/20/2019 | Sold | -- |
Source: Agent Provided Report a problem | ||
| 4/18/2019 | Listed for sale | $964,900$185/sqft |
Source: RE/MAX First Realty #19-202976 Report a problem | ||
Public tax history
| Year | Property taxes | Tax assessment |
|---|---|---|
| 2025 | $5,918 +2.3% | $844,910 +1.1% |
| 2024 | $5,784 -41.8% | $835,450 -42.6% |
| 2023 | $9,931 -5.5% | $1,455,300 +0.4% |
| 2022 | $10,509 +14.7% | $1,449,700 +40.4% |
| 2021 | $9,164 +6.4% | $1,032,900 +12.4% |
| 2020 | $8,616 +13% | $919,100 +15.6% |
| 2019 | $7,625 +10% | $795,300 +17.5% |
| 2018 | $6,933 +6.3% | $676,700 +9.3% |
| 2017 | $6,519 +482.4% | $619,000 +555% |
| 2016 | $1,119 | $94,500 |
| 2015 | $1,119 +0.5% | $94,500 |
| 2014 | $1,114 +11.2% | $94,500 +17.4% |
| 2013 | $1,002 +8.3% | $80,500 +16.7% |
| 2012 | $925 -3.2% | $69,000 -2.8% |
| 2011 | $955 -11% | $71,000 -15.5% |
| 2010 | $1,072 +18.1% | $84,000 -15.8% |
| 2009 | $908 -29.6% | $99,750 -29.6% |
| 2008 | $1,291 | $141,750 |
Find assessor info on the county website
Monthly payment
Est. payment
Payment breakdown
Explore the cost of this home by adjusting the details. Changes won't be saved.Climate risks
Neighborhood: 84738
Nearby schools
Schools provided by the listing agent
- Elementary: Red Mountain Elementary
- High: Snow Canyon High
Source: WCBR. This data may not be complete. We recommend contacting the local school district to confirm school assignments for this home.


Similar homes
- $1,699,9004 bd4 ba5.6k sqft342 E 400 N, Ivins, UT 84738For Sale
 MLS ID #26-276399, Amy Laster, BH&G REAL ESTATE MOMENTUM PG. WCBR
- $2,100,0003 bd3 ba2.8k sqft986 N Paiute Dr, Ivins, UT 84738For Sale
 MLS ID #26-275563, JEFF P SPROUL, KAYENTA HOMES & PROPERTIES. WCBR
- $1,750,0004 bd5 ba4.4k sqft207 N Painted Hills Dr, Ivins, UT 84738For Sale
 MLS ID #26-274534, Solomon C Turley, ELEMENT REAL ESTATE BROKERS LLC. WCBR
- $1,699,5005 bd6 ba5.5k sqft65 S Feliz Dr, Ivins, UT 84738For Sale
 MLS ID #26-276768, Bryce Anderson, INTERMOUNTAIN PROPERTIES. WCBR
- $1,750,0004 bd5 ba4.4k sqft207 N Painted Dr, Ivins, UT 84738For Sale
 MLS ID #2174678, Nathan Shaffer, Element Real Estate Brokers LLC. UtahRealEstate.com
- $1,199,0004 bd4 ba3.4k sqft307 N Painted Dr, Ivins, UT 84738For SaleMLS ID #2191639, David Ellis, The Agency St George LLC. UtahRealEstate.com
