Very well built home on treed .45 acre lot with nice backyard. Roof has been updated and has newer replacement windows. Very desirable 27 x 15 screened in porch for summer enjoyment overlooks rear yard. Hardwood floors in living room and dining room. Two brick fireplaces one in living room and one in family room. Walk up stairs to attic storage. Basement has outside access to back yard. Conveniently located to Maryland. Home is sold to settle estate.
Pending
$369,900
231 E Main St, New Freedom, PA 17349
4beds
2,162sqft
Single Family Residence
Built in 1968
0.46 Acres Lot
$-- Zestimate®
$171/sqft
$-- HOA
What's special
Nice backyard
- 33 days
- 84
- 2
Zillow last checked:
Listing updated:
Listed by:
Wade Elfner 717-880-6163,
Century 21 Dale Realty Co. (717) 244-4574
Source: Bright MLS,MLS#: PAYK2109184
Facts & features
Interior
Bedrooms & bathrooms
- Bedrooms: 4
- Bathrooms: 2
- Full bathrooms: 1
- 1/2 bathrooms: 1
- Main level bathrooms: 1
Rooms
- Room types: Living Room, Dining Room, Bedroom 2, Bedroom 3, Bedroom 4, Kitchen, Family Room, Bedroom 1, Bathroom 1, Half Bath
Bedroom 1
- Features: Flooring - Carpet
- Level: Upper
Bedroom 2
- Features: Flooring - Carpet
- Level: Upper
Bedroom 3
- Features: Flooring - Carpet
- Level: Upper
Bedroom 4
- Features: Flooring - Carpet
- Level: Upper
Bathroom 1
- Features: Flooring - Vinyl
- Level: Upper
Dining room
- Features: Flooring - HardWood
- Level: Main
Family room
- Features: Fireplace - Wood Burning, Flooring - Carpet
- Level: Lower
Half bath
- Features: Flooring - Vinyl
- Level: Main
Kitchen
- Features: Breakfast Nook, Flooring - Vinyl
- Level: Main
Living room
- Features: Flooring - HardWood, Fireplace - Wood Burning, Crown Molding
- Level: Main
Heating
- Central, Natural Gas
Cooling
- Central Air, Electric
Appliances
- Included: Dishwasher, Dryer, Microwave, Oven/Range - Electric, Washer, Refrigerator, Gas Water Heater
- Laundry: In Basement
Features
- Attic, Bathroom - Stall Shower, Breakfast Area, Crown Molding
- Flooring: Carpet, Hardwood, Vinyl
- Windows: Replacement
- Basement: Full,Exterior Entry
- Number of fireplaces: 2
Interior area
- Total structure area: 2,685
- Total interior livable area: 2,162 sqft
- Finished area above ground: 1,802
- Finished area below ground: 360
Property
Parking
- Total spaces: 8
- Parking features: Garage Faces Front, Attached, Driveway, Off Street
- Attached garage spaces: 2
- Uncovered spaces: 6
Accessibility
- Accessibility features: None
Features
- Levels: Two
- Stories: 2
- Patio & porch: Porch, Screened
- Pool features: None
Lot
- Size: 0.46 Acres
- Features: Level, Suburban
Details
- Additional structures: Above Grade, Below Grade
- Parcel number: 780000301190000000
- Zoning: SINGLE FAMILY RESIDENTIAL
- Special conditions: Standard
Construction
Type & style
- Home type: SingleFamily
- Architectural style: Colonial
- Property subtype: Single Family Residence
Materials
- Vinyl Siding, Brick
- Foundation: Block
- Roof: Asphalt,Shingle
Condition
- Excellent
- New construction: No
- Year built: 1968
Utilities & green energy
- Electric: Circuit Breakers
- Sewer: Public Sewer
- Water: Public
- Utilities for property: Cable Available, Cable
Community & HOA
Community
- Subdivision: New Freedom Boro
HOA
- Has HOA: No
Location
- Region: New Freedom
- Municipality: NEW FREEDOM BORO
Financial & listing details
- Price per square foot: $171/sqft
- Tax assessed value: $160,190
- Annual tax amount: $4,767
- Date on market: 9/14/2026
- Listing agreement: Exclusive Right To Sell
- Listing terms: Cash,FHA,VA Loan,Conventional
- Ownership: Fee Simple
- Road surface type: Black Top
Estimated market value
Not available
Estimated sales range
Not available
Not available
Price history
| Date | Event | Price |
|---|---|---|
| 9/16/2026 | Pending sale | $369,900$171/sqft |
Source:  Bright MLS #PAYK2109184 Report a problem Bright MLS #PAYK2109184 Report a problem | ||
| 9/14/2026 | Listed for sale | $369,900$171/sqft |
Source: Bright MLS #PAYK2109184 Report a problem | ||
Public tax history
| Year | Property taxes | Tax assessment |
|---|---|---|
| 2026 | $4,740 | $160,190 |
| 2025 | $4,740 | $160,190 |
| 2024 | $4,740 +1.7% | $160,190 |
| 2023 | $4,660 +6.1% | $160,190 |
| 2022 | $4,392 -1.9% | $160,190 |
| 2021 | $4,476 +2.6% | $160,190 |
| 2020 | $4,364 | $160,190 |
| 2019 | $4,364 +2.1% | $160,190 |
| 2018 | $4,272 +280.5% | $160,190 |
| 2017 | $1,123 | $160,190 |
| 2016 | -- | $160,190 |
| 2015 | -- | $160,190 |
| 2014 | -- | $160,190 |
| 2013 | -- | $160,190 |
| 2012 | -- | $160,190 |
| 2011 | -- | $160,190 |
| 2010 | -- | $160,190 |
| 2009 | -- | $160,190 |
| 2008 | -- | $160,190 |
| 2007 | -- | $160,190 |
| 2006 | -- | $160,190 +29.7% |
| 2005 | -- | $123,500 |
| 2004 | -- | $123,500 |
| 2003 | -- | $123,500 |
| 2002 | -- | $123,500 |
| 2000 | -- | $123,500 |
| 1999 | -- | $123,500 |
Find assessor info on the county website
Monthly payment
Est. payment
Payment breakdown
Explore the cost of this home by adjusting the details. Changes won't be saved.Climate risks
Neighborhood: 17349
Nearby schools
Schools provided by the listing agent
- Middle: Southern
- High: Susquehannock
- District: Southern York County
Source: Bright MLS. This data may not be complete. We recommend contacting the local school district to confirm school assignments for this home.

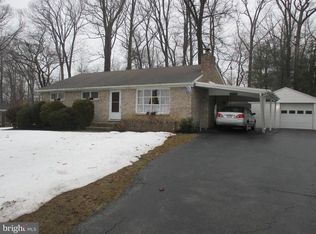
Similar homes
- $399,9994 bd3 ba2k sqft17389 Brose Rd, New Freedom, PA 17349For Sale
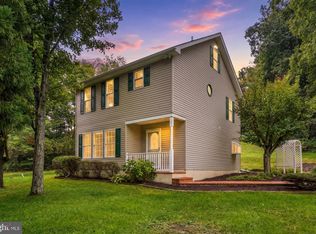
 MLS ID #PAYK2112912, Erin Kelly, Monument Sotheby's International Realty. Bright MLS
 - $424,9004 bd4 ba2.8k sqft16 Liberty Ave, New Freedom, PA 17349For Sale
 MLS ID #PAYK2106650, Pete Thorpe, Epique Realty LLC. Bright MLS
 - $445,0004 bd3 ba2k sqft580 Well Dr, New Freedom, PA 17349For Sale
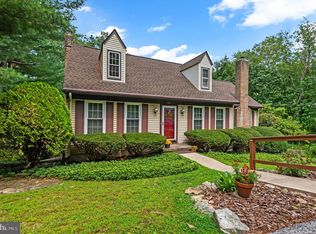 MLS ID #PAYK2104582, Phil Morningstar, Cummings & Co. Realtors. Bright MLS
 - $374,9003 bd2 ba1.4k sqft21618 York Rd, Freeland, MD 21053For Sale
 MLS ID #MDBC2145532, Scott A Danko, Douglas Realty, LLC. Bright MLS
 - $389,9004 bd2 ba1.9k sqft5066 Hillclimb Rd, Spring Grove, PA 17362For SaleMLS ID #PAYK2111178, Jill Romine, Keller Williams Keystone Realty. Bright MLS
- $399,9004 bd3 ba2.1k sqft9987 Chapel Church Rd, Red Lion, PA 17356For SaleMLS ID #PAYK2113198, Danielle Arbogast, Keller Williams Realty. Bright MLS
- $449,9004 bd3 ba2.7k sqft571 E Tolna Rd, Shrewsbury, PA 17361For SaleMLS ID #PAYK2111714, Stan Watson, Coldwell Banker Realty. Bright MLS
- $359,9003 bd2 ba1.7k sqft7213 Yellow Church Rd, Seven Valleys, PA 17360For SaleMLS ID #PAYK2111186, Patricia Carey, Berkshire Hathaway HomeServices Homesale Realty. Bright MLS
- $400,0003 bd4 ba2.6k sqft187 E Scarborough Fare, Stewartstown, PA 17363For SaleMLS ID #PAYK2108424, Gina Baum, Howard Hanna Real Estate Services-Shrewsbury. Bright MLS
- $400,0003 bd3 ba2.7k sqft1508 Carriage Hill Dr, Westminster, MD 21157For SaleMLS ID #MDCR2037764, Brian Blanchette, Berkshire Hathaway HomeServices Homesale Realty. Bright MLS
- $350,0004 bd4 ba2.6k sqft1924 Neal Rd, Pylesville, MD 21132AuctionMLS ID #MDHR2060804, Thomas Stewart, Cavalry Realty LLC. Bright MLS
- $365,0003 bd3 ba1.8k sqft625 N Blettner Ave, Hanover, PA 17331For SaleMLS ID #PAAD2026066, Trish Mills, Charis Realty Group. Bright MLS
- $399,9004 bd2 ba2k sqft3143 Baltimore Pike, Hanover, PA 17331For SaleMLS ID #PAYK2101414, Hunter Shank, Coldwell Banker Realty. Bright MLS
- $450,0003 bd3 ba2.1k sqft17333 Kennebeck Ln, Shrewsbury, PA 17361For SaleMLS ID #PAYK2112954, Janice Headen, EXP Realty, LLC. Bright MLS
- $364,9004 bd3 ba2.4k sqft4161 Walters Hatchery Rd, York, PA 17408For SaleMLS ID #PAYK2104762, Karin Negron-Caraballo, Berkshire Hathaway HomeServices Homesale Realty. Bright MLS
- $349,9004 bd2 ba2.9k sqft980 Brockie Ln, York, PA 17403For SaleMLS ID #PAYK2112634, Katie Klenk, Keller Williams Legacy. Bright MLS
- $475,0004 bd2 ba1.8k sqft21101 York Rd, Parkton, MD 21120For SaleMLS ID #MDBC2172772, Laura M. Ball, Cummings & Co. Realtors. Bright MLS
- $325,0003 bd2 ba1.8k sqft2708 Sunset Ln, York, PA 17408For SaleMLS ID #PAYK2113640, STEPHANI BROWN, Iron Valley Real Estate of York County. Bright MLS
- $475,0003 bd1 ba1.2k sqft2104-2100 Peterman Rd, Freeland, MD 21053For SaleMLS ID #MDBC2176656, Shannon Scagnelli, Cummings & Co. Realtors. Bright MLS
- $430,0003 bd2 ba2.2k sqft42 Sherwood Rd, Cockeysville, MD 21030For SaleMLS ID #MDBC2177732, Brian McGeehan, Cummings & Co. Realtors. Bright MLS
