A bright and beautifully laid out 1+Den suite in the highly sought-after Waterpark City community where urban convenience meets lakeside living. This thoughtfully designed unit features a functional, open-concept layout with a versatile den that is perfect for a home office or dining space. Enjoy stunning northwest exposure with no direct buildings across, offering rare privacy along with beautiful afternoon and evening light. Step out onto your private balcony to unwind and enjoy this ideal extension of your living space. Located walking distance from the waterfront, you'll be surrounded by green space, parks, and scenic walking and biking trails. Enjoy walkability to Exhibition Place, RBC amphitheatre, Stackt Market, The Well, groceries and so much more! Commuting is effortless with easy access to GO Transit and TTC nearby. Residents enjoy a full suite of amenities including 24-hour concierge, gym, indoor pool, sauna, indoor hot tub, rooftop hot tub, rooftop terrace with BBQs, party room, games room, guest suite, and more. Enjoy a complete lifestyle experience without leaving home!
For sale
C$499,900
231 Fort York Blvd #322, Toronto, ON M5V 1B2
2beds
1baths
Condominium
Built in ----
-- sqft lot
$-- Zestimate®
C$--/sqft
C$502/mo HOA
What's special
Functional open-concept layoutRare privacy
- 96 days |
- 54 |
- 0 |
Zillow last checked:
Listing updated:
Listed by:
CITYSCAPE REAL ESTATE LTD.
Source: TRREB,MLS®#: C13007886 Originating MLS®#: Toronto Regional Real Estate Board
Originating MLS®#: Toronto Regional Real Estate BoardFacts & features
Interior
Bedrooms & bathrooms
- Bedrooms: 2
- Bathrooms: 1
Primary bedroom
- Level: Flat
- Dimensions: 3.95 x 2.6
Bathroom
- Level: Flat
- Dimensions: 2.3 x 1.5
Den
- Level: Flat
- Dimensions: 2.7 x 1.9
Kitchen
- Level: Flat
- Dimensions: 2.45 x 2.45
Living room
- Level: Flat
- Dimensions: 4.58 x 3.1
Heating
- Forced Air, Gas
Cooling
- Central Air
Appliances
- Laundry: In-Suite Laundry
Features
- None
- Basement: None
- Has fireplace: No
Interior area
- Living area range: 500-599 null
Property
Parking
- Parking features: None
- Has garage: Yes
Features
- Exterior features: Enclosed Balcony
- On waterfront: Yes
Lot
- Features: Library, Park, Public Transit, Rec./Commun.Centre, School, Waterfront
Details
- Parcel number: 128480087
Construction
Type & style
- Home type: Condo
- Property subtype: Condominium
Materials
- Concrete
Community & HOA
HOA
- Amenities included: Bike Storage, Concierge, Guest Suites, Gym, Indoor Pool, Rooftop Deck/Garden
- Services included: Heat Included, Common Elements Included, Building Insurance Included, Water Included, CAC Included
- HOA fee: C$502 monthly
- HOA name: TSCC
Location
- Region: Toronto
Financial & listing details
- Annual tax amount: C$2,224
- Date on market: 4/16/2026
CITYSCAPE REAL ESTATE LTD.
CITYSCAPE REAL ESTATE LTD.
By pressing Contact Agent, you agree that the real estate professional identified above may call/text you about your search, which may involve use of automated means and pre-recorded/artificial voices. You don't need to consent as a condition of buying any property, goods, or services. Message/data rates may apply. You also agree to our Terms of Use. Zillow does not endorse any real estate professionals. We may share information about your recent and future site activity with your agent to help them understand what you're looking for in a home.
Price history
Price history is unavailable.
Public tax history
Tax history is unavailable.
Climate risks
Neighborhood: Niagara
Nearby schools
GreatSchools rating
No schools nearby
We couldn't find any schools near this home.
- C$3,2502 bd1 ba-- sqft231 Fort York Blvd #2309, Toronto, ON M5V1B2For Rent
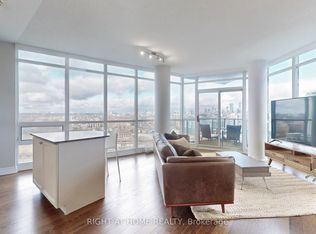
- C$599,0002 bd1 ba-- sqft231 Fort York Blvd #121, Toronto, ON M5V1B2For Sale

- C$2,6502 bd1 ba-- sqft231 Fort York Blvd #1807, Toronto, ON M5V1B2For Rent

- C$2,8502 bd2 ba-- sqft231 Fort York Blvd #219, Toronto, ON M5V1B2For Rent

- C$--1 bd1 ba500 sqft231 Fort York Blvd #1212, Toronto, ON M5V1B2Off Market
- C$3,2002 bd2 ba-- sqft231 Fort York Blvd #628, Toronto, ON M5V1B2For Rent
- C$1,950-- bd1 ba-- sqft231 Fort York Blvd #816, Toronto, ON M5V1B2For Rent
- C$739,9992 bd2 ba-- sqft231 Fort York Blvd UNIT 228, Toronto, ON M5V1B2For Sale
Similar homes
- C$589,9002 bd1 ba-- sqft231 Fort York Blvd #1102, Toronto, ON M5V 1B2For Sale
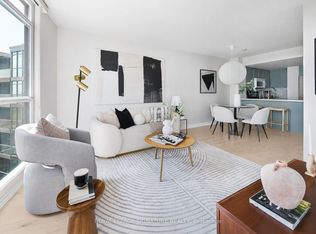 MLS ID #C13159480, ROYAL LEPAGE SIGNATURE REALTY. TRREB
 - C$479,0002 bd2 ba-- sqftThe Eglinton, Toronto, ON M4S 0B5For Sale
 MLS ID #C13565248, ROYAL LEPAGE SIGNATURE REALTY. TRREB
 - C$579,0002 bd1 ba-- sqftVibe Condos, Toronto, ON M6K 3S2For Sale
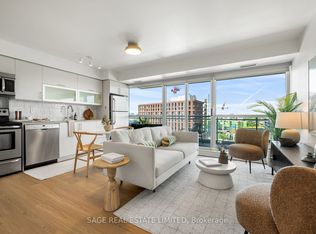 MLS ID #C13502532, SAGE REAL ESTATE LIMITED. TRREB
 - C$479,0002 bd1 ba-- sqft117 Gerrard St E Unit 903, Toronto, ON M5B 2L4For Sale
 MLS ID #C13063970, FOREST HILL REAL ESTATE INC.. TRREB
 - C$629,0002 bd1 ba-- sqftKing West Condominiums, Toronto, ON M6K 1Y4For SaleMLS ID #C13177392, CHESTNUT PARK REAL ESTATE LIMITED. TRREB
- C$528,0002 bd2 ba-- sqft135 Lower Sherbourne St #1243, Toronto, ON M5A 1Y4For SaleMLS ID #C13135704, CENTURY 21 LEADING EDGE REALTY INC.. TRREB
- C$570,0002 bd2 ba-- sqft252 CHURCH CONDOS, Toronto, ON M5B 0E6New ConstructionMLS ID #C13059314, CENTURY 21 ATRIA REALTY INC.. TRREB
- C$589,0002 bd2 ba-- sqft68 Abell St #527, Toronto, ON M6J 0B1For SaleMLS ID #C13139058, FIRST CLASS REALTY INC.. TRREB
- C$499,0002 bd2 ba-- sqftNordic Condos, Toronto, ON M5M 3B1For SaleMLS ID #C13452290, ROYAL LEPAGE SIGNATURE REALTY. TRREB
- C$468,0002 bd1 ba-- sqft36 Manor Rd E #1102, Toronto, ON M4S 1P8For SaleMLS ID #C13487754, RE/MAX REALTRON REALTY INC.. TRREB
- C$485,9991 bd1 ba-- sqft251 Manitoba St #519, Toronto, ON M8Y 0C7For SaleMLS ID #W13420870, RE/MAX REAL ESTATE CENTRE INC.. TRREB
- C$599,0001 bd1 ba-- sqft111 Saint Clair Ave W #320, Toronto, ON M4V 1N5For SaleMLS ID #C13585542, CHESTNUT PARK REAL ESTATE LIMITED. TRREB
- C$499,0002 bd2 ba-- sqft50 Brian Harrison Way #407, Toronto, ON M1P 5J4For SaleMLS ID #E13568638, CENTURY 21 ATRIA REALTY INC.. TRREB
- C$599,0002 bd1 ba-- sqft426 University Ave Unit 2503, Toronto, ON M5G 1S9For SaleMLS ID #C13065334, ROYAL LEPAGE SIGNATURE REALTY. TRREB
- C$569,0001 bd1 ba-- sqft185 Alberta Ave #506, Toronto, ON M6C 0A5For SaleMLS ID #C13550566, CITYSCAPE REAL ESTATE LTD.. TRREB
- C$549,0002 bd2 ba-- sqft97 Lawton Blvd #201, Toronto, ON M4V 1Z6For SaleMLS ID #C12836422, CHESTNUT PARK REAL ESTATE LIMITED. TRREB
- C$499,0001 bd1 ba-- sqftNeon Condos, Toronto, ON M4R 0A2For SaleMLS ID #C13190580, SAGE REAL ESTATE LIMITED. TRREB
- C$618,0003 bd2 ba-- sqft299 Mill Rd #210, Toronto, ON M9C 4V9For SaleMLS ID #W13587416, ROYAL LEPAGE TERREQUITY REALTY. TRREB
- C$529,9002 bd1 ba-- sqft16 Harrison Garden Blvd #1801, Toronto, ON M2N 2T5For SaleMLS ID #C13157074, RE/MAX REALTY SPECIALISTS INC.. TRREB
- C$699,0003 bd2 ba-- sqftLiberty Place, Toronto, ON M6K 3R5For SaleMLS ID #C12995030, REAL ESTATE HOMEWARD. TRREB
