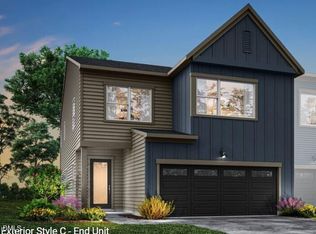
Home is under construction, photos are representational, features and selections may differ. New Construction Townhome in Chapel Hill's Summit at Homestead Community! Discover modern living nestled in natural beauty with this stunning ASTOR PLAN - END UNIT 3-bedroom, 2.5-bathroom townhome featuring a 2-car garage and gorgeous interior finishes. Located just minutes from downtown Chapel Hill and the University of North Carolina, this brand-new home has a private back yard. Step inside to a open floor plan that seamlessly blends comfort and style. The gourmet kitchen is a chef's dream with stainless steel appliances, quartz countertops, a stainless steel hood vent, and a large island perfect for entertaining or casual dining. The adjoining living and dining areas offer elegant yet functional living space with a fireplace, while the covered rear patio invites you to relax outdoors in your private yard, with quick access to the scenic Pumpkin Loop Trail--ideal for biking, running, or peaceful walks. Upstairs, you'll find three spacious bedrooms including a serene owner's suite with a walk-in closet and spa-inspired bath. The two additional bedrooms provide flexible space for guests, a home office, or hobbies. Additional highlights include durable luxury vinyl plank flooring, modern tile in the baths, energy-efficient systems, and smart home features. Summit at Homestead is a vibrant new townhome community designed for those who appreciate the perfect balance of urban convenience and natural serenity. Planned amenities include a dog park, picnic areas, and beautifully landscaped green spaces. Whether you're seeking low-maintenance living, easy commutes to UNC, Duke, or RTP, or the ability to walk out your back door and hit the trails, this home offers a truly unique opportunity. -New construction townhome -3 Bathrooms -2-Car Garage -Gourmet Kitchen with Quartz Countertops & Stainless Steel Appliances - Fireplace -Covered Rear Patio & Private Yard -Energy-Efficient Construction & Smart Home Features -Low-Maintenance Living in Prime Chapel Hill Location -Close to UNC, downtown Chapel Hill, Carrboro, I-40, and more -Summit at Homestead amenities include dog park, picnic area & greenspaces Live where modern comfort meets timeless nature. Schedule your showing today and experience the best of Chapel Hill townhome living at Summit at Homestead!
Pending
Price increase: $84 (6/4)
$539,383
231 Oak Summit Pl, Chapel Hill, NC 27516
3beds
1,965sqft
:
Get pre-qualified$3,395/mo
Townhouse, Residential
Built in 2026
3,049 Square Feet Lot
$497,000 Zestimate®
$274/sqft
$125/mo HOA
What's special
- 15 days |
- 38 |
- 1 |
Zillow last checked:
Listing updated:
Listed by:
Jack Fisher 919-413-1506,
Tri Pointe Homes Inc,
Ryan Buscher 303-570-4380,
Tri Pointe Homes Inc
Source: Doorify MLS,MLS#: 10150150
Facts & features
Interior
Bedrooms & bathrooms
- Bedrooms: 3
- Bathrooms: 3
- Full bathrooms: 2
- 1/2 bathrooms: 1
Heating
- Electric
Cooling
- Central Air
Appliances
- Included: Cooktop, Dishwasher, Disposal, Electric Cooktop, Stainless Steel Appliance(s)
- Laundry: Laundry Room
Features
- Flooring: Carpet, Vinyl
- Common walls with other units/homes: 1 Common Wall, End Unit
Interior area
- Total structure area: 1,965
- Total interior livable area: 1,965 sqft
- Finished area above ground: 1,965
- Finished area below ground: 0
Property
Parking
- Total spaces: 2
- Parking features: Garage, Garage Door Opener, Garage Faces Front
- Attached garage spaces: 2
- Uncovered spaces: 2
Features
- Levels: Two
- Stories: 2
- Patio & porch: Covered, Patio
- Has view: Yes
Lot
- Size: 3,049 Square Feet
Details
- Parcel number: 231
- Special conditions: Standard
Construction
Type & style
- Home type: Townhouse
- Architectural style: Transitional
- Property subtype: Townhouse, Residential
- Attached to another structure: Yes
Materials
- Batts Insulation, Blown-In Insulation, HardiPlank Type
- Foundation: Slab
- Roof: Shingle
Condition
- New construction: Yes
- Year built: 2026
- Major remodel year: 2026
Details
- Builder name: Tri Pointe Homes
Utilities & green energy
- Sewer: Public Sewer
- Water: Public
Community & HOA
Community
- Features: Sidewalks
- Subdivision: Summit at Homestead
HOA
- Has HOA: Yes
- Amenities included: Dog Park, Maintenance Grounds
- Services included: Maintenance Grounds, Trash
- HOA fee: $125 monthly
Location
- Region: Chapel Hill
Financial & listing details
- Price per square foot: $274/sqft
- Date on market: 7/10/2026
Estimated market value
$497,000
$467,000 - $532,000
$2,714/mo
Price history
| Date | Event | Price |
|---|---|---|
| 7/10/2026 | Pending sale | $539,383$274/sqft |
Source:  Doorify MLS #10150150 Report a problem Doorify MLS #10150150 Report a problem | ||
| 6/4/2026 | Price change | $539,383+0%$274/sqft |
Source:  TRI Pointe Homes Report a problem TRI Pointe Homes Report a problem | ||
| 5/2/2026 | Listed for sale | $539,299$274/sqft |
Source: TRI Pointe Homes Report a problem | ||
Public tax history
Tax history is unavailable.
Monthly payment
Est. payment
Payment breakdown
Explore the cost of this home by adjusting the details. Changes won't be saved.Climate risks
Neighborhood: 27516
Nearby schools
GreatSchools rating
- 6/10Elizabeth Seawell Elementary SchoolGrades: PK-5Distance: 0.9 mi
- 8/10R D And Euzelle Smith Middle SchoolGrades: 6-8Distance: 0.8 mi
- 9/10Chapel Hill High SchoolGrades: 9-12Distance: 0.7 mi
Schools provided by the listing agent
- Elementary: Chapel Hill Carrboro - Elizabeth Seawell Elementary School
- Middle: Chapel Hill Carrboro - RD and Euzelle Smith Middle School
- High: Chapel Hill Carrboro - Chapel Hill High School
Source: Doorify MLS. This data may not be complete. We recommend contacting the local school district to confirm school assignments for this home.
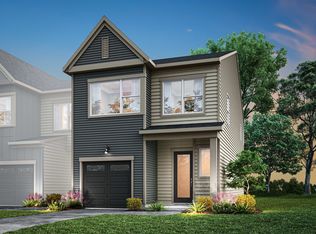
- $471,9003 bd3 ba1.9k sqft219 Oak Summit Pl, Chapel Hill, NC 27516Off Market
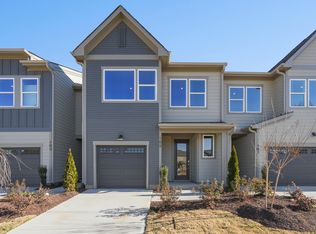
- $480,0003 bd3 ba1.9k sqft211 Oak Summit Pl #211, Chapel Hill, NC 27516Sold
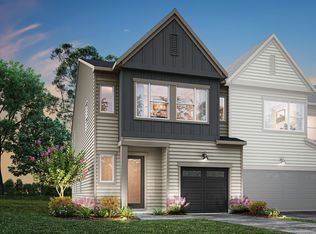
- $474,9003 bd3 ba1.9k sqft211 Oak Summit Pl, Chapel Hill, NC 27516Off Market
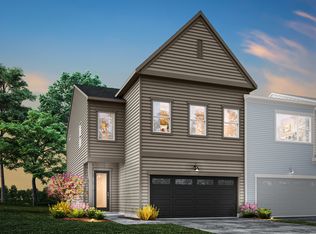
- from $444,9903 bd3 ba1.9k sqftAstor Plan, Summit At Homestead, Chapel Hill, NC 27516New Construction
- from $416,9903 bd3 ba1.7k sqftMitchell Plan, Summit At Homestead, Chapel Hill, NC 27516New Construction
- from $489,9904 bd3 ba2.1k sqftFelix Plan, Summit At Homestead, Chapel Hill, NC 27516New Construction
- from $464,9903 bd3 ba2k sqftEllis Plan, Summit At Homestead, Chapel Hill, NC 27516New Construction
- from $427,9903 bd3 ba1.9k sqftOnslow Plan, Summit At Homestead, Chapel Hill, NC 27516New Construction
A local agent can set up tours, give advice and negotiate with sellers.
Similar homes
- $562,9213 bd3 ba2k sqft160 Pinnacle Dr, Chapel Hill, NC 27516New Construction
 Doorify MLS
 - from $489,9904 bd3 ba2.1k sqftFelix Plan, Summit At Homestead, Chapel Hill, NC 27516New Construction
 TRI Pointe Homes
 - $599,2094 bd3 ba2.1k sqft406 Kipling Ln, Chapel Hill, NC 27516New Construction
 TRI Pointe Homes
 - $440,0004 bd3 ba1.9k sqft126 Rialto St, Chapel Hill, NC 27516For Sale
 MLS ID #10165851, Angie Cole. Doorify MLS
 - from $444,9903 bd3 ba1.9k sqftAstor Plan, Summit At Homestead, Chapel Hill, NC 27516New ConstructionTRI Pointe Homes
- from $427,9903 bd3 ba1.9k sqftOnslow Plan, Summit At Homestead, Chapel Hill, NC 27516New ConstructionTRI Pointe Homes
- $465,0003 bd3 ba2.1k sqftWainwright, Chapel Hill, NC 27516For SaleMLS ID #10174110, Gretchen Castorina. Doorify MLS
- $525,0004 bd3 ba2.2k sqft905 Holly Bluff Ln, Durham, NC 27713For SaleMLS ID #10181818, Gena Winstead. Doorify MLS
- $570,4654 bd4 ba2.2k sqft2067 Trident Maple Ln, Chapel Hill, NC 27517New ConstructionDoorify MLS
- $679,0003 bd4 ba1.9k sqft1117 Booth Park Blvd, Chapel Hill, NC 27514New ConstructionDoorify MLS
- $585,0004 bd3 ba2.1k sqft405 Quarter Gate, Chapel Hill, NC 27516For SaleMLS ID #10164460, Jo Thigpen. Doorify MLS
- $449,9903 bd4 ba2.2k sqft1062 Zelkova Ln, Durham, NC 27517New ConstructionDoorify MLS
- $505,0003 bd3 ba2k sqft8015 Windthorn Pl, Cary, NC 27519For SaleMLS ID #10176933, Tina Caul. Doorify MLS
- $425,0003 bd3 ba1.9k sqft215 Silas St, Durham, NC 27705For SaleMLS ID #10178853, Laurene Sieli. Doorify MLS
- from $444,9903 bd3 ba2k sqftHuck Plan, Twinleaf Townes, Chapel Hill, NC 27517New ConstructionTRI Pointe Homes
- from $426,9903 bd3 ba2.2k sqftNola Plan, Twinleaf Townes, Chapel Hill, NC 27517New ConstructionTRI Pointe Homes
- $464,9003 bd3 ba2.2k sqft1207 Lotus Lilly Dr, Durham, NC 27713For SaleMLS ID #10167097, Anna Terry. Doorify MLS
- $512,0003 bd3 ba1.9k sqft1207 White Flint Cir, Durham, NC 27703For SaleMLS ID #10179196, Lisa Kaylor. Doorify MLS
- $459,9003 bd3 ba2.2k sqft1538 Catch Fly Ln, Durham, NC 27713For SaleMLS ID #10169314, Matthew Peedin. Doorify MLS
- $414,0003 bd3 ba2k sqft6500 Amber Springs Dr, Durham, NC 27713For SaleMLS ID #10179747, Chris Morton. Doorify MLS
