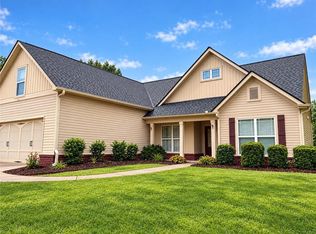
Hitting the market for the first time and a must-see! This distinctive 2-bedroom, 2-bath home sits on 4.5 acres featuring mature shade trees, a grassy lawn, and plenty of outdoor space. Offering approximately 2,137 square feet, the home combines unique architectural details, abundant natural light, and comfortable living spaces. Inside, the open living and dining area features a striking red-brick masonry fireplace flanked by custom oak built-ins, soaring ceilings, triangular gable windows, and a bright sunroom. The kitchen offers custom oak cabinetry, pantry cabinets, and a garden window overlooking the sink. The bedrooms include walk-in closets, while oak linen cabinets in both bathrooms and the laundry room provide abundant storage. The hall bathroom features a jetted tub, while the primary bathroom offers a walk-in shower. An enclosed garage adds impressive living space, with durable tile flooring, shelving, a large walk-in closet, and its own heating and air conditioning. Outdoor living is just as appealing, with a covered front porch, screened-in back porch, oversized deck, and fenced backyard. Beyond the backyard, a beautiful wooded area creates a natural setting for play and outdoor adventure. A detached 2-car carport includes an 8' x 20' storage area for a mower, tools, and other equipment, and the basement provides additional storage. With its distinctive architecture, soaring ceilings, natural light, spacious acreage, wooded surroundings, versatile enclosed garage, and multiple outdoor living areas, this property offers a wonderful combination of character, privacy, and functionality all in a setting that feels both spacious and inviting.
Active
Price cut: $20K (10/13)
$399,000
231 Orrs School Rd, Jefferson, GA 30549
2beds
2,137sqft
Single Family Residence
Built in 1994
4.5 Acres Lot
$386,500 Zestimate®
$187/sqft
$-- HOA
What's special
Distinctive architectureGrassy lawnStriking red-brick masonry fireplaceSpacious acreageSoaring ceilingsFenced backyardOversized deck
- 40 days
- 418
- 31
Zillow last checked:
Listing updated:
Listed by:
Kimberly Howington 706-713-6510,
Howington Realty Company
Source: GAMLS,MLS#: 10849365
Facts & features
Interior
Bedrooms & bathrooms
- Bedrooms: 2
- Bathrooms: 2
- Full bathrooms: 2
- Main level bathrooms: 2
- Main level bedrooms: 2
Rooms
- Room types: Bonus Room, Family Room, Laundry, Sun Room
Dining room
- Features: Dining Rm/Living Rm Combo
Heating
- Central, Electric, Heat Pump
Cooling
- Ceiling Fan(s), Central Air, Electric, Heat Pump, Other
Appliances
- Included: Dishwasher, Dryer, Electric Water Heater, Ice Maker, Microwave, Oven/Range (Combo), Refrigerator, Washer
- Laundry: Other
Features
- Bookcases, Master On Main Level, Separate Shower, Vaulted Ceiling(s), Walk-In Closet(s)
- Flooring: Carpet, Laminate, Tile
- Windows: Double Pane Windows
- Basement: Crawl Space,Exterior Entry,Partial,Unfinished
- Number of fireplaces: 1
- Fireplace features: Family Room, Living Room, Masonry
Interior area
- Total structure area: 2,137
- Total interior livable area: 2,137 sqft
- Finished area above ground: 2,137
- Finished area below ground: 0
Property
Parking
- Total spaces: 4
- Parking features: Carport, Detached, Kitchen Level, Parking Pad, RV/Boat Parking
- Has carport: Yes
- Has uncovered spaces: Yes
Features
- Levels: One
- Stories: 1
- Patio & porch: Deck, Porch, Screened
- Has spa: Yes
- Spa features: Bath
- Fencing: Back Yard,Chain Link
Lot
- Size: 4.5 Acres
- Features: Level, Private, Sloped
- Residential vegetation: Grassed, Partially Wooded
Details
- Additional structures: Outbuilding
- Parcel number: 040 016
- Other equipment: Satellite Dish
Construction
Type & style
- Home type: SingleFamily
- Architectural style: Brick 4 Side,Ranch
- Property subtype: Single Family Residence
Materials
- Brick
- Foundation: Pillar/Post/Pier
- Roof: Composition
Condition
- Resale
- New construction: No
- Year built: 1994
Utilities & green energy
- Electric: 220 Volts
- Sewer: Septic Tank
- Water: Public, Well
- Utilities for property: Electricity Available, High Speed Internet, Phone Available, Underground Utilities, Water Available
Community & HOA
Community
- Features: None
- Security: Smoke Detector(s)
- Subdivision: None
HOA
- Has HOA: No
- Services included: None
Location
- Region: Jefferson
Financial & listing details
- Price per square foot: $187/sqft
- Tax assessed value: $399,500
- Annual tax amount: $4,043
- Date on market: 9/18/2026
- Cumulative days on market: 40 days
- Listing agreement: Exclusive Right To Sell
- Listing terms: Cash,Conventional
- Electric utility on property: Yes
Estimated market value
$386,500
$367,000 - $406,000
$2,247/mo
Price history
| Date | Event | Price |
|---|---|---|
| 10/13/2026 | Price change | $399,000-4.8%$187/sqft |
Source:  GAMLS #10849365 Report a problem | ||
| 9/18/2026 | Listed for sale | $419,000$196/sqft |
Source: GAMLS #10849365 Report a problem | ||
Public tax history
| Year | Property taxes | Tax assessment |
|---|---|---|
| 2025 | $1,897 -41% | $159,800 |
| 2024 | $3,214 +22.3% | $159,800 +26.2% |
| 2023 | $2,628 +143.8% | $126,640 +81.2% |
| 2022 | $1,078 +1.7% | $69,880 |
| 2021 | $1,060 +16.5% | $69,880 +14.7% |
| 2020 | $910 -1.6% | $60,920 |
| 2019 | $925 +4.8% | $60,920 +0.9% |
| 2018 | $882 +22.9% | $60,360 +9.6% |
| 2017 | $718 +1.2% | $55,077 |
| 2016 | $710 -1.2% | $55,077 |
| 2015 | $718 -0.6% | $55,077 +6.9% |
| 2014 | $722 +18.9% | $51,521 -4.8% |
| 2013 | $608 | $54,137 |
| 2012 | -- | -- |
| 2011 | -- | -- |
| 2010 | -- | -- |
Find assessor info on the county website
Monthly payment
Est. payment
Payment breakdown
Explore the cost of this home by adjusting the details. Changes won't be saved.Climate risks
Neighborhood: 30549
Nearby schools
Schools provided by the listing agent
- Elementary: South Jackson
- Middle: East Jackson
- High: East Jackson
Source: GAMLS. This data may not be complete. We recommend contacting the local school district to confirm school assignments for this home.

Similar homes
- $419,0004 bd3 ba2.5k sqft34 Palmer Ct, Jefferson, GA 30549Active

 MLS ID #10880024, RDH Realty Team, Keller Williams Lanier Partners. GAMLS
- $399,9004 bd3 ba2k sqft80 Palmer Ct, Jefferson, GA 30549Active
 MLS ID #10846249, Josue Figueroa, Maximum One Premier Realtors. GAMLS
- $420,0003 bd1 ba1.2k sqft90 Birch Ct, Jefferson, GA 30549Active
 MLS ID #10866989, Casey McGuirt, Century 21 Connect Realty. GAMLS
- $380,0004 bd2 ba1.9k sqft126 Hampton Dr, Jefferson, GA 30549For Sale
 MLS ID #7846587, Esthefania Gomez, LoKation Real Estate, LLC. FMLS GA
- $450,0004 bd3 ba2.5k sqft49 Flintstone Rd, Jefferson, GA 30549ActiveMLS ID #10870437, Cindy Stewart, Keller Williams Realty Atl. Partners. GAMLS
- $469,0003 bd2 ba2.8k sqft82 Flintstone Rd, Jefferson, GA 30549ActiveMLS ID #10839957, Michelle Farmer, Athens Real Estate Associates. GAMLS
- $459,0003 bd2 ba1.3k sqft15 Davis Rd, Jefferson, GA 30549Active Under ContractMLS ID #10833946, Eterno Realty Group, The Rezerve. GAMLS
- $355,0003 bd2 ba1.4k sqft164 Williamson St, Jefferson, GA 30549ActiveMLS ID #10869760, Shannon Marciano, Marciano & Company Real Estate. GAMLS
- $414,9004 bd3 ba2.6k sqft731 Peachtree Rd, Jefferson, GA 30549ActiveMLS ID #10837149, Meek Realty Group, Meek Realty Group. GAMLS
- $439,0004 bd3 ba2.6k sqft659 Peachtree Rd, Jefferson, GA 30549ActiveMLS ID #10826327, Chivaun Bartley Philpot, ERA Sunrise Realty. GAMLS
- $409,9003 bd2 ba2.1k sqft112 Club House Dr, Jefferson, GA 30549ActiveMLS ID #10821542, Cindy Keller, Funari Realty LLC. GAMLS
- $389,9003 bd2 ba1.6k sqft620 Lakeview Bend Circle, Jefferson, GA 30549For Sale
 MLS ID #CL361980, June Johnson, Property Watch, LLC. Hive MLS
- $379,0003 bd2 ba1.7k sqft316 Lakeview Bend Cir, Jefferson, GA 30549ActiveMLS ID #10848586, April Weaver, Heartland Real Estate. GAMLS
- $349,9003 bd2 ba1.4k sqft2334 Commerce Rd, Jefferson, GA 30549ActiveMLS ID #10737081, Tim Terilli, Heritage Realty. GAMLS
- $389,0003 bd2 ba2k sqft47 Blakewood Ct, Jefferson, GA 30549ActiveMLS ID #10785433, Dennis Sikes, Premier Real Estate. GAMLS
- $289,9003 bd2 ba1.1k sqft906 Jefferson River Rd, Jefferson, GA 30549ActiveMLS ID #10757284, Nestor Chipana, Virtual Properties Realty.com. GAMLS
- $299,0003 bd2 ba1.2k sqft532 Dixie Red Ave, Jefferson, GA 30549Active Under ContractMLS ID #10867918, Marlena Bhatia, Titan Realty Advisors. GAMLS
- $269,0004 bd2 ba1.6k sqft808 Rock Forge Rd, Jefferson, GA 30549ActiveMLS ID #10871464, Luis Rodriguez, Keller Williams Lanier Partners. GAMLS
- $385,0005 bd3 ba2.1k sqft223 Sawdust Trl, Nicholson, GA 30565ActiveMLS ID #10783910, Sharon Hudson, Signature Real Estate of Athens. GAMLS
- $349,9003 bd2 ba1.6k sqft918 Camellia Ln, Jefferson, GA 30549ActiveMLS ID #10871707, Alpha Property Group, HomeSmart. GAMLS
