Welcome to this beautifully renovated 4-bedroom, 2-bath home featuring a functional floor plan and thoughtful updates throughout. Highlights include fresh interior paint, new double-pane windows, new carpet, natural hardwood floors, quartz countertops, new cabinetry, and a stylish backsplash. The roof is approximately seven years old, and the spacious, cleared backyard offers plenty of room to relax or entertain. With no HOA and move-in-ready finishes, this home is ready for its new owners!
Pending
$279,900
231 Ravenhead Dr, Houston, TX 77034
4beds
1,930sqft
Single Family Residence
Built in 1963
7,936 Square Feet Lot
$273,900 Zestimate®
$145/sqft
$-- HOA
What's special
Stylish backsplashNatural hardwood floorsThoughtful updates throughoutFresh interior paintFunctional floor planNew double-pane windowsQuartz countertops
- 48 days
- 71
- 5
Zillow last checked:
Listing updated:
Listed by:
Vianey Nieto TREC #0813241 832-704-4289,
Nan & Company Properties - Corporate Office (Heights),
Luis Nieto Sifuentes TREC #0837253 713-518-6914,
Nan & Company Properties - Corporate Office (Heights)
Source: HAR,MLS#: 43894658
Facts & features
Interior
Bedrooms & bathrooms
- Bedrooms: 4
- Bathrooms: 2
- Full bathrooms: 2
Primary bedroom
- Level: First
- Area: 224
- Dimensions: 14x16
Bedroom
- Level: First
- Area: 165
- Dimensions: 11x15
Bedroom
- Level: First
- Dimensions: 11x!5
Bedroom
- Level: First
- Area: 165
- Dimensions: 11x15
Dining room
- Level: First
- Area: 180
- Dimensions: 10x18
Kitchen
- Level: First
- Area: 224
- Dimensions: 14x16
Living room
- Level: First
- Area: 324
- Dimensions: 18x18
Heating
- Natural Gas
Cooling
- Electric
Appliances
- Included: Convection Oven, Microwave, Electric Range, Dishwasher
- Laundry: Electric Dryer Hookup, Washer Hookup
Features
- All Bedrooms Down
- Flooring: Carpet
- Has fireplace: No
Interior area
- Total structure area: 1,930
- Total interior livable area: 1,930 sqft
Property
Parking
- Total spaces: 2
- Parking features: Attached
- Attached garage spaces: 2
Features
- Stories: 1
- Fencing: Full
Lot
- Size: 7,936 Square Feet
- Features: Patio Lot, 0 Up To 1/4 Acre
Details
- Parcel number: 0890060000014
Construction
Type & style
- Home type: SingleFamily
- Architectural style: Traditional
- Property subtype: Single Family Residence
Materials
- Brick, Cement Siding
- Foundation: Slab
- Roof: Composition
Condition
- New construction: No
- Year built: 1963
Utilities & green energy
- Sewer: Public Sewer
- Water: Public
Community & HOA
Community
- Subdivision: Arlington Heights Sec 01
Location
- Region: Houston
Financial & listing details
- Price per square foot: $145/sqft
- Tax assessed value: $184,720
- Annual tax amount: $4,572
- Date on market: 8/21/2026
- Road surface type: Concrete
Estimated market value
$273,900
$260,000 - $288,000
$2,152/mo
Price history
| Date | Event | Price |
|---|---|---|
| 9/15/2026 | Pending sale | $279,900$145/sqft |
Source:  HAR #43894658 Report a problem HAR #43894658 Report a problem | ||
| 8/21/2026 | Listed for sale | $279,900$145/sqft |
Source: HAR #43894658 Report a problem | ||
Public tax history
| Year | Property taxes | Tax assessment |
|---|---|---|
| 2025 | $2,406 -13% | $184,720 -18.6% |
| 2024 | $2,765 +4.8% | $227,026 +3.3% |
| 2023 | $2,639 +10.5% | $219,858 +12.7% |
| 2022 | $2,388 | $195,000 +26.6% |
| 2021 | -- | $154,000 -2% |
| 2020 | $2,099 +7% | $157,194 -0.5% |
| 2019 | $1,962 +792.3% | $158,060 +17.3% |
| 2018 | $220 | $134,800 -5.2% |
| 2017 | $220 | $142,204 +5.8% |
| 2016 | $220 -38% | $134,427 +12.8% |
| 2015 | $355 | $119,148 +20% |
| 2014 | $355 | $99,316 |
| 2013 | -- | $99,316 |
| 2012 | -- | $99,316 -12.1% |
| 2011 | -- | $112,926 |
| 2010 | -- | $112,926 |
| 2009 | -- | $112,926 -5.7% |
| 2007 | -- | $119,807 +10.1% |
| 2006 | -- | $108,779 +10% |
| 2005 | -- | $98,890 +10% |
| 2004 | -- | $89,900 |
| 2003 | -- | $89,900 |
| 2002 | -- | $89,900 +5.5% |
| 2001 | -- | $85,200 +9.9% |
| 2000 | -- | $77,500 |
Find assessor info on the county website
Monthly payment
Est. payment
Payment breakdown
Explore the cost of this home by adjusting the details. Changes won't be saved.Climate risks
Neighborhood: Edgebrook Area
Nearby schools
Schools provided by the listing agent
- Elementary: Pearl Hall Elementary School
- Middle: Milstead Middle School
- High: South Houston High School
Source: HAR. This data may not be complete. We recommend contacting the local school district to confirm school assignments for this home.
Similar homes
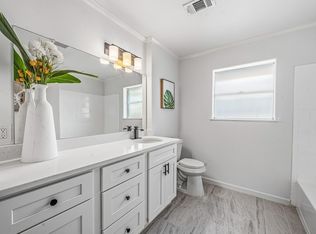
- $269,2004 bd2 ba1.7k sqft111 Princess Dr, Houston, TX 77034For Sale
 MLS ID #7697999, Nicole Nguyen, THE REALTORS, NETWORK. HAR
 - $250,0003 bd2 ba1.5k sqft12202 Palmcroft St, Houston, TX 77034For Sale
 MLS ID #62962637, Amanda Kastl, Keller Williams Signature. HAR
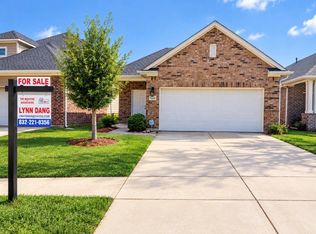
 - $280,0003 bd2 ba1.5k sqft9209 Sea Garden St, Houston, TX 77034For Sale
 MLS ID #50310616, Linh Dang, The Nguyens & Associates. HAR
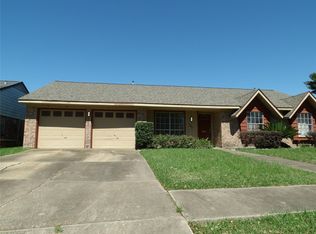
 - $265,0003 bd2 ba1.9k sqft303 Coronation Dr, Houston, TX 77034For Sale
 MLS ID #95019187, John Williams, Real Estate Options of Texas. HAR
