Beautiful one-story home in Tierra Vista! This inviting 3-bedroom, 2-bath home offers a bright, open-concept floor plan with a spacious living area, warm wood-look flooring, recessed lighting, and abundant natural light. The well-appointed kitchen features rich cabinetry, granite countertops, a tiled backsplash, and a breakfast bar overlooking the living and dining areas—perfect for everyday living and entertaining. The primary suite provides a relaxing retreat with a private bath featuring a walk-in shower and generous closet space. Additional highlights include a 2-car attached garage, neutral finishes, easy-care flooring, energy-efficient windows, a high-efficiency HVAC system, this home combines modern comfort with low-maintenance living.
Enjoy convenient access to major highways, Downtown Houston, the University of Houston, Community College, shopping, dining, and entertainment, while living in a quiet residential community.
It could be the perfect place to call home!
Pending
$280,000
9209 Sea Garden St, Houston, TX 77034
3beds
1,568sqft
Single Family Residence
Built in 2021
3,850 Square Feet Lot
$276,100 Zestimate®
$179/sqft
$46/mo HOA
What's special
Warm wood-look flooringBright open-concept floor planRecessed lightingEasy-care flooringAbundant natural lightTiled backsplashGranite countertops
- 31 days
- 144
- 8
Likely to sell faster than
Zillow last checked:
Listing updated:
Listed by:
Linh Dang TREC #0585808 832-221-0356,
The Nguyens & Associates
Source: HAR,MLS#: 50310616
Facts & features
Interior
Bedrooms & bathrooms
- Bedrooms: 3
- Bathrooms: 2
- Full bathrooms: 2
Primary bedroom
- Level: First
- Area: 25085
- Dimensions: 145X173
Bedroom
- Level: First
- Area: 17582
- Dimensions: 118X149
Bedroom
- Level: First
- Area: 17640
- Dimensions: 120X147
Family room
- Level: First
- Area: 56304
- Dimensions: 184X306
Kitchen
- Level: First
- Area: 32860
- Dimensions: 155X212
Heating
- Natural Gas
Cooling
- Electric
Appliances
- Included: Disposal, Gas Oven, Microwave, Dishwasher
Features
- All Bedrooms Down
Interior area
- Total structure area: 1,568
- Total interior livable area: 1,568 sqft
Property
Parking
- Total spaces: 2
- Parking features: Attached
- Attached garage spaces: 2
Features
- Stories: 1
Lot
- Size: 3,850 Square Feet
- Features: Subdivided, 0 Up To 1/4 Acre
Details
- Parcel number: 0031470250015
Construction
Type & style
- Home type: SingleFamily
- Architectural style: Traditional
- Property subtype: Single Family Residence
Materials
- Brick, Cement Siding
- Foundation: Slab
- Roof: Composition
Condition
- New construction: No
- Year built: 2021
Utilities & green energy
- Sewer: Public Sewer
- Water: Public
Community & HOA
Community
- Subdivision: Acre Homes Pt Rep #1
HOA
- Has HOA: Yes
- HOA fee: $550 annually
Location
- Region: Houston
Financial & listing details
- Price per square foot: $179/sqft
- Tax assessed value: $280,528
- Annual tax amount: $7,102
- Date on market: 10/8/2026
- Listing terms: Cash,Conventional,FHA,Investor,VA Loan
Estimated market value
$276,100
$262,000 - $290,000
$2,198/mo
Price history
| Date | Event | Price |
|---|---|---|
| 10/26/2026 | Pending sale | $280,000$179/sqft |
Source:  HAR #50310616 Report a problem | ||
| 10/8/2026 | Listed for sale | $280,000+10.1%$179/sqft |
Source: HAR #50310616 Report a problem | ||
| 9/21/2021 | Listing removed | -- |
Source: HAR #36351803 Report a problem | ||
| 8/24/2021 | Pending sale | $254,340$162/sqft |
Source: HAR #36351803 Report a problem | ||
| 8/7/2021 | Listed for sale | $254,340$162/sqft |
Source: HAR #36351803 Report a problem | ||
Public tax history
| Year | Property taxes | Tax assessment |
|---|---|---|
| 2025 | $3,655 +0.7% | $280,528 -0.9% |
| 2024 | $3,630 -48.1% | $282,966 -2.8% |
| 2023 | $6,988 +115% | $291,060 +9.7% |
| 2022 | $3,250 | $265,335 +2873.9% |
| 2021 | -- | $8,922 +20% |
| 2020 | $99 | $7,435 |
Find assessor info on the county website
Monthly payment
Est. payment
Payment breakdown
Explore the cost of this home by adjusting the details. Changes won't be saved.Climate risks
Neighborhood: South Belt - Ellington
Nearby schools
Schools provided by the listing agent
- Elementary: Genoa Elementary School
- Middle: Roberts Middle School
- High: Memorial High School (Pasadena)
Source: HAR. This data may not be complete. We recommend contacting the local school district to confirm school assignments for this home.
Similar homes
- $304,9004 bd3 ba2.2k sqft11415 Almeda Genoa Rd, Houston, TX 77034For Sale
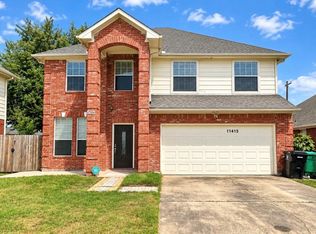 MLS ID #51537535, Elizabeth Ngo, Omega Management Group, LLC. HAR
- $243,0003 bd2 ba1.2k sqft10919 View Pointe Ln, Houston, TX 77034For Sale
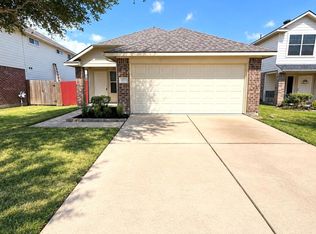 MLS ID #66424348, Vanessa Gallardo, ST Realty. HAR
- $245,0003 bd3 ba1.7k sqft13308 Colby Meadow Dr, Houston, TX 77048For Sale
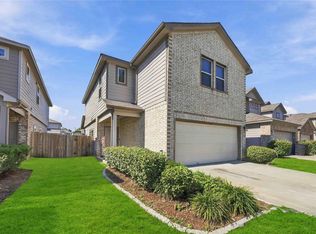 MLS ID #43634398, Justin Carmouche, Nextgen Real Estate Properties. HAR
- $320,0004 bd2 ba1.8k sqft3716 Lockheed St, Pearland, TX 77581For Sale
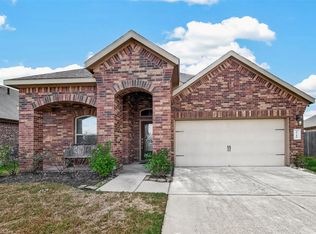 MLS ID #30519425, Oscar Romero Jr, Orchard Brokerage. HAR
