Welcome to 231 Wolfenden Ave, a clean and spacious twin offering incredible value, off-street parking, and flexible living space in Collingdale! As you're welcomed by the open front porch, step inside to refinished hardwood floors that span across the bright living and dining rooms. You'll also find a convenient half bath before entering the bright, eat-in kitchen. The 2nd floor offers 3 nice sized bedrooms with generous natural light and a center hall bath. The partially finished basement features two bonus flex rooms—ideal for a home office, gym, or playroom—plus dedicated laundry with an additional full bath setup. The shared driveway leads directly to your detached 1-car garage, offering hassle-free off-street parking and extra storage, alongside a large backyard for outdoor activities and summer entertaining. Steps away from Rita's Water Ice and Collingdale Park. Schools, shopping and restaurants are also within close proximity including public transit options (trolley and SEPTA Regional Rail) for a seamless commute to Center City or other parts of the region. Don't delay - schedule your showing today!
For sale
$225,000
231 Wolfenden Ave, Collingdale, PA 19023
3beds
1,260sqft
Single Family Residence
Built in 1926
3,049 Square Feet Lot
$-- Zestimate®
$179/sqft
$-- HOA
What's special
Hassle-free off-street parkingDedicated laundryOpen front porchRefinished hardwood floorsBright eat-in kitchen
- --
- on Zillow
- 511
- views
- 40
- saves
Zillow last checked:
Listing updated:
Listed by:
Dee G Hill 267-603-1226,
Compass RE 6108223356
Source: Bright MLS,MLS#: PADE2126228
Facts & features
Interior
Bedrooms & bathrooms
- Bedrooms: 3
- Bathrooms: 2
- Full bathrooms: 1
- 1/2 bathrooms: 1
- Main level bathrooms: 1
Basement
- Area: 0
Heating
- Radiator, Natural Gas
Cooling
- None
Appliances
- Included: Gas Water Heater
Features
- Basement: Full,Partially Finished
- Has fireplace: No
Interior area
- Total structure area: 1,260
- Total interior livable area: 1,260 sqft
- Finished area above ground: 1,260
- Finished area below ground: 0
Property
Parking
- Total spaces: 2
- Parking features: Garage Faces Front, Detached, Driveway
- Garage spaces: 1
- Uncovered spaces: 1
Accessibility
- Accessibility features: None
Features
- Levels: Two
- Stories: 2
- Pool features: None
Lot
- Size: 3,049 Square Feet
Details
- Additional structures: Above Grade, Below Grade
- Parcel number: 11000313900
- Zoning: RESIDENTIAL
- Special conditions: Standard
Construction
Type & style
- Home type: SingleFamily
- Architectural style: Straight Thru
- Property subtype: Single Family Residence
- Attached to another structure: Yes
Materials
- Brick
- Foundation: Stone
Condition
- New construction: No
- Year built: 1926
Utilities & green energy
- Sewer: Public Sewer
- Water: Public
Community & HOA
Community
- Subdivision: Collingdale
HOA
- Has HOA: No
Location
- Region: Collingdale
- Municipality: COLLINGDALE BORO
Financial & listing details
- Price per square foot: $179/sqft
- Tax assessed value: $86,370
- Annual tax amount: $4,012
- Date on market: 10/23/2026
- Listing agreement: Exclusive Right To Sell
- Listing terms: Cash,Conventional,FHA,FHA 203(k),PHFA,VA Loan
- Inclusions: Refrigerator, Washer, Dryer, A / C Unit In Dr & Kitchen, Freezer In Bsmt - All In Present Condition At The Time Of Settlement W / No Monetary Value
- Ownership: Fee Simple
Estimated market value
Not available
Estimated sales range
Not available
Not available
Price history
| Date | Event | Price |
|---|---|---|
| 3/5/2007 | Sold | $124,000+77.4%$98/sqft |
Source: Public Record Report a problem | ||
| 11/3/2000 | Sold | $69,900$55/sqft |
Source: Public Record Report a problem | ||
Public tax history
| Year | Property taxes | Tax assessment |
|---|---|---|
| 2026 | $4,013 +32.2% | $86,370 |
| 2025 | $3,035 -22.4% | $86,370 |
| 2024 | $3,911 +2.7% | $86,370 |
| 2023 | $3,808 +3.9% | $86,370 |
| 2022 | $3,663 | $86,370 |
| 2021 | $3,663 +939.1% | $86,370 +33.8% |
| 2020 | $353 -91.1% | $64,550 |
| 2019 | $3,955 +2.3% | $64,550 |
| 2018 | $3,868 +991.8% | $64,550 |
| 2017 | $354 | $64,550 |
| 2016 | $354 | $64,550 |
| 2015 | $354 | $64,550 |
| 2014 | $354 +2.8% | $64,550 |
| 2013 | $345 +2.8% | $64,550 |
| 2012 | $335 +0.3% | $64,550 |
| 2011 | $334 +2% | $64,550 |
| 2010 | $328 +7.5% | $64,550 |
| 2009 | $305 | $64,550 |
| 2008 | $305 +8.3% | $64,550 |
| 2007 | $281 | $64,550 |
| 2006 | $281 -2% | $64,550 |
| 2005 | $287 | $64,550 |
| 2004 | $287 +8.5% | $64,550 |
| 2003 | $265 +7.9% | $64,550 |
| 2002 | $245 | $64,550 |
| 2000 | $245 | $64,550 |
Find assessor info on the county website
Monthly payment
Est. payment
Payment breakdown
Explore the cost of this home by adjusting the details. Changes won't be saved.Climate risks
Neighborhood: 19023
Nearby schools
Schools provided by the listing agent
- District: Southeast Delco
Source: Bright MLS. This data may not be complete. We recommend contacting the local school district to confirm school assignments for this home.
- $168,9003 bd1 ba1.2k sqft229 Wolfenden Ave, Collingdale, PA 19023Off Market
- $152,8003 bd1 ba1.3k sqft233 Wolfenden Ave, Collingdale, PA 19023Off Market
- $170,9003 bd1 ba1.2k sqft227 Wolfenden Ave, Collingdale, PA 19023Off Market
- $182,0003 bd1 ba1.3k sqft235 Wolfenden Ave, Collingdale, PA 19023Off Market
Similar homes
- $215,0003 bd2 ba1.3k sqft209 Rhodes Ave, Collingdale, PA 19023For Sale
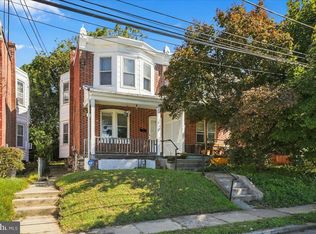
 MLS ID #PADE2125494, Anne D Hanson, Coldwell Banker Realty. Bright MLS
- $225,0003 bd2 ba1.3k sqft1022 Lawrence Ave, Darby, PA 19023For Sale
 MLS ID #PADE2124090, Orges Gode, Realty ONE Group Focus. Bright MLS
- $225,0003 bd2 ba1.2k sqft236 Mill St, Darby, PA 19023For Sale
 MLS ID #PADE2125390, Mohammed Ullah, BHHS Fox&Roach-Newtown Square. Bright MLS
- $210,0003 bd1 ba1.7k sqft438 Pusey Ave, Collingdale, PA 19023For Sale
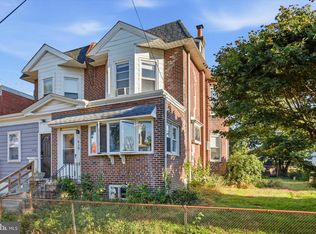 MLS ID #PADE2126448, Robert Travers, Long & Foster Real Estate, Inc.. Bright MLS
- $249,9993 bd2 ba1.3k sqft314 S 6th St, Darby, PA 19023For SaleMLS ID #PADE2127592, Stephen Kennedy, KW Empower. Bright MLS
- $275,0005 bd2 ba1.6k sqft457 Macdade Blvd, Collingdale, PA 19023For SaleMLS ID #PADE2126716, Robert Stranix, Premier Property Management & Realty LLC. Bright MLS
- $225,0003 bd2 ba1.3k sqft131 Whitely Ter, Darby, PA 19023For SaleMLS ID #PADE2126906, Mohammed Ullah, BHHS Fox&Roach-Newtown Square. Bright MLS
- $190,0003 bd1 ba1k sqft110 Hillside Ave, Collingdale, PA 19023For SaleMLS ID #PADE2125442, Alex Kovtun, Keller Williams Real Estate Tri-County. Bright MLS
- $189,9003 bd1 ba1.1k sqft231 Spring Valley Rd, Darby, PA 19023For SaleMLS ID #PADE2127520, Patrick Milia, Milia Team Realty. Bright MLS
- $220,0003 bd3 ba1.4k sqft404 S 3rd St, Darby, PA 19023For SaleMLS ID #PADE2121790, Lawrence Eburuoh, Nova Realty, LLC. Bright MLS
- $239,0002 bd1 ba1.1k sqft12 S 12th St, Darby, PA 19023For SaleMLS ID #PADE2127302, Alin Bilc, Premier Property Management & Realty LLC. Bright MLS
- $205,0003 bd2 ba1.4k sqft109 Chestnut St, Darby, PA 19023For SaleMLS ID #PADE2125050, Chris Carr, HomeZu. Bright MLS
- $209,9003 bd2 ba1.2k sqft225 N 2nd St, Darby, PA 19023For SaleMLS ID #PADE2121040, Daniel Oliver, Realty Mark Cityscape-King of Prussia. Bright MLS
- $209,9003 bd2 ba1.7k sqft627 Walnut St, Darby, PA 19023For SaleMLS ID #PADE2118812, John Curtis, Keller Williams Main Line. Bright MLS
- $240,0004 bd3 ba1.8k sqft335 S 6th St, Darby, PA 19023For SaleMLS ID #PADE2114970, Carrera Carlton, Realty ONE Group Focus. Bright MLS
- $286,5003 bd2 ba1.2k sqft23 Rhodes Ave, Collingdale, PA 19023For SaleMLS ID #PADE2121716, Caitlin Kerezsi, Keller Williams Real Estate - Media. Bright MLS
