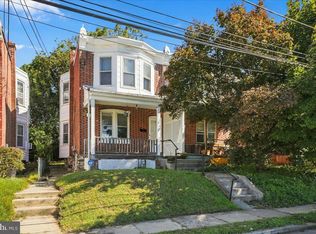
Welcome to this beautiful and spacious twin home in the desirable Colwyn Borough of Delaware County! This well-maintained 3-bedroom, 2½-bathroom residence offers an inviting open-concept layout, an updated kitchen, and plenty of space for comfortable living and entertaining. The finished basement provides valuable additional living space and includes a full bathroom, making it ideal for a family room, home office, recreation area, or guest accommodations. Enjoy the convenience of an enclosed one-car garage, ample street parking, and a charming, enclosed porch perfect for relaxing. With its generous room sizes, thoughtful updates, and convenient location, this home offers the perfect blend of comfort, functionality, and convenience. A wonderful opportunity to come in and customize to your imagination and create a beautiful new home of your desire! Call listers for all showing appointments, owner occupied home.
For sale
$220,000
404 S 3rd St, Darby, PA 19023
3beds
1,404sqft
Single Family Residence
Built in 1950
1,742 Square Feet Lot
$219,700 Zestimate®
$157/sqft
$-- HOA
What's special
Generous room sizesAmple street parkingEnclosed one-car garageThoughtful updatesInviting open-concept layoutUpdated kitchen
- 57 days
- 169
- 18
Zillow last checked:
Listing updated:
Listed by:
Lawrence Eburuoh 215-300-9121,
Nova Realty, LLC (215) 365-8200
Source: Bright MLS,MLS#: PADE2121790
Facts & features
Interior
Bedrooms & bathrooms
- Bedrooms: 3
- Bathrooms: 3
- Full bathrooms: 2
- 1/2 bathrooms: 1
- Main level bathrooms: 1
Rooms
- Room types: Living Room, Dining Room, Primary Bedroom, Bedroom 2, Kitchen, Bedroom 1
Primary bedroom
- Level: Unspecified
Primary bedroom
- Level: Upper
- Area: 0 Square Feet
- Dimensions: 0 X 0
Bedroom 1
- Level: Upper
- Area: 0 Square Feet
- Dimensions: 0 X 0
Bedroom 2
- Level: Upper
- Area: 0 Square Feet
- Dimensions: 0 X 0
Dining room
- Level: Unspecified
Kitchen
- Features: Kitchen - Gas Cooking
- Level: Main
- Area: 0 Square Feet
- Dimensions: 0 X 0
Living room
- Level: Main
- Area: 0 Square Feet
- Dimensions: 0 X 0
Heating
- Hot Water, Natural Gas
Cooling
- Central Air, Natural Gas
Appliances
- Included: Gas Water Heater
- Laundry: In Basement
Features
- Eat-in Kitchen
- Basement: Full
- Has fireplace: No
Interior area
- Total structure area: 1,404
- Total interior livable area: 1,404 sqft
- Finished area above ground: 1,404
- Finished area below ground: 0
Property
Parking
- Parking features: On Street
- Has uncovered spaces: Yes
Accessibility
- Accessibility features: None
Features
- Levels: Two
- Stories: 2
- Pool features: None
Lot
- Size: 1,742 Square Feet
- Dimensions: 19.00 x 100.00
Details
- Additional structures: Above Grade, Below Grade
- Parcel number: 12000076800
- Zoning: RES
- Special conditions: Standard
Construction
Type & style
- Home type: SingleFamily
- Architectural style: Contemporary
- Property subtype: Single Family Residence
- Attached to another structure: Yes
Materials
- Stucco
- Foundation: Brick/Mortar, Block, Concrete Perimeter, Stone, Slab
Condition
- New construction: No
- Year built: 1950
Utilities & green energy
- Sewer: Public Sewer
- Water: Public
Community & HOA
Community
- Subdivision: None Available
HOA
- Has HOA: No
Location
- Region: Darby
- Municipality: COLWYN BORO
Financial & listing details
- Price per square foot: $157/sqft
- Tax assessed value: $66,420
- Annual tax amount: $3,697
- Date on market: 8/16/2026
- Listing agreement: Exclusive Right To Sell
- Listing terms: Conventional,Cash
- Ownership: Fee Simple
Estimated market value
$219,700
$209,000 - $231,000
$2,124/mo
Price history
| Date | Event | Price |
|---|---|---|
| 8/16/2026 | Listed for sale | $220,000+1194.1%$157/sqft |
Source:  Bright MLS #PADE2121790 Report a problem Bright MLS #PADE2121790 Report a problem | ||
| 9/22/2015 | Sold | $17,000+88.9%$12/sqft |
Source: Public Record Report a problem | ||
| 7/30/2015 | Listed for sale | $9,000-65.3%$6/sqft |
Source: Long & Foster-Devon #6617330 Report a problem | ||
| 4/29/2014 | Listing removed | $25,900$18/sqft |
Source: NOVA REALTY LLC #6299874 Report a problem | ||
| 10/29/2013 | Listed for sale | $25,900-33.1%$18/sqft |
Source: NOVA REALTY LLC #6299874 Report a problem | ||
| 8/28/2000 | Sold | $38,700-13.8%$28/sqft |
Source: Public Record Report a problem | ||
| 8/5/1997 | Sold | $44,900$32/sqft |
Source: Public Record Report a problem | ||
Public tax history
| Year | Property taxes | Tax assessment |
|---|---|---|
| 2026 | $3,698 +60.9% | $66,420 |
| 2025 | $2,298 -33.6% | $66,420 |
| 2024 | $3,458 +63% | $66,420 |
| 2023 | $2,122 -35.3% | $66,420 |
| 2022 | $3,280 | $66,420 |
| 2021 | $3,280 +1132% | $66,420 +36.2% |
| 2020 | $266 -28.8% | $48,750 |
| 2019 | $374 -89.9% | $48,750 |
| 2018 | $3,696 +1253.8% | $48,750 |
| 2017 | $273 | $48,750 |
| 2016 | $273 +2% | $48,750 |
| 2015 | $268 | $48,750 |
| 2014 | $268 +2.8% | $48,750 |
| 2013 | $260 +2.8% | $48,750 |
| 2012 | $253 +0.3% | $48,750 |
| 2011 | $253 +2% | $48,750 |
| 2010 | $247 +7.5% | $48,750 |
| 2009 | $230 | $48,750 |
| 2008 | $230 +8.3% | $48,750 |
| 2007 | $213 -2% | $48,750 |
| 2006 | $217 | $48,750 |
| 2005 | $217 | $48,750 |
| 2004 | $217 +8.5% | $48,750 |
| 2003 | $200 +7.9% | $48,750 |
| 2002 | $185 | $48,750 |
| 2000 | $185 | $48,750 |
Find assessor info on the county website
Monthly payment
Est. payment
Payment breakdown
Explore the cost of this home by adjusting the details. Changes won't be saved.Climate risks
Neighborhood: 19023
Nearby schools
Schools provided by the listing agent
- District: William Penn
Source: Bright MLS. This data may not be complete. We recommend contacting the local school district to confirm school assignments for this home.

Similar homes
- $225,0003 bd2 ba1.2k sqft236 Mill St, Darby, PA 19023For Sale

 MLS ID #PADE2125390, Mohammed Ullah, BHHS Fox&Roach-Newtown Square. Bright MLS
 - $215,0003 bd2 ba1.3k sqft209 Rhodes Ave, Collingdale, PA 19023For Sale
 MLS ID #PADE2125494, Anne D Hanson, Coldwell Banker Realty. Bright MLS
 - $205,0003 bd2 ba1.4k sqft109 Chestnut St, Darby, PA 19023For Sale
 MLS ID #PADE2125050, Chris Carr, HomeZu. Bright MLS
 - $209,9003 bd2 ba1.2k sqft225 N 2nd St, Darby, PA 19023For Sale
 MLS ID #PADE2121040, Daniel Oliver, Realty Mark Cityscape-King of Prussia. Bright MLS
 - $225,0003 bd2 ba1.3k sqft1022 Lawrence Ave, Darby, PA 19023For SaleMLS ID #PADE2124090, Orges Gode, Realty ONE Group Focus. Bright MLS
- $200,0003 bd1 ba1k sqft110 Hillside Ave, Collingdale, PA 19023For SaleMLS ID #PADE2125442, Alex Kovtun, Keller Williams Real Estate Tri-County. Bright MLS
- $180,0003 bd1 ba1.6k sqft306 S 3rd St, Darby, PA 19023For SaleMLS ID #PADE2125090, Mark Khavinson, Skyline Realty & Property Managment LLC. Bright MLS
- $190,0003 bd1 ba1.3k sqft118 Francis St, Darby, PA 19023For SaleMLS ID #PADE2124064, Kathy Molloy, Long & Foster Real Estate, Inc.. Bright MLS
- $197,9004 bd2 ba1.6k sqft11 S 3rd St, Darby, PA 19023For SaleMLS ID #PADE2121010, Mario Ciccarelli, Empower Real Estate, LLC. Bright MLS
- $207,0003 bd1 ba1.1k sqft318 Tribet Pl, Darby, PA 19023For SaleMLS ID #PADE2119608, Mary Menta, C-21 Executive Group. Bright MLS
- $199,9003 bd1 ba1k sqft246 Mill St, Darby, PA 19023For SaleMLS ID #PADE2119222, Glo Williams, AM Realty Advisors. Bright MLS
- $193,9973 bd2 ba1.1k sqft561 S 3rd St, Darby, PA 19023For SaleMLS ID #PADE2122448, Mrs Kia Davis Davis, EveryHome Realtors. Bright MLS
- $250,0004 bd3 ba1.8k sqft335 S 6th St, Darby, PA 19023For SaleMLS ID #PADE2114970, Carrera Carlton, Realty ONE Group Focus. Bright MLS
- $273,9993 bd2 ba1.5k sqft19 S 6th St, Darby, PA 19023For SaleMLS ID #PADE2124588, Hanlan Huang, Prosperity Real Estate & Investment Services. Bright MLS
- $249,9003 bd2 ba1.5k sqft32 S 12th St, Darby, PA 19023For SaleMLS ID #PADE2122742, Phong Lam, Century 21 Advantage Gold-South Philadelphia. Bright MLS
- $215,0003 bd1 ba1.3k sqft712 Pusey Ave, Collingdale, PA 19023For SaleMLS ID #PADE2118684, Anne D Hanson, Coldwell Banker Realty. Bright MLS
- $229,0003 bd2 ba1.2k sqft517 Poplar St, Sharon Hill, PA 19079For SaleMLS ID #PADE2119606, Dawn Fussell, United Real Estate. Bright MLS
