MOVE IN CONDITION! Spacious living room with lots of natural light. Dining room is the perfect gathering space to share a meal with friends and family. Functional kitchen with plenty of cabinets and countertops - plus all appliances will stay. 2 roomy bedrooms with ample closet space. Full hall bath. So much room for storage in the unfinished basement - washer and dryer included. 1 car detached garage - overhead garage door from alley. Private backyard is fenced Buyers to verify all MLS data, including but not limited to square footage, measurements, lot size, taxes, exemptions, etc. ATTENTION: Video and Audio Surveillance equipment in use.
Active under contract
Listed by: RE/MAX Alliance • Tami & Zak A Dittamore • 618-531-4652
Price cut: $10K (9/25)
$100,000
2310 Benton St, Granite City, IL 62040
2beds
880sqft
Single Family Residence
Built in 1930
3,920 Square Feet Lot
$-- Zestimate®
$114/sqft
$-- HOA
What's special
Full hall bathPrivate backyard is fencedAll appliances will stayWasher and dryer included
- 150 days
- 236
- 40
Zillow last checked:
Listing updated:
Listed by:
Tami & Zak A Dittamore 618-531-4652,
RE/MAX Alliance
Source: MARIS,MLS#: 26033235 Originating MLS: Southwestern Illinois Board of REALTORS
Originating MLS: Southwestern Illinois Board of REALTORSFacts & features
Interior
Bedrooms & bathrooms
- Bedrooms: 2
- Bathrooms: 1
- Full bathrooms: 1
- Main level bathrooms: 1
- Main level bedrooms: 2
Bedroom
- Features: Floor Covering: Luxury Vinyl Plank
- Level: Main
- Area: 132
- Dimensions: 12x11
Bedroom 2
- Features: Floor Covering: Luxury Vinyl Plank
- Level: Main
- Area: 110
- Dimensions: 11x10
Bathroom
- Features: Floor Covering: Luxury Vinyl Plank
- Level: Main
- Area: 30
- Dimensions: 6x5
Dining room
- Features: Floor Covering: Luxury Vinyl Plank
- Level: Main
- Area: 108
- Dimensions: 12x9
Kitchen
- Features: Floor Covering: Luxury Vinyl Plank
- Level: Main
- Area: 135
- Dimensions: 15x9
Living room
- Features: Floor Covering: Luxury Vinyl Plank
- Level: Main
- Area: 220
- Dimensions: 20x11
Heating
- Forced Air
Cooling
- Central Air
Appliances
- Included: Dishwasher, Microwave, Range, Refrigerator
- Laundry: In Basement
Features
- Basement: Unfinished
- Has fireplace: No
Interior area
- Total structure area: 880
- Total interior livable area: 880 sqft
- Finished area above ground: 880
- Finished area below ground: 0
Property
Parking
- Total spaces: 1
- Parking features: Garage
- Garage spaces: 1
Features
- Levels: One
- Patio & porch: Front Porch
Lot
- Size: 3,920 Square Feet
- Features: Level
Details
- Parcel number: 222201814301015
- Special conditions: Standard
Construction
Type & style
- Home type: SingleFamily
- Architectural style: Bungalow
- Property subtype: Single Family Residence
Materials
- Brick
- Roof: Architectural Shingle
Condition
- Year built: 1930
Utilities & green energy
- Electric: Ameren
- Sewer: Public Sewer
- Water: Public
- Utilities for property: Electricity Available, Natural Gas Connected, Sewer Connected, Water Connected
Community & HOA
Community
- Subdivision: Granite Place A Sub
HOA
- Has HOA: No
Location
- Region: Granite City
Financial & listing details
- Price per square foot: $114/sqft
- Tax assessed value: $44,940
- Annual tax amount: $1,183
- Date on market: 5/28/2026
- Cumulative days on market: 150 days
- Listing terms: Cash,Conventional,FHA
- Exclusions: Mineral Rights
- Electric utility on property: Yes
Estimated market value
Not available
Estimated sales range
Not available
Not available
Price history
| Date | Event | Price |
|---|---|---|
| 10/23/2026 | Contingent | $100,000$114/sqft |
Source:  MARIS #26033235 Report a problem MARIS #26033235 Report a problem | ||
| 9/25/2026 | Price change | $100,000-9.1%$114/sqft |
Source: MARIS #26033235 Report a problem | ||
| 9/15/2026 | Price change | $110,000-5.5%$125/sqft |
Source: MARIS #26033235 Report a problem | ||
| 8/5/2026 | Price change | $116,400-3%$132/sqft |
Source: MARIS #26033235 Report a problem | ||
| 7/14/2026 | Listed for sale | $120,000$136/sqft |
Source: MARIS #26033235 Report a problem | ||
| 6/26/2026 | Contingent | $120,000$136/sqft |
Source: MARIS #26033235 Report a problem | ||
| 6/15/2026 | Price change | $120,000-7%$136/sqft |
Source: MARIS #26033235 Report a problem | ||
| 5/28/2026 | Listed for sale | $129,000+1512.5%$147/sqft |
Source: MARIS #26033235 Report a problem | ||
| 1/14/2021 | Listing removed | -- |
Source: Zillow Rental Manager Report a problem | ||
| 1/12/2021 | Listed for rent | $850$1/sqft |
Source: Zillow Rental Manager Report a problem | ||
| 4/26/2012 | Sold | $8,000$9/sqft |
Source: MARIS #4101405 Report a problem | ||
Public tax history
| Year | Property taxes | Tax assessment |
|---|---|---|
| 2025 | $1,296 +9.6% | $14,980 +10.4% |
| 2024 | $1,183 +1.5% | $13,570 +11% |
| 2023 | $1,165 +3.9% | $12,230 +9.1% |
| 2022 | $1,121 +3.1% | $11,210 +6.7% |
| 2021 | $1,087 +2.5% | $10,510 +4.8% |
| 2020 | $1,061 +2.9% | $10,030 +5.5% |
| 2019 | $1,031 | $9,510 +3% |
| 2018 | -- | $9,230 |
| 2017 | $987 +284.1% | $9,230 +240.6% |
| 2016 | $257 | $2,710 |
| 2015 | $257 | $2,710 |
| 2014 | $257 | $2,710 |
| 2013 | $257 | $2,710 +1.5% |
| 2012 | -- | $2,670 -83.2% |
| 2011 | -- | $15,860 |
| 2010 | -- | $15,860 |
| 2009 | -- | $15,860 +12.9% |
| 2007 | -- | $14,050 +5.7% |
| 2005 | -- | $13,290 +9.8% |
| 2004 | $746 +10.4% | $12,100 -0.5% |
| 2003 | $675 +3.7% | $12,160 +4.7% |
| 2002 | $651 | $11,610 +5.7% |
| 2001 | -- | $10,980 +3.3% |
| 2000 | $557 | $10,630 |
Find assessor info on the county website
Monthly payment
Est. payment
Payment breakdown
Explore the cost of this home by adjusting the details. Changes won't be saved.Climate risks
Neighborhood: 62040
Nearby schools
Schools provided by the listing agent
- Elementary: Granite City Dist 9
- Middle: Granite City Dist 9
- High: Granite City
Source: MARIS. This data may not be complete. We recommend contacting the local school district to confirm school assignments for this home.

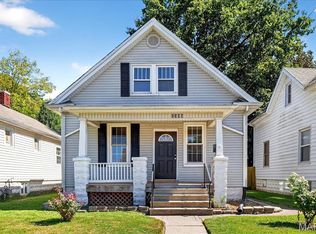
Similar homes
- $118,0002 bd1 ba858 sqft2401 Adams St, Granite City, IL 62040For Sale
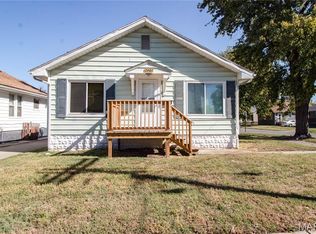
 MLS ID #26067501, Sarah Brooks, Tarrant and Harman Real Estate and Auction Co. MARIS
 - $--2 bd1 ba744 sqft2556 State St, Granite City, IL 62040Auction
 Auction.com 2
 - $98,5502 bd1 ba885 sqft2429 Jerden Ave, Granite City, IL 62040For Sale
 MLS ID #26050506, Carson R Klein, Real Broker, LLC. MARIS
 - $95,0002 bd1 ba1.1k sqft1540 Rodger Ave, Granite City, IL 62040For Sale
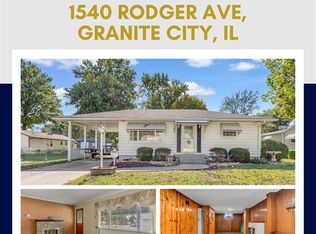 MLS ID #26067814, Kathryn Clark, RE/MAX Alliance. MARIS
 - $94,9992 bd1 ba800 sqft1745 Spruce St, Granite City, IL 62040For SaleMLS ID #26053972, Salvador Gaspar Hernandez, Keller Williams Pinnacle. MARIS
- $89,9002 bd1 ba884 sqft2833 Palmer Ave, Granite City, IL 62040For SaleMLS ID #26067006, Kenbra Knight, RE/MAX Alliance. MARIS
- $104,0003 bd2 ba896 sqft2459 Jerden Ave, Granite City, IL 62040For SaleMLS ID #26050612, Kim S Fazio, RE/MAX Alliance. MARIS
- $110,0002 bd1 ba918 sqft2629 E 23rd St, Granite City, IL 62040For SaleMLS ID #26063876, Angel R Lewis, Renee Lewis Realty Llc. MARIS
- $115,0002 bd1 ba1k sqft2668 E 27th St, Granite City, IL 62040For SaleMLS ID #26067063, Rocco J Ficociello, Keller Williams Marquee. MARIS
- $80,0003 bd1 ba1.1k sqft2236 Lee Ave, Granite City, IL 62040For SaleMLS ID #26067127, Toni Lucas, Worth Clark Realty. MARIS
- $99,9004 bd2 ba1k sqft2335 Pontoon Rd, Granite City, IL 62040For SaleMLS ID #26058188, Tami & Zak A Dittamore, RE/MAX Alliance. MARIS
- $108,0002 bd1 ba905 sqft2657 E 24th St, Granite City, IL 62040For SaleMLS ID #26020360, Ernesto S Lazaro, eXp Realty. MARIS
- $90,0003 bd1 ba872 sqft2935 Morgan Ave, Granite City, IL 62040For SaleMLS ID #26059152, Jamie L Nishwitz, RE/MAX Alliance. MARIS
- $84,9002 bd1 ba816 sqft2670 Edwards St, Granite City, IL 62040For SaleMLS ID #26063014, Monica Lemp, Keller Williams Marquee. MARIS
- $79,5002 bd1 ba720 sqft2541 Center St, Granite City, IL 62040For SaleMLS ID #26049267, Lori Roberts, Century 21 Bailey & Company. MARIS
- $74,5002 bd1 ba736 sqft2411 Benton St, Granite City, IL 62040For SaleMLS ID #26033143, Carol A Stone, RE/MAX Alliance. MARIS
- $75,0002 bd1 ba860 sqft2421 Ohio Ave, Granite City, IL 62040For SaleMLS ID #26032523, Kristi L Glasgow, RE/MAX Alliance. MARIS
- $109,9003 bd1 ba1.2k sqft1031 Reynolds St, Madison, IL 62060For SaleMLS ID #26068167, Diane D Rieger, RE/MAX Alliance. MARIS
- $80,0002 bd1 ba864 sqft2605 Cayuga St, Granite City, IL 62040For SaleMLS ID #26048017, Danielle C White, Century 21 Bailey & Company. MARIS
