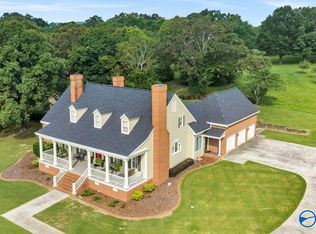
This luxury 3,608 sq/ft Craftsman home sits on 6 private acres with a creek only 6 minutes from Goose Pond Marina! Built in 2025, this home features 12-foot ceilings, recessed lighting, modern fireplace, and custom finishes throughout. The kitchen includes quartz countertops, a large island, gas cooktop, wine cooler, and a spacious butler’s pantry for extra storage and prep space. The primary ensuite bath includes dual vanities, large walk-in tile shower with dual shower heads, and a huge walk-in closet with built-in systems. Ample parking with a 2-car garage and a detached 2-bay workshop (Completed April 2026). Don't miss this one!
For sale
Price cut: $20K (9/19)
$869,900
2310 Bob Jones Rd, Scottsboro, AL 35769
6beds
3,608sqft
Single Family Residence
Built in 2025
6 Acres Lot
$845,900 Zestimate®
$241/sqft
$-- HOA
What's special
Large islandModern fireplaceCustom finishes throughoutDual vanitiesQuartz countertopsGas cooktopWine cooler
- 191 days
- 876
- 74
Zillow last checked:
Listing updated:
Listed by:
Maximus Brandon 256-706-6591,
REMAX Guntersville,
Brett Barwick 256-744-8097,
REMAX Guntersville
Source: ValleyMLS,MLS#: 21912300
Facts & features
Interior
Bedrooms & bathrooms
- Bedrooms: 6
- Bathrooms: 5
- Full bathrooms: 4
- 1/2 bathrooms: 1
Rooms
- Room types: Foyer, Master Bedroom, Living Room, Bedroom 2, Dining Room, Bedroom 3, Kitchen, Bedroom 4, Recreation Room, Bonus Room, Butlers Pantry, Game Room, Laundry, Media Room, Workshop, Bathroom 2, Bathroom 3, Mudroom, Bath:EnsuiteFull, Bath:Guest1/2
Primary bedroom
- Features: Ceiling Fan(s), Crown Molding, Recessed Lighting, Wood Floor
- Level: First
- Area: 255
- Dimensions: 17 x 15
Bedroom 2
- Features: Ceiling Fan(s), Recessed Lighting
- Level: First
- Area: 120
- Dimensions: 10 x 12
Bedroom 3
- Features: Ceiling Fan(s), Recessed Lighting
- Level: First
- Area: 120
- Dimensions: 10 x 12
Bedroom 4
- Features: Ceiling Fan(s)
- Level: First
- Area: 120
- Dimensions: 10 x 12
Bedroom 5
- Features: Ceiling Fan(s)
- Level: First
- Area: 120
- Dimensions: 10 x 12
Bathroom 1
- Features: Double Vanity, Tile, Walk-In Closet(s), Walk in Closet 2
- Level: First
- Area: 170
- Dimensions: 17 x 10
Bathroom 2
- Features: Double Vanity
- Level: First
- Area: 70
- Dimensions: 7 x 10
Bathroom 3
- Features: Double Vanity
- Level: First
- Area: 77
- Dimensions: 7 x 11
Bathroom 4
- Level: Second
- Area: 35
- Dimensions: 7 x 5
Dining room
- Features: 12’ Ceiling, Crown Molding, Recessed Lighting, Wood Floor
- Level: First
- Area: 144
- Dimensions: 12 x 12
Kitchen
- Features: 12’ Ceiling, Eat-in Kitchen, Kitchen Island, Pantry, Recessed Lighting, Quartz
- Level: First
- Area: 228
- Dimensions: 19 x 12
Living room
- Features: 12’ Ceiling, Ceiling Fan(s), Crown Molding, Fireplace, Recessed Lighting, Wood Floor
- Level: First
- Area: 361
- Dimensions: 19 x 19
Heating
- Central 2+
Cooling
- Multi Units
Appliances
- Included: Double Oven, Dishwasher, Refrigerator, Wine Cooler, Gas Oven, Tankless Water Heater
Features
- Basement: Crawl Space
- Number of fireplaces: 1
- Fireplace features: Gas Log, One
Interior area
- Total interior livable area: 3,608 sqft
Property
Parking
- Parking features: Garage-Two Car, Garage-Attached, Workshop in Garage, Garage Faces Side
Features
- Levels: Two
- Stories: 2
- Patio & porch: Covered Porch
- Exterior features: Curb/Gutters
- Waterfront features: Creek, Stream/Creek
Lot
- Size: 6 Acres
- Features: Cleared, No Deed Restrictions
- Residential vegetation: Wooded
Details
- Parcel number: 3401120002023.005
Construction
Type & style
- Home type: SingleFamily
- Architectural style: Craftsman
- Property subtype: Single Family Residence
Condition
- New construction: No
- Year built: 2025
Utilities & green energy
- Sewer: Public Sewer
- Water: Public
Community & HOA
Community
- Features: Curbs
- Subdivision: Metes And Bounds
HOA
- Has HOA: No
Location
- Region: Scottsboro
Financial & listing details
- Price per square foot: $241/sqft
- Date on market: 3/15/2026
Estimated market value
$845,900
$804,000 - $888,000
$3,506/mo
Price history
| Date | Event | Price |
|---|---|---|
| 9/19/2026 | Price change | $869,900-2.2%$241/sqft |
Source:  ValleyMLS #21912300 Report a problem ValleyMLS #21912300 Report a problem | ||
| 7/4/2026 | Price change | $889,900-1.1%$247/sqft |
Source: ValleyMLS #21912300 Report a problem | ||
| 4/15/2026 | Price change | $899,900-1.7%$249/sqft |
Source: ValleyMLS #21912300 Report a problem | ||
| 4/9/2026 | Price change | $915,000-1.1%$254/sqft |
Source: ValleyMLS #21912300 Report a problem | ||
| 3/15/2026 | Listed for sale | $925,000+2.9%$256/sqft |
Source: ValleyMLS #21912300 Report a problem | ||
| 2/5/2026 | Listing removed | -- |
Source: Owner Report a problem | ||
| 1/23/2026 | Listed for sale | $899,000-2.8%$249/sqft |
Source: Owner Report a problem | ||
| 10/6/2025 | Listing removed | $925,000$256/sqft |
Source: ValleyMLS #21892575 Report a problem | ||
| 9/8/2025 | Listed for sale | $925,000-2.6%$256/sqft |
Source: Strategic MLS Alliance #523250 Report a problem | ||
| 7/21/2025 | Contingent | $949,900$263/sqft |
Source: Strategic MLS Alliance #523250 Report a problem | ||
| 6/25/2025 | Listed for sale | $949,900+134.5%$263/sqft |
Source: Strategic MLS Alliance #523250 Report a problem | ||
| 4/12/2024 | Sold | $405,000-14.7%$112/sqft |
Source: ValleyMLS #21846685 Report a problem | ||
| 3/3/2024 | Contingent | $475,000$132/sqft |
Source: ValleyMLS #21846685 Report a problem | ||
| 2/1/2024 | Price change | $475,000-6.9%$132/sqft |
Source: ValleyMLS #21846685 Report a problem | ||
| 1/17/2024 | Price change | $510,000-11.9%$141/sqft |
Source: ValleyMLS #21846685 Report a problem | ||
| 11/21/2023 | Price change | $578,900-0.9%$160/sqft |
Source: ValleyMLS #21846685 Report a problem | ||
| 10/27/2023 | Listed for sale | $583,900$162/sqft |
Source: ValleyMLS #21846685 Report a problem | ||
Public tax history
Tax history is unavailable.
Monthly payment
Est. payment
Payment breakdown
Explore the cost of this home by adjusting the details. Changes won't be saved.Climate risks
Neighborhood: 35769
Nearby schools
Schools provided by the listing agent
- Elementary: Nelson Elementary School
- Middle: Scottsboro Middle School
- High: Scottsboro High School
Source: ValleyMLS. This data may not be complete. We recommend contacting the local school district to confirm school assignments for this home.
Similar homes
- $699,0004 bd4 ba4.4k sqft206 Wimberly Dr, Scottsboro, AL 35769For Sale
 MLS ID #21921348, Laurie Anderson. ValleyMLS
 - $699,9004 bd3 ba3.1k sqft1235 Peninsula Dr, Scottsboro, AL 35769For Sale
 MLS ID #21927837, Karen Kirkland. ValleyMLS
 - $1,075,0003 bd3 ba2.1k sqft679 Winn Rd, Scottsboro, AL 35769For Sale
 MLS ID #21928805, Rebecca Hinds. ValleyMLS
 - $999,9005 bd5 ba3.1k sqft107 Cedar Cove Rd, Scottsboro, AL 35769For Sale
 MLS ID #21928132, Jennifer Michaels. ValleyMLS
