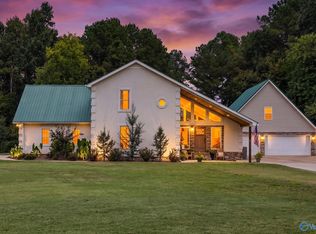
NESTLED ACROSS THE STREET FROM PRISTINE WATERS, THIS CUSTOM LUXURY SANCTUARY OFFERS EFFORTLESS LAKEVIEW LIVING WITH A PRIVATE BOAT HOUSE SLIP. SOARING CEILINGS, 9FT DOORS, AND DRAMATIC BLACK WINDOWS FRAME AN OPEN LAYOUT WHERE NO AMENITY WAS SPARED. COOK IN THE CHEF’S KITCHEN FEATURING SMART APPLIANCES, A POTFILLER, HUGE ISLAND, BUTLER’S PANTRY, AND PLANNING DESK. DOWNSTAIRS FEATURES AN ENCAPSULATED CRAWLSPACE, CUSTOM CLOSETS, AND AN EPOXY 3-CAR GARAGE. STEP OUT TO A SCREENED PORCH WITH A TONGUE-AND-GROOVE CEILING, OUTDOOR KITCHEN, GRILLING STATION, AND FIREPLACE—OR RELAX IN THE FENCED YARD’S HEATED SALTWATER POOL AND HOT TUB.
For sale
$999,900
107 Cedar Cove Rd, Scottsboro, AL 35769
5beds
3,175sqft
Single Family Residence
Built in ----
1.3 Acres Lot
$-- Zestimate®
$315/sqft
$67/mo HOA
What's special
Huge islandHot tubOutdoor kitchenPrivate boat house slipGrilling stationEncapsulated crawlspaceDramatic black windows
- 20 days
- 1,651
- 122
Likely to sell faster than
Zillow last checked:
Listing updated:
Listed by:
Jennifer Michaels 256-509-4036,
Legend Realty
Source: ValleyMLS,MLS#: 21928132
Facts & features
Interior
Bedrooms & bathrooms
- Bedrooms: 5
- Bathrooms: 5
- Full bathrooms: 2
- 3/4 bathrooms: 2
- 1/2 bathrooms: 1
Rooms
- Room types: Foyer, Master Bedroom, Living Room, Bedroom 2, Dining Room, Bedroom 3, Kitchen, Bedroom 4, Family Room, Great Room, Butlers Pantry, Bedroom, Laundry, Bathroom 1, Bathroom 2, Bathroom 3, Bath:Full, Bath:Half, Saferoom, Master Bathroom, Bath:EnsuiteFull, Bath:GuestFull, Bath:Guest3/4, Bath:Guest1/2, Bedroom 5
Primary bedroom
- Features: 10’ + Ceiling, Ceiling Fan(s), Crown Molding, Fireplace, Isolate, Smooth Ceiling, Wood Floor, Walk-In Closet(s)
- Level: First
- Area: 224
- Dimensions: 14 x 16
Bedroom 2
- Features: Ceiling Fan(s), Crown Molding, Smooth Ceiling, Wood Floor, Walk-In Closet(s)
- Level: First
- Area: 121
- Dimensions: 11 x 11
Bedroom 3
- Features: 10’ + Ceiling, Crown Molding, Smooth Ceiling, Wood Floor, Walk-In Closet(s)
- Level: First
- Area: 144
- Dimensions: 12 x 12
Bedroom 4
- Features: 9’ Ceiling, Ceiling Fan(s), Crown Molding, Smooth Ceiling, Wood Floor, Walk-In Closet(s)
- Level: First
- Area: 132
- Dimensions: 11 x 12
Bedroom 5
- Features: 9’ Ceiling, Ceiling Fan(s), Crown Molding, Smooth Ceiling, Wood Floor, Walk-In Closet(s)
- Level: Second
- Area: 180
- Dimensions: 12 x 15
Dining room
- Features: 12’ Ceiling, Crown Molding, Recessed Lighting, Wood Floor
- Level: First
- Area: 168
- Dimensions: 12 x 14
Great room
- Features: 9’ Ceiling, Fireplace, Smooth Ceiling, Wood Floor
- Level: First
- Area: 342
- Dimensions: 18 x 19
Kitchen
- Features: 9’ Ceiling, Kitchen Island, Recessed Lighting, Smooth Ceiling, Quartz
- Level: First
- Area: 255
- Dimensions: 15 x 17
Laundry room
- Features: 9’ Ceiling, Tile
- Level: First
- Area: 88
- Dimensions: 8 x 11
Heating
- Central 1, Electric
Cooling
- Central 1, Electric
Appliances
- Included: Cooktop, Oven, Dishwasher, Microwave, Tankless Water Heater
Features
- Smart Thermostat
- Basement: Crawl Space
- Number of fireplaces: 2
- Fireplace features: Outside, Gas Log, Two
Interior area
- Total interior livable area: 3,175 sqft
Property
Parking
- Parking features: Garage-Three Car, Driveway-Concrete, Oversized
Features
- Levels: Two
- Stories: 2
- Patio & porch: Patio, Covered Porch, Screened Porch
- Exterior features: Hot Tub, Curb/Gutters, Sidewalk, Outdoor Kitchen
- Has private pool: Yes
- Pool features: Salt Water
- Spa features: Outside
- Has view: Yes
- View description: Water
- Has water view: Yes
- Water view: Water
- Waterfront features: Water Access, Boat Lift
- Body of water: Tennessee River,Lake Guntersville
Lot
- Size: 1.3 Acres
Details
- Additional structures: Boat House
- Parcel number: 0609320000025.006
- Other equipment: Lighting Automation
Construction
Type & style
- Home type: SingleFamily
- Property subtype: Single Family Residence
Condition
- New construction: No
Utilities & green energy
- Sewer: Septic Tank
- Water: Public
Community & HOA
Community
- Features: Curbs
- Security: Audio/Video Camera, Security System
- Subdivision: Cedar Cove
HOA
- Has HOA: Yes
- HOA fee: $800 annually
- HOA name: Cedar Cove
Location
- Region: Scottsboro
Financial & listing details
- Price per square foot: $315/sqft
- Tax assessed value: $929,100
- Annual tax amount: $3,492
- Date on market: 9/2/2026
Estimated market value
Not available
Estimated sales range
Not available
Not available
Price history
| Date | Event | Price |
|---|---|---|
| 9/2/2026 | Listed for sale | $999,900+1024.7%$315/sqft |
Source:  ValleyMLS #21928132 Report a problem ValleyMLS #21928132 Report a problem | ||
| 9/20/2021 | Sold | $88,900-1.2%$28/sqft |
Source: Public Record Report a problem | ||
| 2/21/2020 | Sold | $90,000+13.9%$28/sqft |
Source: Public Record Report a problem | ||
| 5/2/2006 | Sold | $79,000$25/sqft |
Source: Public Record Report a problem | ||
Public tax history
| Year | Property taxes | Tax assessment |
|---|---|---|
| 2024 | $3,492 +3.7% | $92,920 +3.7% |
| 2023 | $3,367 +590.7% | $89,600 +589.2% |
| 2022 | $488 | $13,000 |
| 2021 | $488 | $13,000 |
| 2020 | $488 | $13,000 |
| 2017 | $488 | $13,000 |
| 2015 | $488 | $13,000 |
| 2014 | -- | $13,000 |
Find assessor info on the county website
Monthly payment
Est. payment
Payment breakdown
Explore the cost of this home by adjusting the details. Changes won't be saved.Climate risks
Neighborhood: 35769
Nearby schools
Schools provided by the listing agent
- Elementary: Dar
- Middle: Dar
- High: Dar
Source: ValleyMLS. This data may not be complete. We recommend contacting the local school district to confirm school assignments for this home.
- $401,6003 bd3 ba2.3k sqft69 Cedar Cove Rd, Scottsboro, AL 35769Off Market
- $465,800-- bd2 ba1.8k sqft344 Cedar Cove Rd, Scottsboro, AL 35769Off Market
- $1,076,8004 bd3 ba3.5k sqft3850 Scottsboro Hwy, Scottsboro, AL 35769Off Market
- $855,000-- bd-- ba3.5k sqft362 Cedar Cove Rd, Scottsboro, AL 35769Off Market
Similar homes
- $619,0004 bd3 ba2.3k sqft120 Preston Cove Rd, Scottsboro, AL 35769For Sale
 MLS ID #21929084, Trenten Hammond. ValleyMLS
 - $1,075,0003 bd3 ba2.1k sqft679 Winn Rd, Scottsboro, AL 35769For Sale
 MLS ID #21928805, Rebecca Hinds. ValleyMLS
 - $630,0003 bd3 ba2.3k sqft128 Carlton Rd, Scottsboro, AL 35769For Sale
 MLS ID #21923430, Amanda Power. ValleyMLS
 - $1,100,0004 bd5 ba4.7k sqft1321 Cardessa Ln, Grant, AL 35747For Sale
 MLS ID #21921897, Genice Rodgers. ValleyMLS
