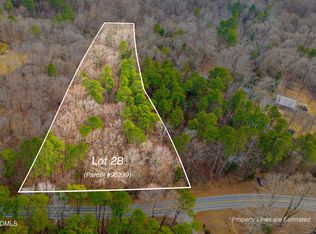
PROPOSED NEW CONSTRUCTION Your private sanctuary awaits! Imagine waking up every morning surrounded by towering trees and the soothing sounds of nature on your very own 3 acre retreat. This is country living at its finest, and it is closer than you think, just 9 miles from Chapel Hill with easy access to vibrant dining, shopping, cultural events, live music, and university sports in Chapel Hill, Carrboro, Chatham Park, and downtown Pittsboro.
No HOA, no restrictions, just the freedom to bring your dream home to life exactly the way you envision it!
Make that dream a reality with Paragon Custom Homes, proudly selected as the Triangle's builder member in the exclusive Southern Living Custom Builder Network. This prestigious program brings together a select group of highly respected builders across the South, recognized for exceptional craftsmanship and thoughtful design that reflects the timeless character of Southern living. Paragon is known for incorporating Adaptive Design principles, creating homes that are elegant, intuitive, and thoughtfully designed to support the way you live today and for every season of life that follows.
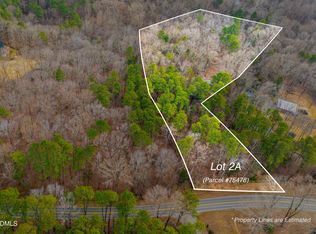
Two adjacent lots are also available, offering the rare opportunity to create a private family compound or secluded retreat.
This is more than a homesite.
It is the beginning of a home designed to serve you beautifully for a lifetime.
This is Quality for Life.''
New construction
$1,500,000
2310 Jones Ferry Rd, Pittsboro, NC 27312
3beds
3,017sqft
Single Family Residence
Built in 2027
3.63 Acres Lot
$534,800 Zestimate®
$497/sqft
$-- HOA
What's special
- 193 days
- 42
- 2
Zillow last checked:
Listing updated:
Listed by:
Allie Russell 919-624-6919,
Hodge&KittrellSothebysIntlRlty
Source: Doorify MLS,MLS#: 10152729
Facts & features
Interior
Bedrooms & bathrooms
- Bedrooms: 3
- Bathrooms: 3
- Full bathrooms: 2
- 1/2 bathrooms: 1
- Main level bedrooms: 1
Primary bedroom
- Level: Main
Bedroom 2
- Level: Second
Bedroom 3
- Level: Second
Heating
- Central
Cooling
- Central Air
Features
- Flooring: Carpet, Wood
Interior area
- Total structure area: 3,017
- Total interior livable area: 3,017 sqft
- Finished area above ground: 3,017
- Finished area below ground: 0
Property
Parking
- Total spaces: 3
- Parking features: Garage
- Garage spaces: 3
Features
- Levels: Two
- Stories: 2
Lot
- Size: 3.63 Acres
Details
- Parcel number: 0075478
- Zoning: R-1
- Special conditions: Standard
Construction
Type & style
- Home type: SingleFamily
- Architectural style: French Provincial
- Property subtype: Single Family Residence
Materials
- Fiber Cement
- Foundation: Crawlspace
- Roof: Shingle,Architectural Shingle
Condition
- New construction: Yes
- Year built: 2027
- Major remodel year: 2027
Utilities & green energy
- Sewer: Septic Needed
- Water: Well
Community & HOA
HOA
- Has HOA: No
Location
- Region: Pittsboro
Financial & listing details
- Price per square foot: $497/sqft
- Tax assessed value: $148,575
- Annual tax amount: $1,043
- Date on market: 3/13/2026
- Listing agreement: Exclusive Right To Sell
- Listing terms: Cash,Conventional,VA Loan
Estimated market value
$534,800
$449,000 - $626,000
$3,145/mo
Price history
| Date | Event | Price |
|---|---|---|
| 3/13/2026 | Listed for sale | $1,500,000+782.4%$497/sqft |
Source:  Doorify MLS #10152729 Report a problem Doorify MLS #10152729 Report a problem | ||
| 11/18/2005 | Sold | $170,000$56/sqft |
Source: Public Record Report a problem | ||
Public tax history
| Year | Property taxes | Tax assessment |
|---|---|---|
| 2025 | $1,200 +2.3% | $148,575 +22.4% |
| 2024 | $1,173 -36.8% | $121,399 -46.8% |
| 2023 | $1,856 +3.8% | $228,314 |
| 2022 | $1,788 +1.3% | $228,314 |
| 2021 | $1,765 +10.4% | $228,314 +11.1% |
| 2020 | $1,598 +5.7% | $205,419 |
| 2019 | $1,512 -7.1% | $205,419 |
| 2017 | $1,627 | $205,419 +13.5% |
| 2016 | $1,627 +11.5% | $181,050 |
| 2015 | $1,459 +3.5% | $181,050 |
| 2014 | $1,410 | $181,050 |
Find assessor info on the county website
Monthly payment
Est. payment
Payment breakdown
Explore the cost of this home by adjusting the details. Changes won't be saved.Climate risks
Neighborhood: 27312
Nearby schools
Schools provided by the listing agent
- Elementary: Chatham - Perry W Harrison Elementary
- Middle: Chatham - Margaret B Pollard Middle School
- High: Chatham - Northwood High
Source: Doorify MLS. This data may not be complete. We recommend contacting the local school district to confirm school assignments for this home.
Similar homes
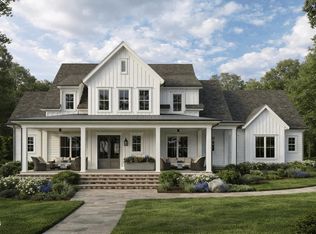
- $1,500,0003 bd3 ba3k sqft2354 Jones Ferry Rd, Pittsboro, NC 27312New Construction
 MLS ID #10152743, Allie Russell. Doorify MLS
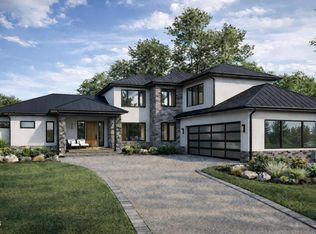
 - $1,700,0004 bd4 ba3.5k sqft2430 Jones Ferry Rd, Pittsboro, NC 27312New Construction
 MLS ID #10152747, Allie Russell. Doorify MLS
 - $849,5004 bd4 ba3.8k sqft93 Wild Rose Ln, Pittsboro, NC 27312For Sale
 MLS ID #10190765, Linda Trevor. Doorify MLS
 - $850,0003 bd4 ba2.7k sqft464 Deer Mountain Rd, Pittsboro, NC 27312For Sale
 MLS ID #10192555, Lisa Skumpija. Doorify MLS
 - $1,170,0004 bd4 ba3.2k sqft67 Bingham Ridge Dr, Pittsboro, NC 27312For SaleMLS ID #10189854, Rhonda Szostak. Doorify MLS
- $775,0003 bd3 ba2.7k sqft208 Tobacco Rd, Pittsboro, NC 27312For SaleMLS ID #10192091, Julia Tucker. Doorify MLS
- $1,140,0004 bd4 ba2.9k sqft4025 Hamlets Chapel Rd, Pittsboro, NC 27312New ConstructionMLS ID #10192094, Lara Alexis Travars. Doorify MLS
- $774,9003 bd3 ba2.6k sqft93 Manns Crossing Dr, Pittsboro, NC 27312For SaleMLS ID #10192894, Doug Jacobs. Doorify MLS
- $1,595,0004 bd4 ba4k sqft60 Willow Creek Ct, Pittsboro, NC 27312New ConstructionMLS ID #10160197, Sandy Savage. Doorify MLS
- $1,168,0004 bd3 ba3.1k sqftcustom build, Pittsboro, NC 27312New ConstructionMLS ID #10191052, Lara Alexis Travars. Doorify MLS
- $1,290,0005 bd5 ba4.4k sqft66 Romie Ct, Pittsboro, NC 27312For SaleMLS ID #10165584, Kathleen Jasinskas. Doorify MLS
- $975,0004 bd4 ba3.8k sqft335 Sweet Pine Cir, Pittsboro, NC 27312For SaleMLS ID #10189348, Cole Churchill. Doorify MLS
- $1,000,0004 bd4 ba3.7k sqft148 Tobacco Rd, Pittsboro, NC 27312For SaleMLS ID #10163447, Kathy Shaw. Doorify MLS
- $900,0004 bd3 ba2.5k sqft92 Margaret Mann Way, Pittsboro, NC 27312For SaleMLS ID #10161964, Debi Booker. Doorify MLS
- $1,650,0005 bd5 ba4k sqft297 Colonial Ridge Dr, Pittsboro, NC 27312New ConstructionMLS ID #10080780, Lisa Skumpija. Doorify MLS
- $819,0004 bd4 ba3.6k sqft89 Lauren Ct, Pittsboro, NC 27312For SaleMLS ID #10191393, Martin Verdi. Doorify MLS
- $1,560,0004 bd6 ba4.3k sqft46 Walnut Branch Rd, Chapel Hill, NC 27516New ConstructionMLS ID #10155395, Megan Niesen. Doorify MLS
- $787,0004 bd4 ba3k sqft640 Cabin Crk, Pittsboro, NC 27312For SaleMLS ID #10193297, Matt Martin. Doorify MLS
- $950,0005 bd4 ba4.2k sqft378 Crimson Way, Pittsboro, NC 27312For SaleMLS ID #10156639, Don Gomez. Doorify MLS
- $1,393,0004 bd4 ba3.6k sqft309 Weston Ln, Chapel Hill, NC 27516For SaleMLS ID #10175968, Thomas Heffner. Doorify MLS
