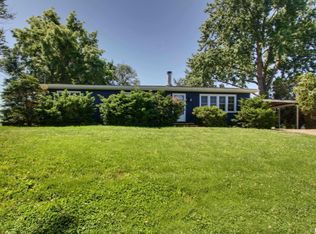
Sellers currently have an assumable loan with a 2.99% interest rate. Approximately $134,000 available at that low rate, if you qualify. What an incentive! Lots of updates in this all-brick ranch: 2022... All new kitchen, new flooring and paint on main level. 2026... New deck railing, landscaping, 6" gutters, basement - paint and flooring. Other great features include: a dry basement, a whole house generator that conveys, a newer smart washer/dryer combo... It literally washes and dries all in one and can be controlled through your phone. Super convenient. Armoire in the lower level also conveys. Two bedrooms on the main level and full bath on main and in basement. Super cute house with a great deck and fenced in backyard. Shed in the backyard will also convey.
Contingent
$218,500
2310 Mary Ln, Quincy, IL 62305
2beds
1,080sqft
Single Family Residence
Built in 1984
6,534 Square Feet Lot
$217,700 Zestimate®
$202/sqft
$-- HOA
What's special
All-brick ranchFenced in backyardDry basementAll new kitchenGreat deckNew deck railing
- 15 days
- 474
- 20
Likely to sell faster than
Zillow last checked:
Listing updated:
Listed by:
Chris Altmix 217-440-9878,
Century 21 Broughton Team
Source: MRED as distributed by MLS GRID,MLS#: 12770573
Facts & features
Interior
Bedrooms & bathrooms
- Bedrooms: 2
- Bathrooms: 2
- Full bathrooms: 2
Rooms
- Room types: Recreation Room, Exercise Room
Primary bedroom
- Features: Flooring (Luxury Vinyl)
- Level: Main
- Area: 200 Square Feet
- Dimensions: 10X20
Bedroom 2
- Features: Flooring (Luxury Vinyl)
- Level: Main
- Area: 99 Square Feet
- Dimensions: 9X11
Exercise room
- Features: Flooring (Ceramic Tile)
- Level: Basement
- Area: 140 Square Feet
- Dimensions: 10X14
Kitchen
- Features: Flooring (Luxury Vinyl)
- Level: Main
- Area: 189 Square Feet
- Dimensions: 9X21
Living room
- Features: Flooring (Luxury Vinyl)
- Level: Main
- Area: 210 Square Feet
- Dimensions: 14X15
Recreation room
- Features: Flooring (Luxury Vinyl)
- Level: Basement
- Area: 264 Square Feet
- Dimensions: 11X24
Heating
- Natural Gas, Forced Air
Cooling
- Central Air
Appliances
- Included: Microwave, Dishwasher, Refrigerator, Washer, Dryer, Electric Oven
Features
- 1st Floor Bedroom, 1st Floor Full Bath
- Basement: Partially Finished,Full
Interior area
- Total structure area: 2,160
- Total interior livable area: 1,080 sqft
- Finished area below ground: 682
Property
Parking
- Total spaces: 2
- Parking features: Concrete, Garage Door Opener, Yes, Garage Owned, Attached, Garage
- Attached garage spaces: 2
- Has uncovered spaces: Yes
Accessibility
- Accessibility features: No Disability Access
Features
- Stories: 1
- Patio & porch: Deck
Lot
- Size: 6,534 Square Feet
- Dimensions: 70x95
Details
- Additional structures: Shed(s)
- Parcel number: 233237800000
- Special conditions: None
Construction
Type & style
- Home type: SingleFamily
- Property subtype: Single Family Residence
Materials
- Brick
- Foundation: Concrete Perimeter
- Roof: Asphalt
Condition
- New construction: No
- Year built: 1984
Utilities & green energy
- Sewer: Public Sewer
- Water: Public
Community & HOA
HOA
- Services included: None
Location
- Region: Quincy
Financial & listing details
- Price per square foot: $202/sqft
- Tax assessed value: $180,060
- Annual tax amount: $3,765
- Date on market: 10/1/2026
- Ownership: Fee Simple
Estimated market value
$217,700
$207,000 - $229,000
$981/mo
Price history
| Date | Event | Price |
|---|---|---|
| 10/5/2026 | Contingent | $218,500$202/sqft |
Source:  MRED as distributed by MLS GRID #12770573 Report a problem MRED as distributed by MLS GRID #12770573 Report a problem | ||
| 10/1/2026 | Listed for sale | $218,500+37.4%$202/sqft |
Source: MRED as distributed by MLS GRID #12770573 Report a problem | ||
| 10/29/2021 | Sold | $159,000+9.7%$147/sqft |
Source: MRED as distributed by MLS GRID #12247100 Report a problem | ||
| 9/22/2021 | Contingent | $145,000$134/sqft |
Source:  Quincy AOR #201245 Report a problem Quincy AOR #201245 Report a problem | ||
| 9/21/2021 | Listed for sale | $145,000$134/sqft |
Source: Quincy AOR #201245 Report a problem | ||
Public tax history
| Year | Property taxes | Tax assessment |
|---|---|---|
| 2024 | $3,522 +7.2% | $60,020 +7.8% |
| 2023 | $3,287 +6.7% | $55,690 +7.1% |
| 2022 | $3,082 -0.5% | $51,990 +5.5% |
| 2021 | $3,096 +25% | $49,300 +2% |
| 2020 | $2,477 +0.8% | $48,330 |
| 2019 | $2,456 -2.4% | $48,330 +2% |
| 2018 | $2,518 +2.9% | $47,390 +1% |
| 2017 | $2,448 +2.5% | $46,920 +4.2% |
| 2016 | $2,389 -100% | $45,020 |
| 2015 | $22,605,600 +973129.9% | $45,020 +3.4% |
| 2012 | $2,323 | $43,520 +0% |
| 2011 | $2,323 +3% | $43,500 +2.3% |
| 2009 | $2,254 +2.6% | $42,540 |
| 2008 | $2,196 +3% | $42,540 +5% |
| 2007 | $2,132 | $40,500 |
Find assessor info on the county website
Monthly payment
Est. payment
Payment breakdown
Explore the cost of this home by adjusting the details. Changes won't be saved.Climate risks
Neighborhood: 62305
Nearby schools
Schools provided by the listing agent
- District: 172
Source: MRED as distributed by MLS GRID. This data may not be complete. We recommend contacting the local school district to confirm school assignments for this home.


Similar homes
- $199,0003 bd2 ba1.4k sqft3000 Schildt Ln, Quincy, IL 62305For Sale

 MLS ID #CA1046067, Jeremy D Farlow, Farlow Real Estate Experts. RMLS Alliance as distributed by MLS GRID
 - $227,9003 bd2 ba1.3k sqft2808 Joyce Rd, Quincy, IL 62305For Sale
 MLS ID #CA1044066, Melissa Sullivan, Happel, Inc., REALTORS. RMLS Alliance as distributed by MLS GRID
 - $219,9003 bd2 ba1.6k sqft1841 Spring St, Quincy, IL 62301New
 MLS ID #12783431, Peggy Azotea, Tri-State Realty. MRED as distributed by MLS GRID
 - $210,0003 bd2 ba1.3k sqft1922 Elmwood Dr W, Quincy, IL 62301Active
 MLS ID #12705300, Jared Zanger, Zanger & Associates, Inc., REALTORS. MRED as distributed by MLS GRID
 - $225,0003 bd2 ba1.5k sqft1321 S 12th St, Quincy, IL 62301For SaleMLS ID #CA1046345, Misty Dowling, Gem City Real Estate Group. RMLS Alliance as distributed by MLS GRID
- $195,0003 bd1 ba1.1k sqft3721 Queen Anne Ave, Quincy, IL 62305For SaleMLS ID #CA1046317, Brandi Griswold, Happel, Inc., REALTORS. RMLS Alliance as distributed by MLS GRID
- $144,0002 bd2 ba1.1k sqft1109 Washington St, Quincy, IL 62301For SaleMLS ID #CA1046208, Sherry Hills, Happel, Inc., REALTORS. RMLS Alliance as distributed by MLS GRID
- $165,0003 bd2 ba1.6k sqft1420 College Ave, Quincy, IL 62301For SaleMLS ID #CA1046586, Melissa Sullivan, Happel, Inc., REALTORS. RMLS Alliance as distributed by MLS GRID
- $173,0003 bd1 ba1.2k sqft1300 S 24th St, Quincy, IL 62301For SaleMLS ID #CA1043999, Michelle Soltwedel, Happel, Inc., REALTORS. RMLS Alliance as distributed by MLS GRID
- $242,9002 bd2 ba1.5k sqft4804 Elm St, Quincy, IL 62305For SaleMLS ID #CA1045325, Jeremy Tipton, Happel, Inc., REALTORS. RMLS Alliance as distributed by MLS GRID
- $151,0003 bd1 ba1.1k sqft1231 N 12th St, Quincy, IL 62301For SaleMLS ID #CA1046583, Kelly Little, Farlow Real Estate Experts. RMLS Alliance as distributed by MLS GRID
- $139,9002 bd1 ba728 sqft1319 N 24th St, Quincy, IL 62301For SaleMLS ID #CA1047061, Misty Dowling, Gem City Real Estate Group. RMLS Alliance as distributed by MLS GRID
